Introducing the MeadowView Plus townhome, a 1500+ SF home with 3 beds/2.5 baths, and oversized 2 car garage. The upper level features two bedrooms with a full bath and laundry w/full size W/D. The main level includes powder room, entry, kitchen, dining and living rooms, and an oversized covered deck. Each townhome includes solid wood kitchen cabinets w/soft close hardware, a fire suppression system, and three solar panels (upgrade to 6 more). The 10+ acre nature preserve provides a permanently protected view and a unique and tranquil living experience. Walking distance from Barkley Village and a nature trail outside your back door connects to Bellingham's vast trail network.
Sold
Listed by: ONE Realty • Brian Gass
Bought with: COMPASS
$639,000
3505 Sussex Drive, Bellingham, WA 98226
3beds
1,533sqft
Townhouse, Single Family Residence
Built in 2025
1,698 Square Feet Lot
$640,400 Zestimate®
$417/sqft
$2,844 Estimated rent
Home value
$640,400
Estimated sales range
Not available
$2,844/mo
Zestimate® history
Owner options
List your home for rent
$2,844/mo
Rent Zestimate®
Find your next renter with Zillow Rental Manager. Plus, with online applications, you can quickly screen prospective tenants – for free.
$2,844/mo
Rent Zestimate®
Refinance and save
$4,020/mo
Est. payment
Refinancing to a lower rate could help reduce your monthly payments and save thousands over the life of the loan.
$4,020/mo
Est. payment
Explore your selling options
Work with a Zillow partner agent
Leverage their expertise and Zillow's premium Showcase listings to get your home seen by more buyers.
Get startedList with your own agent
Get your home in front of millions of buyers by listing it on Zillow.
Learn how to do itSell it yourself
Take full control of how buyers see your home on Zillow by listing For Sale by Owner (FSBO).
List your homeWhat's special
Zillow last checked:
Listing updated:
Listed by:
Brian Gass,
ONE Realty
Bought with:
Michelle R Harrington, 24000382
COMPASS
Source: NWMLS as distributed by MLS GRID,MLS#: 2347048
Facts & features
Interior
Bedrooms & bathrooms
- Bedrooms: 3
- Bathrooms: 3
- Full bathrooms: 2
- 1/2 bathrooms: 1
- Main level bathrooms: 3
Primary bedroom
- Level: Second
Bedroom
- Level: Second
Bedroom
- Level: Second
Bathroom full
- Level: Main
Bathroom full
- Level: Main
Other
- Level: Main
Dining room
- Level: Main
Kitchen with eating space
- Level: Main
Living room
- Level: Main
Utility room
- Level: Garage
Heating
- Ductless HP-Mini Split, Wall Unit(s), See Remarks
Cooling
- Has cooling: Yes
Appliances
- Included: Dishwasher(s), Dryer(s), Disposal, Microwave(s), Refrigerator(s), Stove(s)/Range(s), Washer(s), Garbage Disposal, Water Heater Location: Garage
Features
- Flooring: Ceramic Tile, Concrete, Engineered Hardwood
- Basement: None
- Has fireplace: No
Interior area
- Total structure area: 1,533
- Total interior livable area: 1,533 sqft
Property
Parking
- Total spaces: 2
- Parking features: Attached Garage
- Attached garage spaces: 2
Features
- Levels: Multi/Split
- Patio & porch: Ceramic Tile, Concrete, Sprinkler System, Walk-In Closet(s)
Lot
- Size: 1,698 Square Feet
Details
- Parcel number: bark61
- Special conditions: Standard
Construction
Type & style
- Home type: Townhouse
- Architectural style: Townhouse
- Property subtype: Townhouse, Single Family Residence
Materials
- Wood Products
- Foundation: Poured Concrete
- Roof: Composition
Condition
- New construction: Yes
- Year built: 2025
- Major remodel year: 2025
Details
- Builder name: Summit Construction
Utilities & green energy
- Sewer: Sewer Connected
- Water: Public
Community & HOA
Community
- Subdivision: Bellingham
HOA
- HOA fee: $150 monthly
Location
- Region: Bellingham
Financial & listing details
- Price per square foot: $417/sqft
- Date on market: 2/26/2025
- Cumulative days on market: 511 days
- Listing terms: Conventional,FHA,VA Loan
- Inclusions: Dishwasher(s), Dryer(s), Garbage Disposal, Microwave(s), Refrigerator(s), Stove(s)/Range(s), Washer(s)
Price history
| Date | Event | Price |
|---|---|---|
| 2/14/2025 | Sold | $639,000$417/sqft |
Source:  NWMLS as distributed by MLS GRID #2347048 Report a problem NWMLS as distributed by MLS GRID #2347048 Report a problem | ||
Public tax history
Tax history is unavailable.
Neighborhood: Barkley
Nearby homes
- $559,0002 bd2 ba1.2k sqft3507 Sussex Dr, Bellingham, WA 98226Sold

- $749,0003 bd3 ba2.1k sqft3521 Sussex Dr, Bellingham, WA 98226Sold
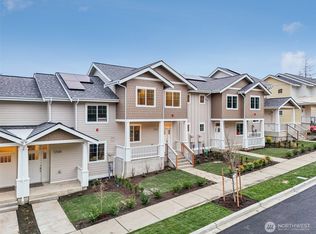
- $559,0002 bd2 ba1.2k sqft3501 Sussex Dr, Bellingham, WA 98226Sold
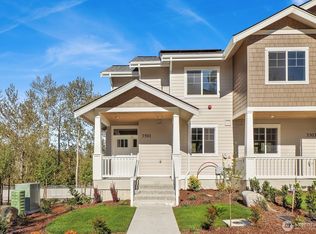
- $659,0003 bd3 ba1.5k sqft3503 Sussex Dr, Bellingham, WA 98226For Sale
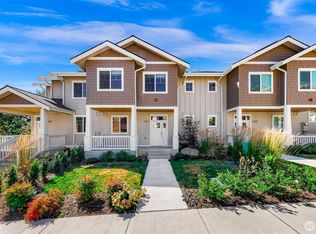
- $775,0003 bd4 ba2.1k sqft3531 Sussex Dr, Bellingham, WA 98226Sold
- $1,150,0005 bd4 ba3.6k sqft3309 Sydney Ct, Bellingham, WA 98226Sold
- $629,0003 bd3 ba1.7k sqft3525 Sussex Dr, Bellingham, WA 98226Sold
- $961,7003 bd3 ba2.4k sqft3406 Sussex Dr, Bellingham, WA 98226Off Market
Nearby schools
GreatSchools rating
- 5/10Northern Heights Elementary SchoolGrades: PK-5Distance: 0.8 mi
- 6/10Shuksan Middle SchoolGrades: 6-8Distance: 3.3 mi
- 8/10Squalicum High SchoolGrades: 9-12Distance: 0.5 mi


Get pre-qualified for a loan
At Zillow Home Loans, we can pre-qualify you in as little as 5 minutes with no impact to your credit score.An equal housing lender. NMLS #10287.
- Washington
- Whatcom County
- Bellingham
- 98226
- Barkley
- 3505 Sussex Drive
