First time on the market in over 25 years, with modern updates throughout! This house has been meticulously maintained - and it shows! Tucked in a quiet cul-de-sac in the desirable Northern Heights Neighborhood, between Silver Beach and Barkley, you have the best of Bellingham right at your doorstep. A community trail just a block away leads you to Northridge Park and the Klipsun/Railroad trail system. Inside the house, you will immediately appreciate the A/C on these warm summer days. The spacious living room boasts expansive views of Squalicum Mtn. with a cozy fireplace to gather around on those cooler months. The kitchen underwent an extensive renovation and is a chef's dream with top-of-the-line appliances, and a large window looking out to the beautifully manicured backyard that feels more like a private park. With a primary bedroom suite this nice, you'll never want to leave, complete with an ensuite bathroom and sliding glass door that leads you to the backyard, spacious deck and private hot tub. Two more bedrooms and a full bath are located on the main floor. Downstairs, you will find a HUGE bonus room along with a full bathroom and the laundry room. This bonus room is the perfect flex space for a rec room/guest suite/possible MIL suite - the choice is yours! This is a rare opportunity to own such a well-cared-for home, with a larger lot, in such a lovely community at this price. Start living your best PNW life now!
Pending
Listed by: Muljat Group • Sophia Evans
$789,000
3979 Patrick Court, Bellingham, WA 98226
3beds
2,026sqft
Single Family Residence
Built in 1994
10,454 Square Feet Lot
$772,700 Zestimate®
$389/sqft
$19/mo HOA
What's special
Cozy fireplaceHuge bonus roomPrimary bedroom suiteEnsuite bathroomModern updates throughoutLarger lotQuiet cul-de-sac
- --
- on Zillow
- 89
- views
- 2
- saves
Likely to sell faster than
Zillow last checked:
Listing updated:
Listed by:
Sophia Evans,
Muljat Group
Source: NWMLS as distributed by MLS GRID,MLS#: 2555624
Facts & features
Interior
Bedrooms & bathrooms
- Bedrooms: 3
- Bathrooms: 3
- Full bathrooms: 2
- 3/4 bathrooms: 1
- Main level bathrooms: 2
- Main level bedrooms: 3
Primary bedroom
- Level: Main
Bedroom
- Level: Main
Bedroom
- Level: Main
Bathroom full
- Level: Lower
Bathroom full
- Level: Main
Bathroom three quarter
- Level: Main
Bonus room
- Level: Lower
Dining room
- Level: Main
Entry hall
- Level: Split
Kitchen with eating space
- Level: Main
Living room
- Level: Main
Utility room
- Level: Lower
Heating
- Fireplace, Forced Air, Radiant, Electric, Natural Gas
Cooling
- Has cooling: Yes
Appliances
- Included: Dishwasher, Disposal, Dryer, Microwave, Refrigerator, Stove(s)/Range(s), Washer, Dishwasher(s), Dryer(s), Garbage Disposal, Microwave(s), Refrigerator(s), Washer(s), Water Heater: Gas, Water Heater Location: Garage
Features
- Bath Off Primary, Ceiling Fan(s)
- Flooring: Ceramic Tile, Hardwood, Laminate, Vinyl, Carpet
- Doors: French Doors
- Windows: Dbl Pane/Storm Window
- Basement: Finished
- Number of fireplaces: 1
- Fireplace features: Gas, Main Level: 1, Fireplace
Interior area
- Total structure area: 2,026
- Total interior livable area: 2,026 sqft
Video & virtual tour
Property
Parking
- Total spaces: 2
- Parking features: Driveway, Attached Garage, Off Street
- Has attached garage: Yes
- Covered spaces: 2
Features
- Levels: Multi/Split
- Entry location: Split
- Patio & porch: Bath Off Primary, Ceiling Fan(s), Dbl Pane/Storm Window, Fireplace, French Doors, Hot Tub/Spa, Vaulted Ceiling(s), Water Heater
- Has spa: Yes
- Spa features: Indoor
- Has view: Yes
- View description: Mountain(s), Territorial
Lot
- Size: 10,454 Square Feet
- Features: Cul-De-Sac, Curbs, Paved, Deck, Fenced-Fully, High Speed Internet, Hot Tub/Spa
- Topography: Level,Partial Slope
Details
- Parcel number: 3803150674280000
- Special conditions: Standard
Construction
Type & style
- Home type: SingleFamily
- Architectural style: Split Entry
- Property subtype: Single Family Residence
Materials
- Cement Planked, Wood Products, Cement Plank
- Foundation: Poured Concrete, Slab
- Roof: Composition
Condition
- Year built: 1994
Utilities & green energy
- Electric: Company: Puget Sound Energy
- Sewer: Available, Sewer Connected, Company: City of Bellingham
- Water: Public, Company: City of Bellingham
- Utilities for property: Xfinity, Xfinity
Community & HOA
Community
- Features: CCRs, Playground, Trail(s)
- Subdivision: Barkley
HOA
- Services included: Common Area Maintenance
- HOA fee: $225 annually
Location
- Region: Bellingham
Financial & listing details
- Price per square foot: $389/sqft
- Tax assessed value: $750,699
- Annual tax amount: $6,988
- Date on market: 7/16/2026
- Listing terms: Conventional,VA Loan
- Inclusions: Dishwasher(s), Dryer(s), Garbage Disposal, Microwave(s), Refrigerator(s), Stove(s)/Range(s), Washer(s)
Estimated market value
$772,700
$734,000 - $811,000
$2,930/mo
Price history
| Date | Event | Price |
|---|---|---|
| 9/11/2026 | Pending sale | $789,000$389/sqft |
Source:  NWMLS as distributed by MLS GRID #2555624 Report a problem NWMLS as distributed by MLS GRID #2555624 Report a problem | ||
| 7/16/2026 | Listed for sale | $789,000+460.1%$389/sqft |
Source: NWMLS as distributed by MLS GRID #2555624 Report a problem | ||
| 11/17/1999 | Sold | $140,880$70/sqft |
Source: Public Record Report a problem | ||
Public tax history
| Year | Property taxes | Tax assessment |
|---|---|---|
| 2025 | $6,988 +6.7% | $750,699 +3% |
| 2024 | $6,551 +2.3% | $728,818 -4.2% |
| 2023 | $6,406 +15.6% | $760,873 +23% |
| 2022 | $5,544 +9.2% | $618,596 +21% |
| 2021 | $5,079 +8% | $511,236 +14.8% |
| 2020 | $4,704 | $445,241 +7% |
| 2019 | $4,704 +2.5% | $415,973 +11.5% |
| 2018 | $4,589 +12.3% | $373,099 +13% |
| 2017 | $4,086 -3.5% | $330,121 +10% |
| 2016 | $4,236 +24.3% | $299,992 +5% |
| 2015 | $3,407 | $285,832 -4.3% |
| 2014 | $3,407 -6.9% | $298,607 +4.5% |
| 2013 | $3,660 | $285,797 |
| 2012 | -- | $285,797 |
| 2011 | -- | $285,797 |
| 2010 | -- | $285,797 -0.4% |
| 2009 | $2,203 -6.2% | $286,805 +25.7% |
| 2008 | $2,348 | $228,205 |
| 2007 | $2,348 +20.7% | $228,205 |
| 2005 | $1,945 | $228,205 +53.5% |
| 2004 | $1,945 -3.5% | $148,625 |
| 2003 | $2,016 +1.9% | $148,625 |
| 2002 | $1,978 +0.1% | $148,625 |
| 2001 | $1,976 | $148,625 +11.4% |
| 2000 | -- | $133,460 |
| 1999 | -- | $133,460 |
Find assessor info on the county website
Monthly payment
Est. payment
Payment breakdown
Explore the cost of this home by adjusting the details. Changes won't be saved.Climate risks
Neighborhood: Barkley
Nearby schools
Schools provided by the listing agent
- Elementary: Northern Heights Ele
- Middle: Shuksan Mid
- High: Squalicum High
Source: NWMLS as distributed by MLS GRID. This data may not be complete. We recommend contacting the local school district to confirm school assignments for this home.
Similar homes
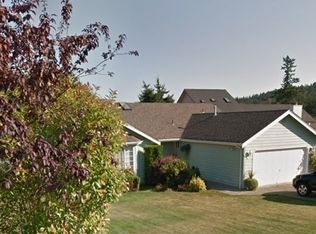
- $799,0004 bd3 ba1.9k sqft3780 N Heather Place, Bellingham, WA 98226Active
 MLS ID #2587327, Kristal Grimstead. NWMLS as distributed by MLS GRID
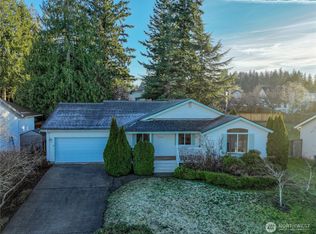
 - $799,0003 bd3 ba1.7k sqft2348 Yew Street Road, Bellingham, WA 98229Active
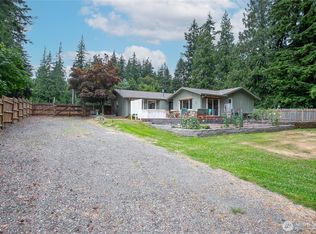 MLS ID #2591253, Richard E Crane. NWMLS as distributed by MLS GRID
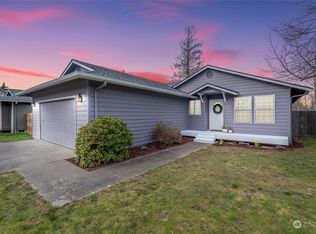
 - $799,0003 bd2 ba1.9k sqftOwens Short Plat, Bellingham, WA 98226Active
 MLS ID #2561431, Hafdis Arnadottir. NWMLS as distributed by MLS GRID
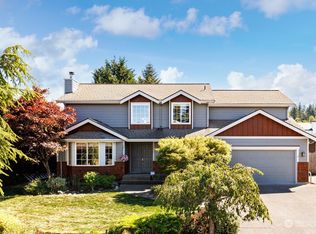
 - $645,0003 bd2 ba2.1k sqft1356 Welling Rd, Bellingham, WA 98226Active
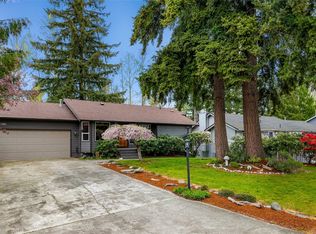 MLS ID #2507198, Tristan Smith. NWMLS as distributed by MLS GRID
