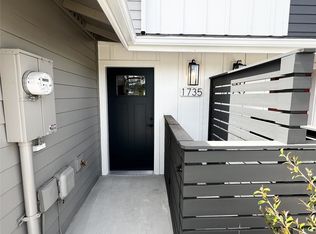
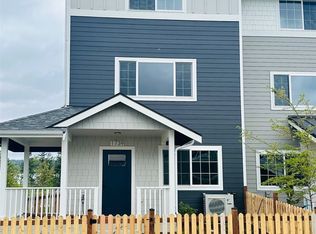
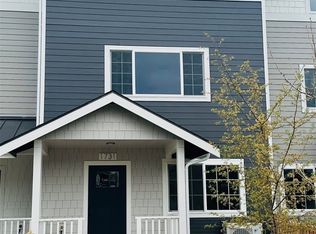
Like-new townhome in Bellingham’s desirable Sunset Village community! This thoughtfully designed 3-story home offers 3 bedrooms, 1.75 baths, an oversized garage, and modern finishes throughout. The open-concept main level features quartz countertops, crisp white cabinetry, and stainless-steel appliances. Enjoy a convenient location close to shopping, dining, the bus line, and nearby trails. A great opportunity to own a low-maintenance home in a growing Bellingham neighborhood!
Active
Listed by: Windermere RE Whatcom, Inc. • Lynzi Cowden • 360-739-2165
$489,000
1737 Sunup Loop, Bellingham, WA 98226
3beds
1,450sqft
Townhouse, Single Family Residence
Built in 2024
1,354 Square Feet Lot
$487,000 Zestimate®
$337/sqft
$267/mo HOA
What's special
Modern finishes throughoutOversized garageCrisp white cabinetryStainless-steel appliancesQuartz countertopsOpen-concept main level
- --
- on Zillow
- 181
- views
- 9
- saves
Zillow last checked:
Listing updated:
Listed by:
Lynzi Cowden 360-739-2165 lynzicowden@windermere.com,
Windermere RE Whatcom, Inc.
Source: NWMLS as distributed by MLS GRID,MLS#: 2585976
Facts & features
Interior
Bedrooms & bathrooms
- Bedrooms: 3
- Bathrooms: 2
- Full bathrooms: 1
- 3/4 bathrooms: 1
- Main level bathrooms: 1
Heating
- Ductless, Electric
Cooling
- Ductless
Appliances
- Included: Dishwasher, Disposal, Microwave, Refrigerator, Stove(s)/Range(s), Dishwasher(s), Garbage Disposal, Microwave(s), Refrigerator(s), Water Heater: Electric, Water Heater Location: Downstairs Closet
Features
- Flooring: Vinyl Plank, Carpet
- Windows: Dbl Pane/Storm Window
- Basement: None
- Has fireplace: No
Interior area
- Total structure area: 1,450
- Total interior livable area: 1,450 sqft
Property
Parking
- Total spaces: 1
- Parking features: Attached Garage
- Has attached garage: Yes
- Covered spaces: 1
Features
- Levels: Multi/Split
- Entry location: Lower
- Patio & porch: Dbl Pane/Storm Window, Water Heater
- Has view: Yes
- View description: Territorial
Lot
- Size: 1,354 Square Feet
- Features: Cul-De-Sac, Curbs, Dead End Street, Paved, Sidewalk, Cable TV, High Speed Internet, Patio
- Topography: Level
Details
- Parcel number: 3803203305100000
- Zoning description: Jurisdiction: City
- Special conditions: Standard
Construction
Type & style
- Home type: Townhouse
- Architectural style: Townhouse
- Property subtype: Townhouse, Single Family Residence
Materials
- Wood Products
- Foundation: Poured Concrete
- Roof: Composition
Condition
- Good
- Year built: 2024
- Major remodel year: 2024
Details
- Builder name: EverKept Construction
Utilities & green energy
- Electric: Company: PSE
- Sewer: Sewer Connected, Company: COB
- Water: Public, Company: COB
Community & HOA
Community
- Features: CCRs, Trail(s)
- Subdivision: Bellingham
HOA
- Services included: Common Area Maintenance, Maintenance Grounds, Road Maintenance
- HOA fee: $267 monthly
- HOA phone: 360-733-7944
Location
- Region: Bellingham
Financial & listing details
- Price per square foot: $337/sqft
- Tax assessed value: $507,324
- Annual tax amount: $4,033
- Date on market: 10/6/2026
- Listing terms: Conventional,FHA,USDA Loan,VA Loan
- Inclusions: Dishwasher(s), Garbage Disposal, Microwave(s), Refrigerator(s), Stove(s)/Range(s)
Estimated market value
$487,000
$463,000 - $511,000
$2,461/mo
Price history
| Date | Event | Price |
|---|---|---|
| 10/6/2026 | Listed for sale | $489,000$337/sqft |
Source:  NWMLS as distributed by MLS GRID #2585976 Report a problem | ||
Public tax history
| Year | Property taxes | Tax assessment |
|---|---|---|
| 2025 | $4,215 +4.5% | $507,324 +3% |
| 2024 | $4,033 +161.6% | $492,542 +149.2% |
| 2023 | $1,542 +17.7% | $197,681 +28% |
| 2022 | $1,310 +55.3% | $154,440 +70.1% |
| 2021 | $843 | $90,800 |
Find assessor info on the county website
Monthly payment
Est. payment
Payment breakdown
Explore the cost of this home by adjusting the details. Changes won't be saved.Climate risks
Neighborhood: Barkley

Similar homes
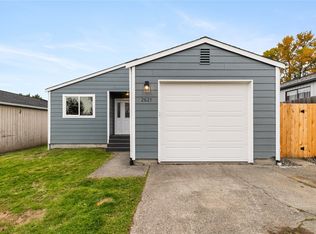
- $529,0003 bd1 ba1k sqft2621 Undine Street, Bellingham, WA 98226Active
 MLS ID #2601792, Travis Fox. NWMLS as distributed by MLS GRID
- $531,9002 bd1 ba1.1k sqft1227 E Indiana Street, Bellingham, WA 98226Active
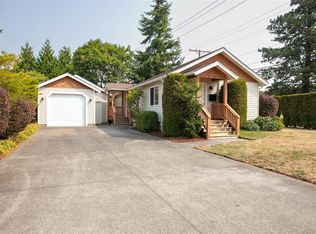 MLS ID #2595236, Ethan Potts. NWMLS as distributed by MLS GRID
- $499,0002 bd2 ba1.4k sqftVillage At Cordata Div 2 Ph 2, Bellingham, WA 98226Active
 MLS ID #2582332, Brady DenBleyker. NWMLS as distributed by MLS GRID
- $549,0004 bd4 ba2.1k sqftAurora Court Phase 2, Bellingham, WA 98226Active
 MLS ID #2586509, Olivia Statham. NWMLS as distributed by MLS GRID
