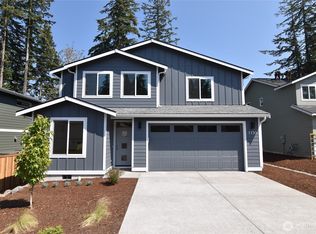
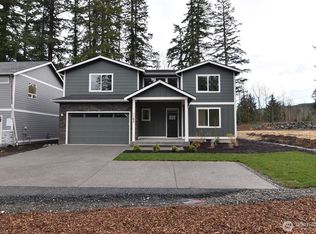
JUST COMPLETED! Come check out the latest new home in Timber Creek by Skeers Construction, Bellingham's premier builder of new communities. This great location is close to Whatcom Falls Park and just two miles from downtown. Mountain bikers can easily access Galbraith Mountain from the nearby powerline to Karma Trail. This home is tucked back for privacy from the road, with a large, level back yard. Contemporary great-room floor plan with a main floor office, and a big upper level bonus room. A 3/4 bath on the main floor means the office can double as a guest room. All bedrooms are located on the upper floor. Excellent energy efficiency with solar panels, triple pane windows, heat pump heating and cooling, and a hybrid heat pump hot water heater. Ready for electric car charger. Great schools: Wade King, Kulshan, & Sehome. Enjoy a strong warranty and great customer support from an established and trusted local builder.
Active
Listed by: Muljat Group • Kirk Ghio
$929,950
1126 Whidbey Street, Bellingham, WA 98229
3beds
2,281sqft
Single Family Residence
Built in 2026
8,245 Square Feet Lot
$-- Zestimate®
$408/sqft
$43/mo HOA
What's special
Solar panelsContemporary great-room floor planMain floor officeTriple pane windows
- --
- on Zillow
- 280
- views
- 18
- saves
Zillow last checked:
Listing updated:
Listed by:
Kirk Ghio,
Muljat Group
Source: NWMLS as distributed by MLS GRID,MLS#: 2551678
Facts & features
Interior
Bedrooms & bathrooms
- Bedrooms: 3
- Bathrooms: 3
- Full bathrooms: 1
- 3/4 bathrooms: 2
- Main level bathrooms: 1
Primary bedroom
- Level: Second
Bedroom
- Level: Second
Bedroom
- Level: Second
Bathroom full
- Level: Second
Bathroom three quarter
- Level: Second
Bathroom three quarter
- Level: Main
Bonus room
- Level: Second
Den office
- Level: Main
Dining room
- Level: Main
Entry hall
- Level: Main
Great room
- Level: Main
Kitchen with eating space
- Level: Main
Utility room
- Level: Main
Heating
- Fireplace, Heat Pump, Electric, Solar PV
Cooling
- Heat Pump
Appliances
- Included: Dishwasher, Disposal, Stove(s)/Range(s), Dishwasher(s), Garbage Disposal, Water Heater: Hybrid heat pump, Water Heater Location: Garage
Features
- Bath Off Primary, Dining Room
- Flooring: Engineered Hardwood, Vinyl Plank, Carpet
- Doors: French Doors
- Windows: Triple Pane Windows
- Basement: None
- Number of fireplaces: 1
- Fireplace features: Gas, Main Level: 1, Fireplace
Interior area
- Total structure area: 2,281
- Total interior livable area: 2,281 sqft
Property
Parking
- Total spaces: 2
- Parking features: Attached Garage
- Has attached garage: Yes
- Covered spaces: 2
Features
- Levels: Two
- Stories: 2
- Entry location: Main
- Patio & porch: Bath Off Primary, Dining Room, Fireplace, French Doors, Triple Pane Windows, Walk-In Closet(s), Water Heater
- Has view: Yes
- View description: Territorial
Lot
- Size: 8,245 Square Feet
- Features: Curbs, Dead End Street, Open Lot, Paved, Sidewalk, Cable TV, Electric Car Charging, Fenced-Partially, High Speed Internet, Patio
- Topography: Level
Details
- Parcel number: 3803325514160000
- Zoning description: Jurisdiction: City
- Special conditions: Standard
Construction
Type & style
- Home type: SingleFamily
- Architectural style: Contemporary,2 Story
- Property subtype: Single Family Residence
Materials
- Cement Planked, Cement Plank
- Foundation: Poured Concrete
- Roof: Composition
Condition
- Under Construction
- New construction: Yes
- Year built: 2026
Details
- Builder name: Skeers Construction
Utilities & green energy
- Electric: Company: Puget Sound Energy
- Sewer: Sewer Connected, Company: City of Bham
- Water: Public, Company: City of Bham
- Utilities for property: Xfinity, Xfinity
Green energy
- Energy generation: Solar
Community & HOA
Community
- Features: CCRs
- Subdivision: Whatcom Falls
HOA
- Services included: Common Area Maintenance
- HOA fee: $43 monthly
Location
- Region: Bellingham
Financial & listing details
- Price per square foot: $408/sqft
- Date on market: 7/10/2026
- Listing terms: Conventional,VA Loan
- Inclusions: Dishwasher(s), Garbage Disposal, Stove(s)/Range(s)
Estimated market value
Not available
Estimated sales range
Not available
Not available
Price history
| Date | Event | Price |
|---|---|---|
| 7/10/2026 | Listed for sale | $929,950$408/sqft |
Source:  NWMLS as distributed by MLS GRID #2551678 Report a problem NWMLS as distributed by MLS GRID #2551678 Report a problem | ||
Public tax history
Tax history is unavailable.
Monthly payment
Est. payment
Payment breakdown
Explore the cost of this home by adjusting the details. Changes won't be saved.Climate risks
Neighborhood: Whatcom Falls
Nearby schools
Schools provided by the listing agent
- Elementary: Wade King Elem
- Middle: Kulshan Mid
- High: Sehome High
Source: NWMLS as distributed by MLS GRID. This data may not be complete. We recommend contacting the local school district to confirm school assignments for this home.
Similar homes
- $997,5003 bd3 ba1.8k sqft1110 Divine Lane, Bellingham, WA 98229Active
 MLS ID #2574085, Jason Loeb. NWMLS as distributed by MLS GRID
 - $899,0004 bd3 ba2.3k sqft4514 Spring Street, Bellingham, WA 98229Active
 MLS ID #2582549, Chet E. Kenoyer. NWMLS as distributed by MLS GRID
 - $999,0005 bd3 ba2.4k sqft904 Puget Street, Bellingham, WA 98226Active
 MLS ID #2553878, Ian Steger. NWMLS as distributed by MLS GRID
 - $1,119,0004 bd3 ba3.1k sqft2303 30th Street, Bellingham, WA 98225Active
 MLS ID #2590265, Stacy Osterkamp. NWMLS as distributed by MLS GRID
