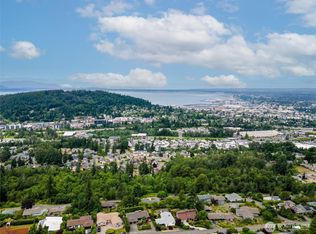
Perched to capture sweeping views of the water, city and the Canadian Coastal mountain range, this tastefully updated Bellingham home is turn-key and ready to move in to. Step inside to luxury: New fixtures, cabinets, vanities, bathrooms, flooring, and appliances. Brand new roof, fresh paint, and windows, including an oversize bay window in the living room so you don't miss out on a single detail of your immaculate view. Four bedrooms plus a versatile bonus room give you room to grow, work from home, or host guests. Two separate living rooms create natural zones for everyday life and quiet retreat, each with its own fireplace — one gas-plumbed for effortless ambiance on cool Pacific Northwest evenings. A downstairs kitchenette and access through the garage makes it easy to create an entirely separate living space. Enjoy solitude or entertain guests on the 500+ SF deck built over the garage, framing unobstructed views of the ocean and city below. It's the kind of outdoor space that turns sunsets into a nightly events. Tucked into a setting that balances privacy with convenience, the location puts you minutes from Bellingham's trail systems, Galbraith, shopping, I-5, dining, and downtown energy. Homes like this, where the work is done, the view is breathtaking, and the location is perfect, don't come around often.
Active
Listed by: Muljat Group • Ian Steger
Price cut: $38K (8/20)
$999,000
904 Puget Street, Bellingham, WA 98226
5beds
2,470sqft
Single Family Residence
Built in 1970
10,018 Square Feet Lot
$1,004,700 Zestimate®
$404/sqft
$-- HOA
What's special
Downstairs kitchenetteTastefully updatedFresh paintBrand new roof
- --
- on Zillow
- 1,132
- views
- 84
- saves
Zillow last checked:
Listing updated:
Listed by:
Ian Steger,
Muljat Group
Source: NWMLS as distributed by MLS GRID,MLS#: 2553878
Facts & features
Interior
Bedrooms & bathrooms
- Bedrooms: 5
- Bathrooms: 3
- Full bathrooms: 2
- 3/4 bathrooms: 1
- Main level bathrooms: 2
- Main level bedrooms: 3
Primary bedroom
- Level: Main
Bedroom
- Level: Main
Bedroom
- Level: Main
Bedroom
- Level: Lower
Bedroom
- Level: Lower
Bathroom full
- Level: Main
Bathroom three quarter
- Level: Main
Bathroom full
- Level: Lower
Entry hall
- Level: Split
Family room
- Level: Lower
Kitchen with eating space
- Level: Main
Kitchen without eating space
- Level: Lower
Living room
- Level: Main
Utility room
- Level: Lower
Heating
- Fireplace, Ductless, Forced Air, Electric, Natural Gas
Cooling
- Ductless
Appliances
- Included: Dishwasher, Disposal, Dryer, Microwave, Refrigerator, Stove(s)/Range(s), Washer, Dishwasher(s), Dryer(s), Garbage Disposal, Microwave(s), Refrigerator(s), Washer(s), Water Heater: gas, Water Heater Location: downstairs closet
Features
- Bath Off Primary, Ceiling Fan(s)
- Flooring: Ceramic Tile, Vinyl Plank, Carpet
- Basement: Finished
- Number of fireplaces: 2
- Fireplace features: Gas, Wood Burning, Lower Level: 1, Main Level: 1, Fireplace
Interior area
- Total structure area: 2,470
- Total interior livable area: 2,470 sqft
Video & virtual tour
Property
Parking
- Total spaces: 6
- Parking features: Attached Garage
- Has attached garage: Yes
- Covered spaces: 2
- Uncovered spaces: 4
Features
- Levels: Multi/Split
- Entry location: Split
- Patio & porch: Second Kitchen, Bath Off Primary, Ceiling Fan(s), Fireplace, Water Heater
- Has view: Yes
- View description: Bay, City, Mountain(s), Ocean, Sea, Sound, Territorial
- Has water view: Yes
- Water view: Bay,Ocean,Sea,Sound
Lot
- Size: 10,018 Square Feet
- Features: Paved, Cable TV, Deck, Fenced-Partially, Gas Available, High Speed Internet, Rooftop Deck
- Topography: Sloped,Terraces
- Residential vegetation: Wooded
Details
- Parcel number: 3803322122090000
- Zoning description: Jurisdiction: City
- Special conditions: Standard
Construction
Type & style
- Home type: SingleFamily
- Architectural style: Split Entry
- Property subtype: Single Family Residence
Materials
- Cement Planked, Wood Siding, Cement Plank
- Foundation: Poured Concrete
- Roof: Composition
Condition
- Updated/Remodeled
- Year built: 1970
Utilities & green energy
- Electric: Company: PSE
- Sewer: Sewer Connected, Company: COB
- Water: Community, Company: COB
Community & HOA
Community
- Subdivision: Puget
Location
- Region: Bellingham
Financial & listing details
- Price per square foot: $404/sqft
- Tax assessed value: $683,684
- Annual tax amount: $5,678
- Date on market: 7/18/2026
- Listing terms: Conventional,VA Loan
- Inclusions: Dishwasher(s), Dryer(s), Garbage Disposal, Microwave(s), Refrigerator(s), Stove(s)/Range(s), Washer(s)
Estimated market value
$1,004,700
$954,000 - $1.05M
$4,195/mo
Price history
| Date | Event | Price |
|---|---|---|
| 8/20/2026 | Price change | $999,000-3.7%$404/sqft |
Source:  NWMLS as distributed by MLS GRID #2553878 Report a problem NWMLS as distributed by MLS GRID #2553878 Report a problem | ||
| 7/18/2026 | Listed for sale | $1,037,000+114.3%$420/sqft |
Source: NWMLS as distributed by MLS GRID #2553878 Report a problem | ||
| 12/2/2025 | Sold | $484,000+164.5%$196/sqft |
Source: NWMLS as distributed by MLS GRID #2459802 Report a problem | ||
| 2/25/2000 | Sold | $183,000$74/sqft |
Source: Public Record Report a problem | ||
Public tax history
| Year | Property taxes | Tax assessment |
|---|---|---|
| 2025 | $5,678 +5.2% | $683,684 +3.7% |
| 2024 | $5,397 +1.6% | $659,344 -3.5% |
| 2023 | $5,315 +8.1% | $682,917 +17.5% |
| 2022 | $4,916 +12.9% | $581,209 +24% |
| 2021 | $4,354 +7.6% | $468,730 +14% |
| 2020 | $4,047 | $411,164 +5.4% |
| 2019 | $4,047 +1.8% | $390,283 +3.4% |
| 2018 | $3,974 +3.6% | $377,565 +12.7% |
| 2017 | $3,834 -3.7% | $335,142 +8.6% |
| 2016 | $3,981 +24.6% | $308,621 +5.4% |
| 2015 | $3,196 | $292,709 +5% |
| 2014 | $3,196 +1.6% | $278,763 +5.1% |
| 2013 | $3,145 | $265,206 +4% |
| 2012 | -- | $254,962 -0.2% |
| 2011 | -- | $255,529 -2.2% |
| 2010 | -- | $261,290 -5.3% |
| 2009 | $2,489 +21.1% | $276,050 |
| 2008 | $2,056 | $276,050 +32.2% |
| 2007 | $2,056 -13.6% | $208,830 |
| 2005 | $2,380 | $208,830 |
| 2004 | $2,380 +15.5% | $208,830 +22.7% |
| 2003 | $2,060 +2.8% | $170,185 |
| 2002 | $2,003 -0.4% | $170,185 |
| 2001 | $2,010 | $170,185 |
| 2000 | -- | $170,185 +11.6% |
| 1999 | -- | $152,490 |
Find assessor info on the county website
Monthly payment
Est. payment
Payment breakdown
Explore the cost of this home by adjusting the details. Changes won't be saved.Climate risks
Neighborhood: Puget

Similar homes
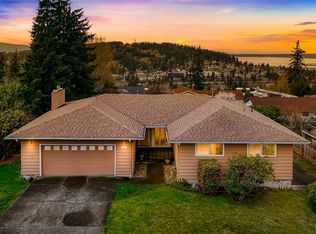
- $899,0004 bd3 ba2.3k sqft4514 Spring Street, Bellingham, WA 98229Active
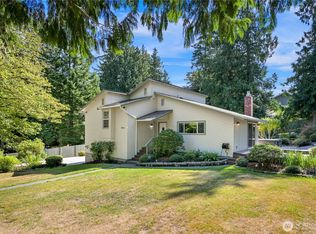 MLS ID #2582549, Chet E. Kenoyer. NWMLS as distributed by MLS GRID
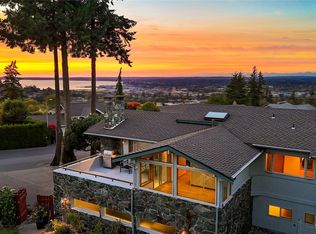
 - $997,5003 bd3 ba1.8k sqft1110 Divine Lane, Bellingham, WA 98229Active
 MLS ID #2574085, Jason Loeb. NWMLS as distributed by MLS GRID
 - $799,0004 bd3 ba1.9k sqft3780 N Heather Place, Bellingham, WA 98226Active
 MLS ID #2587327, Kristal Grimstead. NWMLS as distributed by MLS GRID
 - $929,9503 bd3 ba2.2k sqft1126 Whidbey Street, Bellingham, WA 98229Active
 MLS ID #2551678, Kirk Ghio. NWMLS as distributed by MLS GRID
