Just completed new construction by custom builder Rubicon Homes. Located in sought after Lost Creek gated community close to the Lake and Galbraith mountain, the house is surrounded by green belt and offers a private and serene setting. The efficient 2577 sqft design includes numerous custom features like high end appliances and a covered deck and offers flexibility with an office or guest bedroom on the first floor and a family room or additional bedroom on the top floor.
Active
Listed by: Keller Williams Western Realty • Sheri Davis
Price cut: $120K (7/16)
$1,075,000
4750 Lost Creek Lane, Bellingham, WA 98229
4beds
2,577sqft
:
Get pre-qualified$6,315/mo
Single Family Residence
Built in 2026
1.63 Acres Lot
$1,068,700 Zestimate®
$417/sqft
$50/mo HOA
What's special
Private and serene settingCovered deckSurrounded by green beltHigh end appliances
- 300 days |
- 1,175 |
- 43 |
Zillow last checked:
Listing updated:
Listed by:
Sheri Davis,
Keller Williams Western Realty
Source: NWMLS as distributed by MLS GRID,MLS#: 2438950
Facts & features
Interior
Bedrooms & bathrooms
- Bedrooms: 4
- Bathrooms: 3
- Full bathrooms: 2
- 3/4 bathrooms: 1
- Main level bathrooms: 1
Primary bedroom
- Level: Second
Bedroom
- Level: Second
Bedroom
- Level: Second
Bedroom
- Level: Second
Bathroom full
- Level: Second
Bathroom full
- Level: Second
Bathroom three quarter
- Level: Main
Den office
- Level: Main
Entry hall
- Level: Main
Kitchen with eating space
- Level: Main
Living room
- Level: Main
Utility room
- Level: Main
Heating
- Fireplace, 90%+ High Efficiency, Propane
Cooling
- 90%+ High Efficiency, Heat Pump
Appliances
- Included: Dishwasher, Disposal, Refrigerator, Stove(s)/Range(s), Dishwasher(s), Garbage Disposal, Refrigerator(s), Water Heater: Electric, Water Heater Location: Garage
Features
- Bath Off Primary, Pantry
- Flooring: Ceramic Tile, Laminate, Vinyl Plank, Carpet
- Doors: French Doors
- Windows: Dbl Pane/Storm Window
- Basement: None
- Number of fireplaces: 1
- Fireplace features: Gas, Main Level: 1, Fireplace
Interior area
- Total structure area: 2,577
- Total interior livable area: 2,577 sqft
Property
Parking
- Total spaces: 2
- Parking features: Attached Garage
- Has attached garage: Yes
- Covered spaces: 2
Features
- Levels: Two
- Stories: 2
- Entry location: Main
- Patio & porch: Bath Off Primary, Dbl Pane/Storm Window, Fireplace, French Doors, Pantry, Walk-In Closet(s), Water Heater
- Has view: Yes
- View description: Territorial
Lot
- Size: 1.63 Acres
- Features: Dead End Street, Paved, Secluded, Gated Entry, Patio, Propane
- Residential vegetation: Wooded
Details
- Parcel number: 3803350901700000
- Special conditions: Standard
Construction
Type & style
- Home type: SingleFamily
- Architectural style: Contemporary,2 Story
- Property subtype: Single Family Residence
Materials
- Cement Planked, Stone, Cement Plank
- Foundation: Poured Concrete
- Roof: Composition
Condition
- Very Good
- New construction: Yes
- Year built: 2026
Details
- Builder name: Rubicon IDC
Utilities & green energy
- Electric: Company: PSE
- Sewer: Sewer Connected, Company: Water District 10
- Water: Community, Company: Water District 10
Community & HOA
Community
- Features: CCRs, Gated, Trail(s)
- Subdivision: Geneva
HOA
- Services included: Common Area Maintenance, Road Maintenance, Snow Removal
- HOA fee: $600 annually
Location
- Region: Bellingham
Financial & listing details
- Price per square foot: $417/sqft
- Tax assessed value: $109,060
- Annual tax amount: $986
- Date on market: 6/21/2026
- Cumulative days on market: 39 days
- Listing terms: Conventional,VA Loan
- Inclusions: Dishwasher(s), Garbage Disposal, Refrigerator(s), Stove(s)/Range(s)
Estimated market value
$1,068,700
$1.02M - $1.12M
$4,865/mo
Price history
| Date | Event | Price |
|---|---|---|
| 7/16/2026 | Price change | $1,075,000-10%$417/sqft |
Source:  NWMLS as distributed by MLS GRID #2438950 Report a problem NWMLS as distributed by MLS GRID #2438950 Report a problem | ||
| 10/2/2025 | Listed for sale | $1,195,000+1305.9%$464/sqft |
Source: NWMLS as distributed by MLS GRID #2438950 Report a problem | ||
| 7/9/2020 | Listing removed | $85,000$33/sqft |
Source: Coldwell Banker Bain #1215943 Report a problem | ||
| 7/9/2020 | Listed for sale | $85,000+21.4%$33/sqft |
Source: Coldwell Banker Bain #1215943 Report a problem | ||
| 7/1/2020 | Sold | $70,000-17.6%$27/sqft |
Source: NWMLS as distributed by MLS GRID #1215943 Report a problem | ||
| 5/24/2019 | Pending sale | $85,000$33/sqft |
Source: Coldwell Banker Bain #1215943 Report a problem | ||
| 5/24/2018 | Listed for sale | $85,000+161.5%$33/sqft |
Source: Coldwell Banker Bain #1215943 Report a problem | ||
| 5/25/2005 | Sold | $32,500$13/sqft |
Source: Public Record Report a problem | ||
Public tax history
| Year | Property taxes | Tax assessment |
|---|---|---|
| 2024 | $987 +6.8% | $109,060 |
| 2023 | $924 +5.5% | $109,060 +18% |
| 2022 | $875 +21.6% | $92,421 +35% |
| 2021 | $720 +3.4% | $68,460 +5% |
| 2020 | $696 | $65,200 +14.4% |
| 2019 | $696 +7.9% | $56,993 +12.7% |
| 2018 | $646 +12.7% | $50,590 |
| 2017 | $573 -14.4% | $50,590 |
| 2016 | $670 +11.1% | $50,590 -1% |
| 2015 | $603 | $51,101 |
| 2014 | $603 -3% | $51,101 +81.7% |
| 2013 | $621 | $28,125 |
Find assessor info on the county website
Monthly payment
Est. payment
Payment breakdown
Explore the cost of this home by adjusting the details. Changes won't be saved.Climate risks
Neighborhood: 98229
Nearby schools
GreatSchools rating
- 6/10Geneva Elementary SchoolGrades: PK-5Distance: 0.9 mi
- 9/10Kulshan Middle SchoolGrades: 6-8Distance: 1.8 mi
- 8/10Bellingham High SchoolGrades: 9-12Distance: 3.8 mi
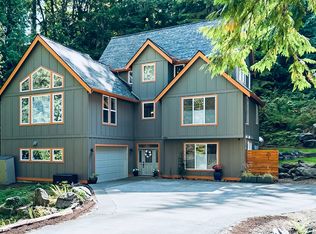
- $1,088,0003 bd3 ba3.6k sqft4756 Lost Creek Ln, Bellingham, WA 98229Sold
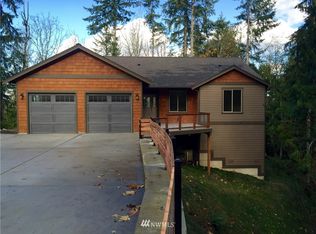
- $1,256,8004 bd3 ba4.1k sqft4736 Lost Crk, Bellingham, WA 98226Off Market
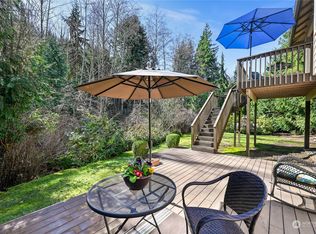
- $949,0003 bd3 ba3.1k sqft4741 Lost Creek Ln, Bellingham, WA 98229Sold
- $998,0003 bd3 ba2.5k sqft4821 Lookout Ave, Bellingham, WA 98229For Sale

- $1,129,2004 bd4 ba3.8k sqft4917 Lewis St, Bellingham, WA 98229Off Market
- $275,0000.296 Acres4826 Lewis St, Bellingham, WA 98229Sold
- $1,255,0005 bd5 ba5.1k sqft4926 Coronado Ln, Bellingham, WA 98226Sold
- $720,0004 bd2 ba2k sqft4824 Columbus Ave, Bellingham, WA 98229Sold
A local agent can set up tours, give advice and negotiate with sellers.
A local lender can help you make sure your offer is ready when you are.
Similar homes
- $1,025,0004 bd3 ba2.4k sqftSunnybrook, Bellingham, WA 98226Active
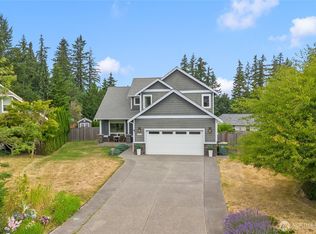 MLS ID #2561008, Heather Taylor. NWMLS as distributed by MLS GRID
 - $1,037,0005 bd3 ba2.4k sqft904 Puget Street, Bellingham, WA 98226Active
 MLS ID #2553878, Ian Steger. NWMLS as distributed by MLS GRID
 - $1,139,0004 bd3 ba2.6k sqft1142 Brookstone Drive, Bellingham, WA 98229Active
 MLS ID #2544154, Chet E. Kenoyer. NWMLS as distributed by MLS GRID
 - $1,019,9003 bd3 ba1.9k sqft1216 Brookstone Drive, Bellingham, WA 98229Active
 MLS ID #2541642, Jennifer Lampe. NWMLS as distributed by MLS GRID
 - $1,050,0003 bd3 ba1.8k sqft1110 Divine Lane, Bellingham, WA 98229ActiveMLS ID #2550605, Jason Loeb. NWMLS as distributed by MLS GRID
- $825,0004 bd3 ba1.8k sqftSobjack Short Plat, Bellingham, WA 98229ActiveMLS ID #2558885, Jason Loeb. NWMLS as distributed by MLS GRID
- $850,0004 bd3 ba1.5k sqft1020 Piedmont Place, Bellingham, WA 98229ActiveMLS ID #2472845, Brianna Robbins. NWMLS as distributed by MLS GRID
- $1,200,0004 bd3 ba2.7k sqftKents Folly, Bellingham, WA 98226ActiveMLS ID #2544486, Rebecca A. Murphy. NWMLS as distributed by MLS GRID
- $895,0004 bd3 ba2.5k sqft4215 Northridge Way, Bellingham, WA 98226ActiveMLS ID #2558514, Julian Friedman. NWMLS as distributed by MLS GRID
- $809,9953 bd3 ba2.3k sqft124 Sudden Valley Drive, Bellingham, WA 98229ActiveMLS ID #2550002, Kateryna Savchuk. NWMLS as distributed by MLS GRID
- $1,150,0004 bd2 ba1.9k sqftHaley Plat No 2 Lot 4, Bellingham, WA 98225ActiveMLS ID #2552848, Wayne Kroon. NWMLS as distributed by MLS GRID
- $1,150,0005 bd4 ba3.6k sqftSudden Valley, Bellingham, WA 98229ActiveMLS ID #2553030, Vyacheslav Pakhnyuk. NWMLS as distributed by MLS GRID
- $1,420,0004 bd4 ba2.7k sqft329 Viewcrest Road, Bellingham, WA 98229ActiveMLS ID #2531913, Jeff Engen. NWMLS as distributed by MLS GRID
- $1,199,0002 bd2 ba1.6k sqft5830 Mission Road, Bellingham, WA 98226ActiveMLS ID #2557407, Natalie Gillman. NWMLS as distributed by MLS GRID
- $1,098,0004 bd3 ba2.3k sqft7924 Lavender Lane, Ferndale, WA 98248ActiveMLS ID #2533234, Karen Timmer. NWMLS as distributed by MLS GRID
- $1,500,0004 bd3 ba2.5k sqftTerhorst, Bellingham, WA 98225ActiveMLS ID #2540440, Corrie Housley. NWMLS as distributed by MLS GRID
- $1,083,0003 bd4 ba2.8k sqftSilver Creek Estates, Sedro Woolley, WA 98284ActiveMLS ID #2539212, Jason Loeb. NWMLS as distributed by MLS GRID
- $1,495,0005 bd4 ba3.4k sqftMarine View Heights, Bellingham, WA 98229ActiveMLS ID #2445742, Christopher Lee. NWMLS as distributed by MLS GRID
- $560,0004 bd2 ba2k sqft7 B Plum Lane, Bellingham, WA 98229ActiveMLS ID #2539024, Travis Fox. NWMLS as distributed by MLS GRID
- $795,0003 bd3 ba2.8k sqft13 Deer Run, Bellingham, WA 98229ActiveMLS ID #2523070, Olga Shintar. NWMLS as distributed by MLS GRID
