Tucked away at the end of a peaceful cul-de-sac, this home perfectly balances timeless charm with the high-end functionality today’s lifestyle demands. From the moment you step inside, the soaring cathedral ceilings and effortless flow create an atmosphere that is both grand & welcoming. The heart of the home is a chef-inspired kitchen: natural stone countertops, gas range and a generous walk-in pantry for effortless organization. Whether you're hosting a party or enjoying a quiet night in, the space transitions seamlessly to the rest of the main floor. The primary suite serves as a true sanctuary, complete with a/walk-in closet, spa-like ensuite w/a deep soaking tub and glass-walled shower. Four well-sized bedrooms plus a versatile office that can serve as a 5th bedroom, there is plenty of space for your specific needs. Outside, the backyard has been meticulously designed for year-round enjoyment. Start your mornings with a coffee and a book on the back deck, and end your evenings retreating to the hot tub, nestled behind a privacy wall for ultimate relaxation. Storage shed & the garage is ready for EV charging. Location is everything, and this home delivers. You’re perfectly positioned to enjoy the amenities of Barkley Village, along with easy access to extensive trail systems, and the public beach access at Lake Whatcom. Pre-inspected and maintained to perfection- perfect opportunity at this improved price!
Contingent
Listed by: COMPASS • Heather Taylor
Price cut: $36K (8/30)
$989,000
1460 Sunnybrook Lane, Bellingham, WA 98226
4beds
2,447sqft
Single Family Residence
Built in 2017
0.28 Acres Lot
$975,000 Zestimate®
$404/sqft
$25/mo HOA
What's special
Versatile officeChef-inspired kitchenBack deckWalk-in closetSpa-like ensuiteGlass-walled showerDeep soaking tub
- 41 days
- 804
- 28
Zillow last checked:
Listing updated:
Listed by:
Heather Taylor,
COMPASS
Source: NWMLS as distributed by MLS GRID,MLS#: 2561008
Facts & features
Interior
Bedrooms & bathrooms
- Bedrooms: 4
- Bathrooms: 3
- Full bathrooms: 2
- 1/2 bathrooms: 1
- Main level bathrooms: 2
- Main level bedrooms: 1
Primary bedroom
- Level: Main
Bedroom
- Level: Second
Bedroom
- Level: Second
Bedroom
- Level: Second
Bathroom full
- Level: Main
Bathroom full
- Level: Second
Other
- Level: Main
Den office
- Level: Main
Dining room
- Level: Main
Kitchen with eating space
- Level: Main
Utility room
- Level: Main
Heating
- Fireplace, 90%+ High Efficiency, High Efficiency (Unspecified), Natural Gas
Cooling
- None
Appliances
- Included: Dishwasher, Disposal, Dryer, Microwave, Refrigerator, See Remarks, Stove(s)/Range(s), Tankless Water Heater, Washer, Dishwasher(s), Dryer(s), Garbage Disposal, Microwave(s), Refrigerator(s), Washer(s), Water Heater: tankless
Features
- Bath Off Primary, Dining Room, Pantry
- Flooring: Vinyl Plank, Carpet
- Doors: French Doors
- Windows: Dbl Pane/Storm Window
- Basement: None
- Number of fireplaces: 1
- Fireplace features: Gas, Main Level: 1, Fireplace
Interior area
- Total structure area: 2,447
- Total interior livable area: 2,447 sqft
Property
Parking
- Total spaces: 2
- Parking features: Driveway, Attached Garage, Off Street, RV Parking
- Has attached garage: Yes
- Covered spaces: 2
Features
- Levels: Two
- Stories: 2
- Patio & porch: Bath Off Primary, Dbl Pane/Storm Window, Dining Room, Fireplace, French Doors, Hot Tub/Spa, Pantry, Vaulted Ceiling(s), Walk-In Closet(s), Water Heater
- Has spa: Yes
- Spa features: Indoor
Lot
- Size: 0.28 Acres
- Dimensions: 219 x 31 x 167 x 113 x 9
- Features: Cul-De-Sac, Dead End Street, Cabana/Gazebo, Cable TV, Deck, Electric Car Charging, Fenced-Partially, Gas Available, High Speed Internet, Hot Tub/Spa, Outbuildings, RV Parking
- Topography: Level
- Residential vegetation: Garden Space
Details
- Parcel number: 380315209154
- Zoning description: Jurisdiction: City
- Special conditions: Standard
Construction
Type & style
- Home type: SingleFamily
- Architectural style: 2 Story
- Property subtype: Single Family Residence
Materials
- Cement Planked, Stone, Cement Plank
- Foundation: Poured Concrete
- Roof: Composition
Condition
- Very Good
- Year built: 2017
- Major remodel year: 2017
Details
- Builder name: Coast Construction
Utilities & green energy
- Electric: Company: PSE
- Sewer: Sewer Connected, Company: City of Bellingham
- Water: Public, Company: City of Bellingham
Community & HOA
Community
- Features: CCRs
- Subdivision: Silver Beach
HOA
- Services included: Common Area Maintenance
- HOA fee: $25 monthly
Location
- Region: Bellingham
Financial & listing details
- Price per square foot: $404/sqft
- Tax assessed value: $961,509
- Annual tax amount: $9,218
- Date on market: 5/11/2026
- Cumulative days on market: 119 days
- Listing terms: Conventional,FHA,USDA Loan,VA Loan
- Inclusions: Dishwasher(s), Dryer(s), Garbage Disposal, Microwave(s), Refrigerator(s), See Remarks, Stove(s)/Range(s), Washer(s)
Estimated market value
$975,000
$926,000 - $1.02M
$3,613/mo
Price history
| Date | Event | Price |
|---|---|---|
| 8/30/2026 | Price change | $989,000-3.5%$404/sqft |
Source:  NWMLS as distributed by MLS GRID #2561008 Report a problem NWMLS as distributed by MLS GRID #2561008 Report a problem | ||
| 7/28/2026 | Listed for sale | $1,025,000+8.1%$419/sqft |
Source: NWMLS as distributed by MLS GRID #2561008 Report a problem | ||
| 8/9/2024 | Sold | $948,000+72.4%$387/sqft |
Source: Public Record Report a problem | ||
| 4/25/2018 | Sold | $550,000-1.6%$225/sqft |
Source: NWMLS as distributed by MLS GRID #1233651 Report a problem | ||
| 3/21/2018 | Pending sale | $559,000$228/sqft |
Source: Den Finder #1233651 Report a problem | ||
| 2/7/2018 | Listed for sale | $559,000$228/sqft |
Source: Den Finder #1233651 Report a problem | ||
| 2/1/2018 | Pending sale | $559,000$228/sqft |
Source: Den Finder #1233651 Report a problem | ||
| 1/14/2018 | Listed for sale | $559,000+179.5%$228/sqft |
Source: Den Finder #1233651 Report a problem | ||
| 9/28/2015 | Listing removed | $200,000$82/sqft |
Source: Keller Williams Realty #261734 Report a problem | ||
| 6/10/2015 | Listed for sale | $200,000$82/sqft |
Source: Keller Williams Realty #261734 Report a problem | ||
| 6/21/2014 | Listing removed | $200,000$82/sqft |
Source: Keller Williams Western Realty #261734 Report a problem | ||
| 7/16/2013 | Listed for sale | $200,000-7%$82/sqft |
Source: Keller Williams Western Realty #261734 Report a problem | ||
| 5/9/2013 | Listing removed | $215,000$88/sqft |
Source: Keller Williams - Bellingham #261734 Report a problem | ||
| 5/7/2012 | Price change | $215,000-23.2%$88/sqft |
Source: Keller Williams Western Realty #261734 Report a problem | ||
| 3/23/2012 | Listed for sale | $280,000$114/sqft |
Source: Keller Williams Western Realty #261734 Report a problem | ||
| 2/14/2012 | Listing removed | $280,000$114/sqft |
Source: Keller Williams - Bellingham #261734 Report a problem | ||
| 10/2/2011 | Price change | $280,000-6.7%$114/sqft |
Source: Keller Williams Western Realty #261734 Report a problem | ||
| 8/13/2011 | Listed for sale | $300,000-34.8%$123/sqft |
Source: Keller Williams Western Realty #261734 Report a problem | ||
| 2/21/2011 | Listing removed | $460,000$188/sqft |
Source: Keller Williams - Bellingham #33860 Report a problem | ||
| 11/6/2010 | Price change | $460,000-3.2%$188/sqft |
Source: Keller Williams - Bellingham #33860 Report a problem | ||
| 3/6/2010 | Listed for sale | $475,000-5%$194/sqft |
Source: Keller Williams Western Realty #33860 Report a problem | ||
| 11/1/2009 | Listing removed | $500,000$204/sqft |
Source: Windermere Real Estate/Whatcom, Inc. #28187907 Report a problem | ||
| 9/24/2009 | Listed for sale | $500,000+206.7%$204/sqft |
Source: Windermere Real Estate/Whatcom, Inc. #28187907 Report a problem | ||
| 9/30/2008 | Sold | $163,000$67/sqft |
Source: NWMLS as distributed by MLS GRID #28097230 Report a problem | ||
Public tax history
| Year | Property taxes | Tax assessment |
|---|---|---|
| 2024 | $8,641 +2.3% | $961,509 -4.2% |
| 2023 | $8,450 +15.6% | $1,003,797 +23% |
| 2022 | $7,312 +9.1% | $816,095 +21% |
| 2021 | $6,701 +0.9% | $674,459 +7.3% |
| 2020 | $6,639 | $628,388 +7% |
| 2019 | $6,639 +2.5% | $587,090 +11.5% |
| 2018 | $6,477 +12.3% | $526,578 +21.4% |
| 2017 | $5,766 +3.6% | $433,781 +247% |
| 2016 | $5,566 +273.6% | $125,000 |
| 2015 | $1,490 | $125,000 -23.3% |
| 2014 | $1,490 -25.4% | $162,900 +3.4% |
| 2013 | $1,997 | $157,500 +5% |
| 2012 | -- | $150,000 |
| 2011 | -- | $150,000 |
| 2010 | -- | $150,000 |
| 2009 | $1,448 -6.2% | $150,000 |
| 2008 | $1,543 | $150,000 |
| 2007 | $1,543 | $150,000 |
Find assessor info on the county website
Monthly payment
Est. payment
Payment breakdown
Explore the cost of this home by adjusting the details. Changes won't be saved.Climate risks
Neighborhood: 98226
Nearby schools
Schools provided by the listing agent
- Elementary: Northern Heights Ele
Source: NWMLS as distributed by MLS GRID. This data may not be complete. We recommend contacting the local school district to confirm school assignments for this home.
Similar homes

- $850,0004 bd3 ba1.9k sqft3780 N Heather Place, Bellingham, WA 98226Active
 MLS ID #2560046, Kristal Grimstead. NWMLS as distributed by MLS GRID

 - $975,0004 bd3 ba2.1k sqft4372 Lakeview Court, Bellingham, WA 98229Active
 MLS ID #2554838, Rebecca Brunk. NWMLS as distributed by MLS GRID
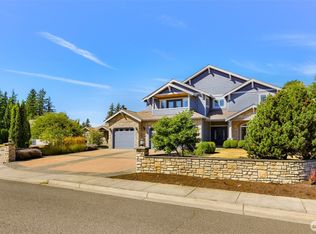
 - $689,0004 bd3 ba1.8k sqft3613 N Grace Lane, Bellingham, WA 98226Active
 MLS ID #2519313, Noah Braun. NWMLS as distributed by MLS GRID
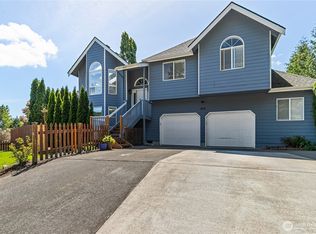
 - $618,0003 bd3 ba1.6k sqft3519 Skylark Loop, Bellingham, WA 98226Active
 MLS ID #2560661, Kelly Jeffrey. NWMLS as distributed by MLS GRID
