Skip main navigation
Active
  • Listed by: Coldwell Banker Bain • Rebecca Brunk
    $993,000

    4372 Lakeview Court, Bellingham, WA 98229

    4beds
    2,153sqft
    : 
    $5,979/mo
    Get pre-qualified
    Single Family Residence
    Built in 2017
    0.42 Acres Lot
    $977,200 Zestimate®
    $461/sqft
    $-- HOA

    What's special

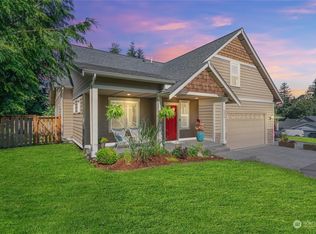
    Adventure, comfort & thoughtful updates come together in this exceptional home perfect for indoor/outdoor living! Miles of Galbraith Mountain trails are easily accessed at the end of Lakeview Street & the huge sunny backyard features raised garden beds, space for a large fire pit & a play structure w/ a heated room (also perfect as a detached office or studio). Inside features upgrades like top-down bottom-up shades, rich hardwood floors & all wool carpet. Light floods the open-concept living/dining area anchored by a stone fireplace & custom built-in shelving & the kitchen is equipped w/ abundant cabinet/counter space + additional walk through pantry storage. The oversized bonus room is flexible as a media room/playroom/gym or 4th bedroom. The covered outdoor deck offers a TV mount for watching your favorite sporting events/movies, cozy fireplace & remote-controlled solar shade to keep the space comfortable year round. Additional features include a high-efficiency furnace, on-demand water heater. Newly epoxied floors, abundant open shelving & a small finished storage space make the garage perfect for car & sports enthusiasts or workshop space. There is also a 30-amp RV plug & electric vehicle charging. Whatcom Falls Park with 241 acres of waterfalls & trails is a 5 minutes drive away & shopping (Whole Foods, Fred Meyer, etc) & I-5 access are all just 10 minutes away. This home is a must see!!
    32 days
    |
    728
    |
    49
    |

    Likely to sell faster than

    Zillow last checked:

    Listing updated:

    Listed by:

    Rebecca Brunk,

    Coldwell Banker Bain

    Source: NWMLS as distributed by MLS GRID,MLS#: 2554838MLS Logo

      Facts & features

      Interior

      Bedrooms & bathrooms
      • Bedrooms: 4
      • Bathrooms: 3
      • Full bathrooms: 1
      • 3/4 bathrooms: 1
      • 1/2 bathrooms: 1
      • Main level bathrooms: 1
      Primary bedroom
      • Level: Second
      Bedroom
      • Level: Second
      Bedroom
      • Level: Second
      Bedroom
      • Level: Second
      Bathroom three quarter
      • Level: Second
      Bathroom full
      • Level: Second
      Other
      • Level: Main
      Dining room
      • Level: Main
      Entry hall
      • Level: Main
      Kitchen without eating space
      • Level: Main
      Living room
      • Level: Main
      Heating
      • Fireplace, Forced Air, Natural Gas
      Cooling
      • Forced Air, High Efficiency (Unspecified)
      Appliances
      • Included: Dishwasher, Disposal, Microwave, Refrigerator, Stove(s)/Range(s), Tankless Water Heater, Dishwasher(s), Garbage Disposal, Microwave(s), Refrigerator(s), Water Heater: Tankless gas, Water Heater Location: Garage
      Features
      • Bath Off Primary, Ceiling Fan(s), Dining Room
      • Flooring: Ceramic Tile, Engineered Hardwood, Carpet
      • Windows: Dbl Pane/Storm Window
      • Basement: None
      • Number of fireplaces: 2
      • Fireplace features: Gas, Main Level: 2, Fireplace
      Interior area
      • Total structure area: 2,153
      • Total interior livable area: 2,153 sqft
      Video & virtual tour

      Property

      Parking
      • Total spaces: 5
      • Parking features: Attached Garage
      • Has attached garage: Yes
      • Covered spaces: 2
      • Uncovered spaces: 3
      Features
      • Levels: Two
      • Stories: 2
      • Entry location: Main
      • Patio & porch: Bath Off Primary, Ceiling Fan(s), Dbl Pane/Storm Window, Dining Room, Fireplace, Walk-In Closet(s), Water Heater
      • Has view: Yes
      • View description: Territorial
      Lot
      • Size: 0.42 Acres
      • Features: Dead End Street, Paved, Deck, Electric Car Charging, Fenced-Fully, Gas Available, High Speed Internet, Outbuildings, Patio
      • Topography: Level,Partial Slope
      • Residential vegetation: Garden Space, Wooded
      Details
      • Parcel number: 3803343604560000
      • Zoning description: Jurisdiction: County
      • Special conditions: Standard

      Construction

      Type & style
      • Home type: SingleFamily
      • Architectural style: Contemporary,2 Story
      • Property subtype: Single Family Residence
      Materials
      • Cement Planked, Cement Plank
      • Foundation: Poured Concrete
      • Roof: Composition
      Condition
      • Very Good
      • Year built: 2017

      Utilities & green energy

      • Electric: Company: Puget Sound Energy
      • Sewer: Sewer Connected, Company: Lake Whatcom Water Sewer District
      • Water: Public, Company: Lake Whatcom Water Sewer District
      • Utilities for property: Xfinity

      Community & HOA

      Community
      • Subdivision: Geneva
      Location
      • Region: Bellingham

      Financial & listing details

      • Price per square foot: $461/sqft
      • Tax assessed value: $860,906
      • Annual tax amount: $8,618
      • Date on market: 7/16/2026
      • Cumulative days on market: 34 days
      • Listing terms: Conventional,VA Loan
      • Inclusions: Dishwasher(s), Garbage Disposal, Microwave(s), Refrigerator(s), Stove(s)/Range(s)

        Estimated market value

        $977,200

        $928,000 - $1.03M

        $3,650/mo

        Price history

        DateEventPrice
        7/17/2026Listed for sale$993,000+2.4%$461/sqft
        Source: NWMLS as distributed by MLS GRID #2554838 Report a problem
        7/31/2023Sold$970,000-1.9%$451/sqft
        Source: NWMLS as distributed by MLS GRID #2136399 Report a problem
        7/13/2023Pending sale$989,000$459/sqft
        Source: NWMLS as distributed by MLS GRID #NWM2136399 Report a problem
        7/13/2023Contingent$989,000$459/sqft
        Source: NWMLS as distributed by MLS GRID #NWM2136399 Report a problem
        7/7/2023Listed for sale$989,000+87.3%$459/sqft
        Source: NWMLS as distributed by MLS GRID #NWM2136399 Report a problem
        7/21/2017Sold$528,000+956%$245/sqft
        Source: NWMLS as distributed by MLS GRID #1129326 Report a problem
        4/29/2016Sold$50,000$23/sqft
        Source: Public Record Report a problem

        Public tax history

        YearProperty taxesTax assessment
        2024$7,853 +108.3%$860,906 -2.5%
        2023$3,770 -47.6%$882,825 +18%
        2022$7,197 +13.9%$748,171 +28%
        2021$6,316 +6.2%$584,509 +8%
        2020$5,945 $541,212 -6.7%
        2019$5,945 -8.2%$579,829 +5.9%
        2018$6,478 +7.5%$547,559 +16%
        2017$6,027 -1.2%$471,937 +557.5%
        2016$6,098 +620.2%$71,775
        2015$847 $71,775 -4.3%
        2014$847 -7.2%$75,000 -22.4%
        2013$912 $96,600
        2012-- $96,600 -2.2%
        2011-- $98,760 -2%
        2010-- $100,800 -16%
        2009$1,147 +171.2%$120,000
        2008$423 $120,000 +207.7%
        2007$423 -14%$39,000
        2005$492 $39,000
        2004$492 +143%$39,000 +160%
        2003$203 +2%$15,000
        2002$199 +0.2%$15,000
        2001$198 $15,000
        2000-- $15,000
        1999-- $15,000
        Find assessor info on the county website

        Monthly payment

        Est. payment

        Payment breakdown

        Explore the cost of this home by adjusting the details. Changes won't be saved.
        All calculations are estimates and provided by Zillow, Inc. for informational purposes only. Actual amounts may vary.
        HOA fees may include property taxes on listings classified as Co-Ops. Contact the listing agent and/or owner for fee details.
        See how much you could borrow to make a competitive offer.

        Climate risks

        Neighborhood: Geneva

        Getting around

        4 / 100
        Car-Dependent
        22 / 100
        Minimal Transit
        2 / 100
        Somewhat Bikeable

        Nearby schools

        GreatSchools rating
        Schools provided by the listing agent
        • Elementary: Geneva Elem
        • Middle: Kulshan Mid
        • High: Bellingham High

        Source: NWMLS as distributed by MLS GRID. This data may not be complete. We recommend contacting the local school district to confirm school assignments for this home.

        A local agent can set up tours, give advice and negotiate with sellers.

        A local lender can help you make sure your offer is ready when you are.

        Browse local experts

        Similar homes