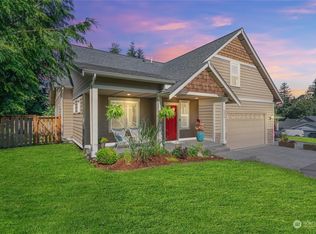
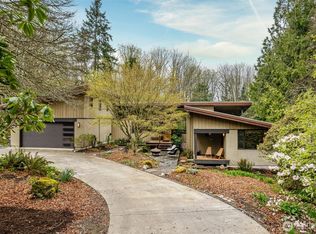
Welcome to this custom-built five-bedroom home in the highly sought-after Geneva Hills neighborhood. The gorgeous entry overtakes you with soaring vaulted ceilings and stunning Brazilian cherrywood floors. Open concept main floor boasts a magnificent chefs kitchen W/stainless steel appliances, quartz counters, island, abundant cabinetry, and a thoughtfully placed pantry & dining room. Main floor living room features a wall of built-in shelving, perfect place for a large TV, right over the gas fireplace for cozy winter nights. The main floor primary suite also features soaring ceilings, western-facing deck access, a walk-in closet, spa-like ensuite, oversized jetted tub & walk-in shower Also located on the main floor is the laundry room, oversized two-car garage access, & a long west-facing deck featuring tons of sunlight, perfect for entertaining or just lounging. Downstairs to a spacious living room, surrounded by four more bedrooms & a full bath, all with tall ceilings, perfect for living, sleepovers, and separation from the top floor. The sliding door leads out to the second deck, and stairs to the perfect, fully fenced backyard with built in play ground, and designated fire pit area. All this on a quarter acre lot in the Geneva Hills quiet cul-de-sac with a total of 23 custom-built homes on oversized lots, blocks from world-famous Galbraith Mt biking, down to Euclid park on Lake Whatcom for summer swimming & fishing. Great Schools, minutes shopping and I-5 access.
Sold
Zillow last checked:
Listing updated:
Bought with:
Sean Ryan, 23669
NextHome Northwest Living
Source: NWMLS as distributed by MLS GRID,MLS#: 2538927
Price history
| Date | Event | Price |
|---|---|---|
| 8/27/2026 | Sold | $930,000-2.1%$335/sqft |
Source:  NWMLS as distributed by MLS GRID #2538927 Report a problem NWMLS as distributed by MLS GRID #2538927 Report a problem | ||
| 7/20/2026 | Pending sale | $949,999$342/sqft |
Source: NWMLS as distributed by MLS GRID #2538927 Report a problem | ||
| 6/12/2026 | Listed for sale | $949,999+111.3%$342/sqft |
Source: NWMLS as distributed by MLS GRID #2538927 Report a problem | ||
| 6/30/2016 | Sold | $449,500$162/sqft |
Source: NWMLS as distributed by MLS GRID #940248 Report a problem | ||
| 5/14/2016 | Listed for sale | $449,500-8.3%$162/sqft |
Source: Bellingham - WEICHERT, REALTORS - Vanson Associates #940248 Report a problem | ||
| 3/2/2016 | Listing removed | $2,280$1/sqft |
Source: MMRA Real Estate Management Report a problem | ||
| 2/29/2016 | Listed for rent | $2,280+20%$1/sqft |
Source: MMRA Real Estate Management Report a problem | ||
| 9/27/2012 | Listing removed | $1,900$1/sqft |
Source: Misty Mountains Realty Report a problem | ||
| 9/14/2012 | Listed for rent | $1,900$1/sqft |
Source: Misty Mountains Realty Report a problem | ||
| 3/15/2007 | Sold | $490,000$176/sqft |
Source: NWMLS as distributed by MLS GRID #27017422 Report a problem | ||




Get pre-qualified for a loan
At Zillow Home Loans, we can pre-qualify you in as little as 5 minutes with no impact to your credit score.An equal housing lender. NMLS #10287.
