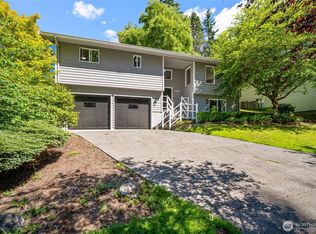
Nestled at the end of a tranquil, dead-end street at the foot of the world-famous Galbraith trail system, this Bellingham home is minutes from downtown yet worlds away from traffic and noise. Set on a approx 9,500 sqft lot, the property offers a peaceful, natural setting for your next chapter. This 4-bedroom, 2.25 bath, 1,862-square-foot split-level home features a bright, open main living area and updated kitchen with beautiful wood accent walls, gas fireplace and a spacious west-facing deck for great afternoon light. Three bedrooms are on the upper level and feature laminate hardwood floors. The lower level features a versatile room with closets, that could be a 4th bedroom, den, office or rec room, plus a separate laundry and powder room. A two-car garage adds room for storage or a workshop plus a garden shed out back. Recent upgrades, including a new roof, new appliances, and fresh paint, mean there's little left to do but unpack. Come see it today, and remember to bring your mountain bike or hiking shoes!
Active
Listed by: Windermere RE Whatcom, Inc. • Jason Loeb
$825,000
1101 Raymond Street Unit A, Bellingham, WA 98229
4beds
1,864sqft
:
Get pre-qualified$5,025/mo
Single Family Residence
Built in 1976
9,430 Square Feet Lot
$-- Zestimate®
$443/sqft
$1/mo HOA
What's special
Gas fireplaceUpdated kitchenTwo-car garageBeautiful wood accent wallsLaminate hardwood floorsVersatile room with closetsPeaceful natural setting
- 4 days |
- 871 |
- 57 |
Zillow last checked:
Listing updated:
Listed by:
Jason Loeb,
Windermere RE Whatcom, Inc.
Source: NWMLS as distributed by MLS GRID,MLS#: 2558885
Facts & features
Interior
Bedrooms & bathrooms
- Bedrooms: 4
- Bathrooms: 3
- Full bathrooms: 1
- 3/4 bathrooms: 1
- 1/2 bathrooms: 1
Primary bedroom
- Level: Second
Bedroom
- Level: Second
Bedroom
- Level: Second
Bedroom
- Level: Lower
Bathroom full
- Level: Second
Bathroom three quarter
- Level: Second
Other
- Level: Lower
Other
- Level: Lower
Entry hall
- Level: Main
Kitchen with eating space
- Level: Main
Living room
- Level: Main
Utility room
- Level: Lower
Heating
- Fireplace, Forced Air, Electric, Natural Gas
Cooling
- None
Appliances
- Included: Dishwasher, Disposal, Dryer, Refrigerator, Stove(s)/Range(s), Washer, Dishwasher(s), Dryer(s), Garbage Disposal, Refrigerator(s), Washer(s), Water Heater: On Demand - Gas, Water Heater Location: Lower Utility Room
Features
- Bath Off Primary
- Flooring: Laminate, Vinyl, Vinyl Plank, Carpet
- Doors: French Doors
- Windows: Dbl Pane/Storm Window
- Basement: None
- Number of fireplaces: 1
- Fireplace features: Gas, Main Level: 1, Fireplace
Interior area
- Total structure area: 1,864
- Total interior livable area: 1,864 sqft
Property
Parking
- Total spaces: 2
- Parking features: Driveway, Attached Garage
- Has attached garage: Yes
- Covered spaces: 2
Features
- Levels: Multi/Split
- Entry location: Main
- Patio & porch: Bath Off Primary, Dbl Pane/Storm Window, Fireplace, French Doors, Water Heater
- Has view: Yes
- View description: Territorial
Lot
- Size: 9,430 Square Feet
- Dimensions: 100' x 101' x 101' x 88'
- Features: Dead End Street, Paved, Deck, Fenced-Partially, High Speed Internet, Outbuildings
- Topography: Level,Partial Slope
- Residential vegetation: Garden Space
Details
- Parcel number: 3803333603690000
- Zoning: RS10.0
- Zoning description: Jurisdiction: City
- Special conditions: Standard
Construction
Type & style
- Home type: SingleFamily
- Architectural style: Split Entry
- Property subtype: Single Family Residence
Materials
- Wood Siding
- Foundation: Poured Concrete
- Roof: Composition
Condition
- Year built: 1976
Utilities & green energy
- Electric: Company: PSE
- Sewer: Sewer Connected, Company: COB
- Water: Public, Company: COB
- Utilities for property: Xfinity
Community & HOA
Community
- Subdivision: Whatcom Falls
HOA
- Services included: See Remarks
- HOA fee: $10 annually
Location
- Region: Bellingham
Financial & listing details
- Price per square foot: $443/sqft
- Annual tax amount: $6,352
- Date on market: 7/22/2026
- Cumulative days on market: 6 days
- Listing terms: Conventional,FHA,VA Loan
- Inclusions: Dishwasher(s), Dryer(s), Garbage Disposal, Refrigerator(s), Stove(s)/Range(s), Washer(s)
Estimated market value
Not available
Estimated sales range
Not available
Not available
Price history
| Date | Event | Price |
|---|---|---|
| 7/23/2026 | Listed for sale | $825,000$443/sqft |
Source:  NWMLS as distributed by MLS GRID #2558885 Report a problem NWMLS as distributed by MLS GRID #2558885 Report a problem | ||
Public tax history
Tax history is unavailable.
Monthly payment
Est. payment
Payment breakdown
Explore the cost of this home by adjusting the details. Changes won't be saved.Climate risks
Neighborhood: Whatcom Falls
Nearby schools
GreatSchools rating
- 7/10Carl Cozier Elementary SchoolGrades: PK-5Distance: 1.5 mi
- 9/10Kulshan Middle SchoolGrades: 6-8Distance: 0.4 mi
- 9/10Sehome High SchoolGrades: 9-12Distance: 2.5 mi
Schools provided by the listing agent
- Elementary: Carl Cozier Elem
- Middle: Kulshan Mid
- High: Sehome High
Source: NWMLS as distributed by MLS GRID. This data may not be complete. We recommend contacting the local school district to confirm school assignments for this home.
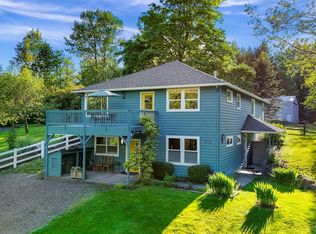
- $900,0005 bd4 ba2.5k sqft3216 Edwards St, Bellingham, WA 98229Sold
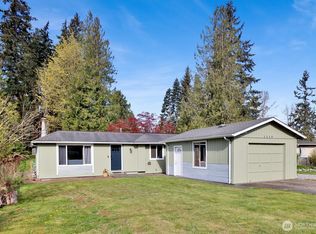
- $641,0003 bd2 ba1.1k sqft1119 Roland St, Bellingham, WA 98229Sold
- $895,0003 bd2 ba1.6k sqft1117 Birch Falls Dr, Bellingham, WA 98229Sold
- $800,0003 bd1 ba1.2k sqft1204 Roland St, Bellingham, WA 98229Sold
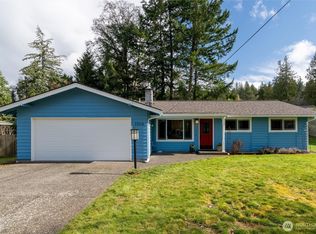
- $995,0003 bd3 ba1.8k sqft1129 Birch Falls Dr, Bellingham, WA 98229Sold
- $849,0003 bd3 ba1.7k sqft1137 Birch Falls Dr, Bellingham, WA 98229Sold
- $1,149,0004 bd3 ba2.7k sqft1112 Birch Falls Dr, Bellingham, WA 98229Sold
- $950,0003 bd2 ba1.7k sqft1120 Birch Falls Dr, Bellingham, WA 98229Sold
A local agent can set up tours, give advice and negotiate with sellers.
A local lender can help you make sure your offer is ready when you are.
Similar homes
- $850,0003 bd3 ba1.7k sqft2348 Yew Street Road, Bellingham, WA 98229Active
 MLS ID #2558030, Richard E Crane. NWMLS as distributed by MLS GRID
 - $939,9004 bd3 ba2.2k sqftSouth Hills Div 1, Bellingham, WA 98229Active
 MLS ID #2557725, Mikala Murphy. NWMLS as distributed by MLS GRID
 - $850,0004 bd3 ba1.5k sqft1020 Piedmont Place, Bellingham, WA 98229Active
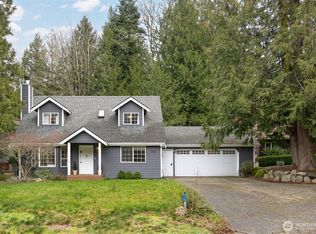 MLS ID #2472845, Brianna Robbins. NWMLS as distributed by MLS GRID
 - $773,0003 bd3 ba1.9k sqftClearbrook Div No 2 Lot 31, Bellingham, WA 98229Active
 MLS ID #2478733, Luis Herrera. NWMLS as distributed by MLS GRID
 - $799,0004 bd3 ba2.5k sqftBrandywine Ph 2, Bellingham, WA 98226ActiveMLS ID #2540906, Angie Quinn. NWMLS as distributed by MLS GRID
- $729,0004 bd3 ba2.3k sqftHighland Heights, Bellingham, WA 98226ActiveMLS ID #2558177, Morgan Loy. NWMLS as distributed by MLS GRID
- $750,0005 bd2 ba2.3k sqft2357 Yew Street Road, Bellingham, WA 98229ActiveMLS ID #2524540, Marissa Noppe. NWMLS as distributed by MLS GRID
- $895,0004 bd3 ba2.5k sqft4215 Northridge Way, Bellingham, WA 98226ActiveMLS ID #2558514, Julian Friedman. NWMLS as distributed by MLS GRID
- $1,037,0005 bd3 ba2.4k sqft904 Puget Street, Bellingham, WA 98226ActiveMLS ID #2553878, Ian Steger. NWMLS as distributed by MLS GRID
- $900,0003 bd3 ba1.9k sqftSudden Valley Div 22, Bellingham, WA 98229ActiveMLS ID #2529153, Kristin S Winslow. NWMLS as distributed by MLS GRID
- $998,0003 bd3 ba2.5k sqftSouth Geneva Lots, Bellingham, WA 98229ActiveMLS ID #2551228, Erika Buse. NWMLS as distributed by MLS GRID
- $849,0004 bd5 ba2.3k sqft115 N 34th Street, Bellingham, WA 98225ActiveMLS ID #2551813, Jason Lee. NWMLS as distributed by MLS GRID
- $829,0007 bd5 ba2.4k sqft1818 35th Street, Bellingham, WA 98229ActiveMLS ID #2516074, Julie A. Carter. NWMLS as distributed by MLS GRID
- $1,035,0003 bd3 ba1.9k sqft1216 Brookstone Drive, Bellingham, WA 98229ActiveMLS ID #2541642, Jennifer Lampe. NWMLS as distributed by MLS GRID
- $815,0003 bd2 ba1.8k sqft21 Austin Creek Lane, Bellingham, WA 98229ActiveMLS ID #2521605, Carmen Andrew. NWMLS as distributed by MLS GRID
- $899,0003 bd2 ba1.5k sqft4165 Cougar Road, Bellingham, WA 98226ActiveMLS ID #2552167, Sydney Weitzel. NWMLS as distributed by MLS GRID
- $725,0004 bd3 ba1.9k sqft3881 Magrath Road, Bellingham, WA 98226ActiveMLS ID #2552145, Joshua W Shiflett. NWMLS as distributed by MLS GRID
- $699,9003 bd3 ba1.8k sqftWalnut Park, Bellingham, WA 98225ActiveMLS ID #2559330, Amy C Amos. NWMLS as distributed by MLS GRID
- $799,0003 bd3 ba2k sqft619 Willow Road, Bellingham, WA 98225ActiveMLS ID #2522643, Gretchen Johnson. NWMLS as distributed by MLS GRID
- $635,0003 bd3 ba2.3k sqftDivision 1, Bellingham, WA 98229ActiveMLS ID #2548105, Sommer Nyte. NWMLS as distributed by MLS GRID
