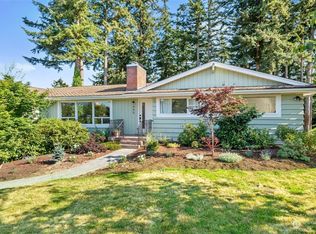
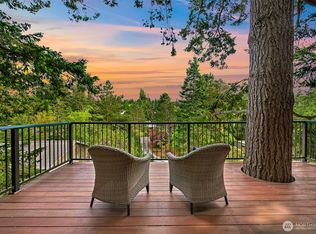
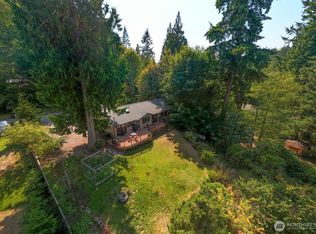
First time on the market in sought-after Edgemoor, just minutes from Fairhaven Village, the Bellingham waterfront, and Fairhaven Park. Ideally located with easy access to the trails and outdoor recreation along scenic Chuckanut Dr. Set on nearly half an acre with no HOA, this property offers space and flexibility that's increasingly rare in Edgemoor. The yard wraps around the home with room to garden and relax, while the wooded slope behind the back deck creates a natural buffer and genuine privacy. Inside, the main floor is filled with south-facing light and features hardwood floors and a cozy wood-burning fireplace. The bright kitchen with skylight opens to the main living area and french doors to the back deck. The main level features the primary bedroom with ensuite bath and dedicated dressing area, plus a second bedroom and full bath. The lower level — with a bedroom, bathroom, sizable living space, laundry, and attached garage access — is already halfway to a self-contained suite. Add a kitchen and it functions as a true multigenerational living space or rental unit. A great opportunity to put your own stamp on a well-located Edgemoor home.
Active
Listed by: HomeSmart One Realty • Gretchen Johnson
Price cut: $24K (8/11)
$775,000
619 Willow Road, Bellingham, WA 98225
3beds
2,025sqft
Single Family Residence
Built in 1973
0.44 Acres Lot
$762,100 Zestimate®
$383/sqft
$-- HOA
What's special
- 115 days
- 1,653
- 88
Zillow last checked:
Listing updated:
Listed by:
Gretchen Johnson,
HomeSmart One Realty
Source: NWMLS as distributed by MLS GRID,MLS#: 2522643
Facts & features
Interior
Bedrooms & bathrooms
- Bedrooms: 3
- Bathrooms: 3
- Full bathrooms: 1
- 3/4 bathrooms: 2
- Main level bathrooms: 2
- Main level bedrooms: 2
Primary bedroom
- Level: Main
Bedroom
- Level: Lower
Bedroom
- Level: Main
Bathroom full
- Level: Main
Bathroom three quarter
- Level: Lower
Bathroom three quarter
- Level: Main
Entry hall
- Level: Split
Kitchen with eating space
- Level: Main
Living room
- Level: Main
Utility room
- Level: Lower
Heating
- Fireplace, Forced Air, Natural Gas, Wood
Cooling
- None
Appliances
- Included: Dishwasher, Disposal, Dryer, Microwave, Refrigerator, Stove(s)/Range(s), Washer, Dishwasher(s), Dryer(s), Garbage Disposal, Microwave(s), Refrigerator(s), Washer(s)
Features
- Bath Off Primary
- Flooring: Hardwood, Laminate, Carpet
- Windows: Skylight(s)
- Basement: Daylight,Finished
- Number of fireplaces: 1
- Fireplace features: Wood Burning, Main Level: 1, Fireplace
Interior area
- Total structure area: 2,025
- Total interior livable area: 2,025 sqft
Property
Parking
- Total spaces: 3
- Parking features: Driveway, Attached Garage
- Has attached garage: Yes
- Covered spaces: 1
- Uncovered spaces: 2
Features
- Levels: Multi/Split
- Entry location: Split
- Patio & porch: Bath Off Primary, Fireplace, Skylight(s), Walk-In Closet(s)
Lot
- Size: 0.44 Acres
- Features: Paved, Sidewalk, Deck, Gas Available
- Topography: Level,Partial Slope,Sloped
- Residential vegetation: Brush, Wooded
Details
- Parcel number: 3702121053140000
- Zoning description: Jurisdiction: City
- Special conditions: Standard
Construction
Type & style
- Home type: SingleFamily
- Architectural style: Split Entry
- Property subtype: Single Family Residence
Materials
- Wood Siding
- Foundation: Poured Concrete
- Roof: Composition
Condition
- Year built: 1973
Utilities & green energy
- Electric: Company: PSE
- Sewer: Sewer Connected, Company: City of Bellingham
- Water: Public, Company: City of Bellingham
- Utilities for property: Comcast Xfinity
Community & HOA
Community
- Subdivision: Edgemoor
Location
- Region: Bellingham
Financial & listing details
- Price per square foot: $383/sqft
- Tax assessed value: $750,251
- Annual tax amount: $6,141
- Date on market: 5/31/2026
- Cumulative days on market: 105 days
- Listing terms: Conventional,USDA Loan,VA Loan
- Inclusions: Dishwasher(s), Dryer(s), Garbage Disposal, Microwave(s), Refrigerator(s), Stove(s)/Range(s), Washer(s)
Estimated market value
$762,100
$724,000 - $800,000
$3,501/mo
Price history
| Date | Event | Price |
|---|---|---|
| 8/11/2026 | Price change | $775,000-3%$383/sqft |
Source:  NWMLS as distributed by MLS GRID #2522643 Report a problem NWMLS as distributed by MLS GRID #2522643 Report a problem | ||
| 7/11/2026 | Listed for sale | $799,000$395/sqft |
Source: NWMLS as distributed by MLS GRID #2522643 Report a problem | ||
| 6/28/2026 | Pending sale | $799,000$395/sqft |
Source: NWMLS as distributed by MLS GRID #2522643 Report a problem | ||
| 6/8/2026 | Price change | $799,000-5.9%$395/sqft |
Source: NWMLS as distributed by MLS GRID #2522643 Report a problem | ||
| 5/20/2026 | Listed for sale | $849,000$419/sqft |
Source: NWMLS as distributed by MLS GRID #2522643 Report a problem | ||
Public tax history
| Year | Property taxes | Tax assessment |
|---|---|---|
| 2024 | $6,141 +1.6% | $750,251 -3.5% |
| 2023 | $6,047 +7.8% | $777,074 +17.5% |
| 2022 | $5,608 +12.6% | $661,343 +24% |
| 2021 | $4,979 +5.3% | $533,356 +14% |
| 2020 | $4,730 | $467,852 +5.4% |
| 2019 | $4,730 +1.8% | $444,093 +3.3% |
| 2018 | $4,648 +3.6% | $429,948 +12.7% |
| 2017 | $4,487 -3.3% | $381,638 +8.6% |
| 2016 | $4,640 +24.5% | $351,391 +5.4% |
| 2015 | $3,725 | $333,243 +5% |
| 2014 | $3,725 +1.6% | $317,368 +4.9% |
| 2013 | $3,667 | $302,467 +9.6% |
| 2012 | -- | $275,979 -0.2% |
| 2011 | -- | $276,583 -2.2% |
| 2010 | -- | $282,873 -5.4% |
| 2009 | $2,696 +50.4% | $299,065 |
| 2008 | $1,793 | $299,065 +64.2% |
| 2007 | $1,793 -13.6% | $182,120 |
| 2005 | $2,075 | $182,120 |
| 2004 | $2,075 +19% | $182,120 +26.4% |
| 2003 | $1,744 +2.8% | $144,085 |
| 2002 | $1,696 -0.4% | $144,085 |
| 2001 | $1,702 | $144,085 |
| 2000 | -- | $144,085 +13.5% |
| 1999 | -- | $126,975 |
Find assessor info on the county website
Monthly payment
Est. payment
Payment breakdown
Explore the cost of this home by adjusting the details. Changes won't be saved.Climate risks
Neighborhood: Edgemoor
Similar homes
- $839,9003 bd2 ba2.5k sqft2816 26th Street, Bellingham, WA 98225Active
 MLS ID #2579228, Kena Greer Brashear. NWMLS as distributed by MLS GRID
 - $785,0003 bd3 ba2.1k sqftDe Fries Add To Bellingham, Bellingham, WA 98225Active
 MLS ID #2561802, Stacy LaCount. NWMLS as distributed by MLS GRID
 - $789,0003 bd3 ba2k sqft2203 36th Street, Bellingham, WA 98229Active
 MLS ID #2555899, Diskin Young. NWMLS as distributed by MLS GRID
 - $825,0003 bd3 ba1.7k sqft2348 Yew Street Road, Bellingham, WA 98229Active
 MLS ID #2558030, Richard E Crane. NWMLS as distributed by MLS GRID
