Welcome to this beautiful 3-Bedroom, 2.5-bath home in the highly desirable Spyglass Estates. This a spacious great room concept home features custom built-ins, a well-appointed kitchen with granite countertops and high-end appliances, and primary suite with a walk-in closet. Enjoy year-round comfort with central air conditioning and take in peaceful water and sunset views. The fully fenced backyard backs up to a greenbelt, offering added privacy. Conveniently located within walking distance of Barkley Village and also have easy access to restaurants, Haggen grocery store, shopping, banks, a movie theater, and nearby walking and biking trails. This home combines comfort, convenience, and an exceptional location & opportunity in one of the area’s most sought-after neighborhoods.
Active
Listed by: John L. Scott Bellingham • Sunglan Kwon • 360-927-1035
$995,000
3336 Stonecrop Way, Bellingham, WA 98226
4beds
2,176sqft
Single Family Residence
Built in 2013
5,227 Square Feet Lot
$974,400 Zestimate®
$457/sqft
$-- HOA
What's special
Well-appointed kitchenAdded privacyFully fenced backyardCentral air conditioningGranite countertopsHigh-end appliancesCustom built-ins
- --
- on Zillow
- 283
- views
- 3
- saves
Zillow last checked:
Listing updated:
Listed by:
Sunglan Kwon 360-927-1035 kimandjoe9@gmail.com,
John L. Scott Bellingham
Source: NWMLS as distributed by MLS GRID,MLS#: 2560693
Facts & features
Interior
Bedrooms & bathrooms
- Bedrooms: 4
- Bathrooms: 3
- Full bathrooms: 2
- 1/2 bathrooms: 1
- Main level bathrooms: 1
Primary bedroom
- Level: Second
Bedroom
- Level: Second
Den office
- Level: Main
Dining room
- Level: Main
Entry hall
- Level: Main
Great room
- Level: Main
Kitchen with eating space
- Level: Main
Utility room
- Level: Main
Heating
- Forced Air, Natural Gas
Cooling
- Has cooling: Yes
Appliances
- Included: Dishwasher, Disposal, Dryer, Microwave, Refrigerator, Stove(s)/Range(s), Washer, Dishwasher(s), Dryer(s), Garbage Disposal, Microwave(s), Refrigerator(s), Washer(s)
Features
- Bath Off Primary, Ceiling Fan(s), Dining Room
- Flooring: Hardwood, Carpet
- Windows: Dbl Pane/Storm Window
- Has fireplace: No
- Fireplace features: Gas
Interior area
- Total structure area: 2,176
- Total interior livable area: 2,176 sqft
Property
Parking
- Total spaces: 2
- Parking features: Attached Garage
- Has attached garage: Yes
- Covered spaces: 2
Features
- Levels: Two
- Stories: 2
- Entry location: Main
- Patio & porch: Bath Off Primary, Ceiling Fan(s), Dbl Pane/Storm Window, Dining Room, Walk-In Closet(s)
- Has view: Yes
- View description: Bay, Mountain(s), Partial
- Has water view: Yes
- Water view: Bay
Lot
- Size: 5,227 Square Feet
- Features: Cul-De-Sac, Curbs, Paved, Sidewalk, Cable TV, Deck, Dog Run, Fenced-Fully, High Speed Internet
- Topography: Level,Partial Slope
Details
- Parcel number: 380321342560
- Zoning: RM10.0
- Zoning description: Jurisdiction: City
- Special conditions: Standard
Construction
Type & style
- Home type: SingleFamily
- Architectural style: 2 Story
- Property subtype: Single Family Residence
Materials
- Cement/Concrete, Wood Products
- Foundation: Poured Concrete
- Roof: Composition
Condition
- Year built: 2013
- Major remodel year: 2013
Utilities & green energy
- Sewer: Sewer Connected
- Water: Public
Community & HOA
Community
- Subdivision: Barkley
HOA
- HOA phone: 360-927-1771
Location
- Region: Bellingham
Financial & listing details
- Price per square foot: $457/sqft
- Tax assessed value: $878,703
- Annual tax amount: $7,297
- Date on market: 7/31/2026
- Listing terms: Assumable,Conventional,FHA
- Inclusions: Dishwasher(s), Dryer(s), Garbage Disposal, Microwave(s), Refrigerator(s), Stove(s)/Range(s), Washer(s)
Estimated market value
$974,400
$926,000 - $1.02M
$3,367/mo
Price history
| Date | Event | Price |
|---|---|---|
| 7/31/2026 | Listed for sale | $995,000+24.4%$457/sqft |
Source:  NWMLS as distributed by MLS GRID #2560693 Report a problem NWMLS as distributed by MLS GRID #2560693 Report a problem | ||
| 10/18/2021 | Sold | $800,000+1.3%$368/sqft |
Source: NWMLS as distributed by MLS GRID #1833567 Report a problem | ||
| 9/9/2021 | Pending sale | $789,990$363/sqft |
Source: NWMLS as distributed by MLS GRID #1833567 Report a problem | ||
| 9/3/2021 | Listed for sale | $789,990+70.3%$363/sqft |
Source: NWMLS as distributed by MLS GRID #1833567 Report a problem | ||
| 12/8/2015 | Sold | $464,000-2.3%$213/sqft |
Source: NWMLS as distributed by MLS GRID #813890 Report a problem | ||
| 10/28/2015 | Pending sale | $475,000$218/sqft |
Source: Keller Williams - Bellingham #813890 Report a problem | ||
| 10/7/2015 | Price change | $475,000-5%$218/sqft |
Source: Keller Williams - Bellingham #813890 Report a problem | ||
| 7/3/2015 | Listed for sale | $499,880+13.8%$230/sqft |
Source: Keller Williams Western Realty #813890 Report a problem | ||
| 12/7/2012 | Sold | $439,347+2.4%$202/sqft |
Source: NWMLS as distributed by MLS GRID #382211 Report a problem | ||
| 11/17/2012 | Pending sale | $429,000$197/sqft |
Source: RE/MAX Whatcom County #382211 Report a problem | ||
| 5/11/2012 | Listed for sale | $429,000$197/sqft |
Source: RE/MAX Whatcom County Report a problem | ||
Public tax history
| Year | Property taxes | Tax assessment |
|---|---|---|
| 2025 | $7,297 +7.5% | $878,703 +6% |
| 2024 | $6,785 +0.8% | $828,952 -4.2% |
| 2023 | $6,734 +4.9% | $865,402 +14% |
| 2022 | $6,420 +10.2% | $759,125 +21% |
| 2021 | $5,827 -0.5% | $627,376 +5.4% |
| 2020 | $5,856 | $595,027 +7% |
| 2019 | $5,856 +3.5% | $555,942 +11.5% |
| 2018 | $5,661 +11.8% | $498,643 +13% |
| 2017 | $5,064 -3.4% | $441,204 +10% |
| 2016 | $5,241 +25.7% | $400,973 +5% |
| 2015 | $4,170 | $381,991 +4.5% |
| 2014 | $4,170 +1.1% | $365,490 +4.5% |
| 2013 | $4,124 | $349,914 +218.1% |
| 2012 | -- | $110,000 |
| 2011 | -- | $110,000 |
| 2010 | -- | $110,000 |
| 2009 | -- | $110,000 |
Find assessor info on the county website
Monthly payment
Est. payment
Payment breakdown
Explore the cost of this home by adjusting the details. Changes won't be saved.Climate risks
Neighborhood: Barkley
Nearby schools
Schools provided by the listing agent
- Elementary: Northern Heights Ele
- Middle: Shuksan Mid
- High: Squalicum High
Source: NWMLS as distributed by MLS GRID. This data may not be complete. We recommend contacting the local school district to confirm school assignments for this home.
Similar homes
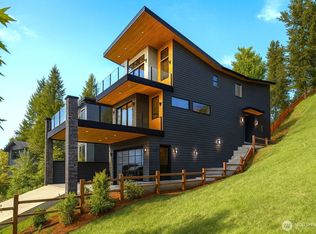
- $1,068,0004 bd3 ba1.8k sqftHeritage Hills Div 1, Bellingham, WA 98226Active
 MLS ID #2569513, Donnie Rubenack. NWMLS as distributed by MLS GRID
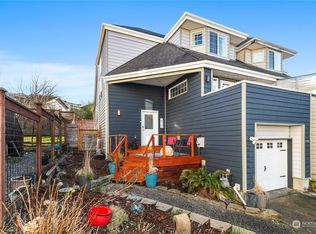
 - $895,0004 bd3 ba2.5k sqft4215 Northridge Way, Bellingham, WA 98226Active
 MLS ID #2558514, Julian Friedman. NWMLS as distributed by MLS GRID
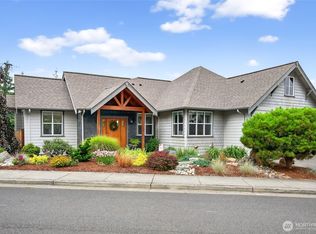
 - $870,0003 bd3 ba1.8k sqft2604 Vining Place, Bellingham, WA 98226Active
 MLS ID #2575736, Quincy Qualls. NWMLS as distributed by MLS GRID
 - $675,0004 bd4 ba2.1k sqftVillage On The Green, Bellingham, WA 98226Active
 MLS ID #2578480, Joseph Hoppis. NWMLS as distributed by MLS GRID
