Once in a generation an incredible opportunity arises to own a unique shy 50-acre property located just 15 minutes from downtown Bellingham. This 48-acre parcel features an excellent 2006-built, one-level house with 3 bedrooms and 2 bathrooms, along with a spacious 960-square-foot, 3-bay shop, both in fantastic condition. The land features 600 feet of pastoral frontage along Guide Meridian to the west and 530 feet of wooded frontage on Axton Road to the south, to the north 490' of residential frontage on E Laurel, providing plenty of space to explore and cultivate. A private well and septic system, this property already supports semi-off-grid living. Additionally, several outbuildings are present, although they may require some TLC. The turnkey condition house offers easy one-level living, with a large main bedroom that includes a private full bath, an open living space, and laminate flooring throughout. A covered front porch provides a perfect spot for enjoying peaceful afternoons, while a covered concrete walk-up ramp will keep you dry during the winter months. The expansive concrete patio is ideal for entertaining and connects to the fantastic 2015-built 3-bay shop/garage, which offers ample storage and workspace. This 48-acre canvas is conveniently located just 10 minutes from I-5, making it a truly ideal place to make your dreams come true.
Active
Listed by: American Dream R.E. East LLC • Mark J Redis
$999,999
269 E Laurel, Bellingham, WA 98226
3beds
1,188sqft
Manufactured Home, Manufactured On Land
Built in 2006
48.36 Acres Lot
$958,700 Zestimate®
$842/sqft
$-- HOA
What's special
Easy one-level livingLaminate flooring throughoutOpen living space
- --
- on Zillow
- 315
- views
- 14
- saves
Zillow last checked:
Listing updated:
Listed by:
Mark J Redis,
American Dream R.E. East LLC
Source: NWMLS as distributed by MLS GRID,MLS#: 2510489
Facts & features
Interior
Bedrooms & bathrooms
- Bedrooms: 3
- Bathrooms: 2
- Full bathrooms: 2
- Main level bathrooms: 2
- Main level bedrooms: 3
Primary bedroom
- Level: Main
Bedroom
- Level: Main
Bedroom
- Level: Main
Bathroom full
- Level: Main
Bathroom full
- Level: Main
Kitchen with eating space
- Level: Main
Living room
- Level: Main
Utility room
- Level: Main
Heating
- Forced Air, Electric, Natural Gas
Cooling
- None
Appliances
- Included: Dishwasher, Dryer, Refrigerator, Stove(s)/Range(s), Washer, Dishwasher(s), Dryer(s), Refrigerator(s), Washer(s), Water Heater: Electric, Water Heater Location: Ext Closet
Features
- Flooring: Vinyl Plank
- Basement: None
- Has fireplace: No
Interior area
- Total structure area: 1,188
- Total interior livable area: 1,188 sqft
Property
Parking
- Total spaces: 5
- Parking features: Detached Garage
- Has garage: Yes
- Covered spaces: 3
- Uncovered spaces: 2
Features
- Levels: One
- Stories: 1
- Patio & porch: Water Heater
Lot
- Size: 48.36 Acres
- Topography: Equestrian
- Residential vegetation: Brush, Pasture
Details
- Parcel number: 390319135121
- Zoning description: Jurisdiction: County
- Special conditions: Standard
Construction
Type & style
- Home type: MobileManufactured
- Architectural style: Manuf-Double Wide
- Property subtype: Manufactured Home, Manufactured On Land
Materials
- Wood Products
- Foundation: Block
- Roof: Composition
Condition
- Very Good
- Year built: 2006
Details
- Builder model: West Ridge
Utilities & green energy
- Electric: Company: PSE
- Sewer: Septic Tank, Company: Septic
- Water: Individual Well, Company: Well
Community & HOA
Community
- Subdivision: Laurel
Location
- Region: Bellingham
Financial & listing details
- Price per square foot: $842/sqft
- Tax assessed value: $1,007,909
- Annual tax amount: $2,180
- Date on market: 4/24/2026
- Listing terms: Conventional
- Inclusions: Dishwasher(s), Dryer(s), Refrigerator(s), Stove(s)/Range(s), Washer(s)
- Body type: Double Wide
Estimated market value
$958,700
$911,000 - $1.01M
Not available
Price history
| Date | Event | Price |
|---|---|---|
| 4/24/2026 | Listed for sale | $999,999$842/sqft |
Source:  NWMLS as distributed by MLS GRID #2510489 Report a problem NWMLS as distributed by MLS GRID #2510489 Report a problem | ||
Public tax history
| Year | Property taxes | Tax assessment |
|---|---|---|
| 2025 | $2,179 +4.2% | $1,007,909 +5.8% |
| 2024 | $2,091 +20.6% | $952,324 -1.9% |
| 2023 | $1,734 -23.9% | $970,796 +8.7% |
| 2022 | $2,277 +7.3% | $892,808 +26% |
| 2021 | $2,123 +0.1% | $708,577 +13% |
| 2020 | $2,121 | $627,054 +13.5% |
| 2019 | $2,121 +9.9% | $552,473 +384.3% |
| 2018 | $1,929 +16.7% | $114,087 +13% |
| 2017 | $1,653 -18% | $100,962 -11.8% |
| 2016 | $2,017 -1.3% | $114,481 +1.9% |
| 2015 | $2,043 | $112,370 -16.9% |
| 2014 | $2,043 +16.8% | $135,214 +5.1% |
| 2013 | $1,749 | $128,632 +4.5% |
| 2012 | -- | $123,133 +3% |
| 2011 | -- | $119,495 +15.5% |
| 2010 | -- | $103,423 |
Find assessor info on the county website
Monthly payment
Climate risks
Neighborhood: 98226
Similar homes
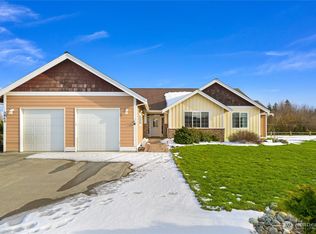
- $819,0001 bd1 ba1.1k sqft568 Wiltse Lane, Bellingham, WA 98226Active
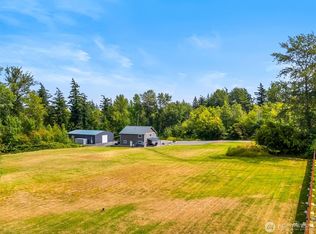 MLS ID #2557572, Ian Steger. NWMLS as distributed by MLS GRID
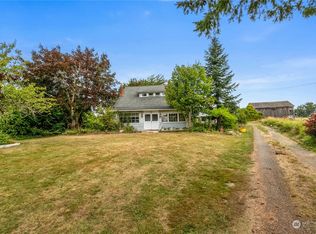
 - $799,0004 bd2 ba1.5k sqft3039 CHERRYWOOD Avenue, Bellingham, WA 98225Active
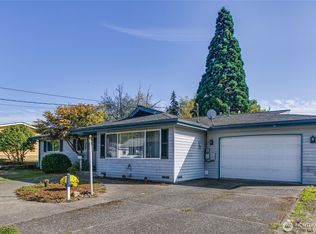 MLS ID #2577650, Robin Lynn Kagan. NWMLS as distributed by MLS GRID
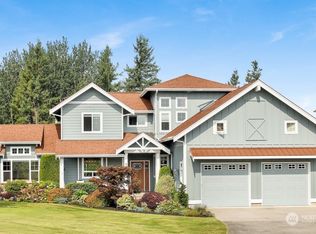
 - $575,0003 bd2 ba1.1k sqft3015 Birchwood Avenue, Bellingham, WA 98225Active
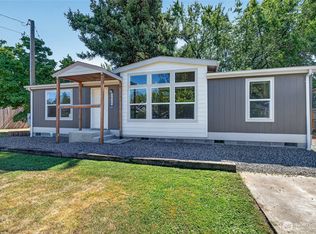 MLS ID #2569120, David Harmon. NWMLS as distributed by MLS GRID
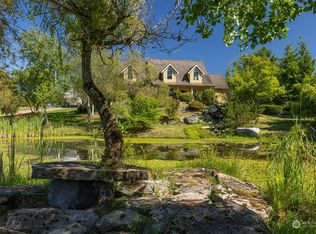
 - $599,0003 bd2 ba1.4k sqft3824 Briarcliffe Court, Bellingham, WA 98226Active
 MLS ID #2580767, Miranda Ferris. NWMLS as distributed by MLS GRID
