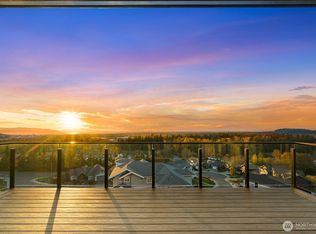
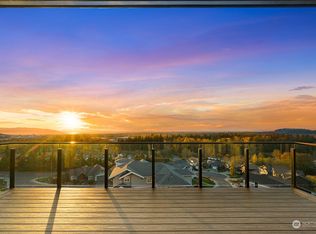
Looking for that rare in-city new view home with a spacious 4 car tandem garage? Look no further than this new home by Slusher Luxury Homes! In the desirable Barkley neighborhood this gorgeous home has 3+ bedrooms + 3.5 baths & nearly 1,000 SF of private decks to entertain or relax on. Terrific open living & dining spaces on the main floor. Large kitchen with contemporary custom cabinets with soft-close doors and drawers & has absolutely gorgeous countertops with a thick slab backsplash. An 8' island also with quartz countertops. Ample storage for all of your supplies, including Raedwood cabinets with metal pull-out drawers. Thermador stainless steel commercial appliances, including a 6 burner gas stove + 60" of upright fridge & freezer, complete with custom cabinet panels. Custom tiled 42" lineal gas fireplace. Several cool floating shelves, some with low voltage lighting. The home is complete with Kentwood engineered hardwood floors & tile flooring throughout. The main floor also has a large covered deck with terrific views as well. The huge primary bedroom suite has its own private deck with an expansive bay & city view + a 4 piece bath, including a 7' shower. Multiple mudroom built-in benches. Enjoy the large back deck, with great sun & a fire pit. Energy Star ductless heating with mini-splits and central a/c. Super convenient cul-de-sac that is close to Barkley Village, the Interurban trail, schools, medical services, Bloedel Donovan Park & Lake Whatcom. Home is staged
Active
Listed by: ONE Realty • James Heintz • 360-319-4894
$1,852,000
3324 Stonecrop Way, Bellingham, WA 98226
3beds
3,369sqft
Single Family Residence
Built in 2025
9,147 Square Feet Lot
$1,820,200 Zestimate®
$550/sqft
$-- HOA
What's special
Multiple mudroom built-in benches
- --
- on Zillow
- 339
- views
- 7
- saves
Zillow last checked:
Listing updated:
Listed by:
James Heintz 360-319-4894 jamesheintz61@gmail.com,
ONE Realty
Source: NWMLS as distributed by MLS GRID,MLS#: 2465243
Facts & features
Interior
Bedrooms & bathrooms
- Bedrooms: 3
- Bathrooms: 4
- Full bathrooms: 3
- 1/2 bathrooms: 1
- Main level bathrooms: 1
Primary bedroom
- Level: Second
Bedroom
- Level: Second
Bedroom
- Level: Second
Bathroom full
- Level: Second
Bathroom full
- Level: Second
Bathroom full
- Level: Lower
Other
- Level: Main
Bonus room
- Level: Lower
Dining room
- Level: Main
Entry hall
- Level: Main
Kitchen with eating space
- Level: Main
Living room
- Level: Main
Utility room
- Level: Second
Heating
- Fireplace, Ductless, High Efficiency (Unspecified), Electric, Natural Gas
Cooling
- Ductless, High Efficiency (Unspecified)
Appliances
- Included: Dishwasher, Disposal, Microwave, Refrigerator, Stove(s)/Range(s), Tankless Water Heater, Dishwasher(s), Garbage Disposal, Microwave(s), Refrigerator(s), Water Heater: High Efficiency Hybrid Electric, Water Heater Location: Garage
Features
- Bath Off Primary, Dining Room, Pantry
- Flooring: Ceramic Tile, Engineered Hardwood, Carpet
- Windows: Dbl Pane/Storm Window
- Basement: Finished
- Number of fireplaces: 1
- Fireplace features: Electric, Main Level: 1, Fireplace
Interior area
- Total structure area: 3,369
- Total interior livable area: 3,369 sqft
Property
Parking
- Total spaces: 6
- Parking features: Driveway, Attached Garage
- Has attached garage: Yes
- Covered spaces: 4
- Uncovered spaces: 2
Features
- Levels: Multi/Split
- Entry location: Main
- Patio & porch: Bath Off Primary, Dbl Pane/Storm Window, Dining Room, Fireplace, Pantry, SMART Wired, Water Heater
- Has view: Yes
- View description: Bay, City, Mountain(s), Sound
- Has water view: Yes
- Water view: Bay,Sound
Lot
- Size: 9,147 Square Feet
- Features: Cul-De-Sac, Curbs, Paved, Sidewalk, Deck
- Topography: Level,Partial Slope,Sloped
Details
- Parcel number: 380321361560
- Zoning: RM10
- Zoning description: Jurisdiction: City
- Special conditions: Standard
- Other equipment: Leased Equipment: None
Construction
Type & style
- Home type: SingleFamily
- Architectural style: Modern,Multi Level
- Property subtype: Single Family Residence
Materials
- Cement/Concrete
- Foundation: Poured Concrete
- Roof: Composition,Metal
Condition
- Very Good
- New construction: Yes
- Year built: 2025
- Major remodel year: 2025
Details
- Builder name: Slusher Luxury Homes
Utilities & green energy
- Electric: Company: Puget Sound Energy
- Sewer: Sewer Connected, Company: COB
- Water: Public, Company: City of Bellingham
Community & HOA
Community
- Features: CCRs
- Subdivision: Barkley
Location
- Region: Bellingham
Financial & listing details
- Price per square foot: $550/sqft
- Tax assessed value: $396,720
- Annual tax amount: $2,597
- Date on market: 1/6/2026
- Listing terms: Conventional
- Inclusions: Dishwasher(s), Garbage Disposal, Leased Equipment, Microwave(s), Refrigerator(s), Stove(s)/Range(s)
Estimated market value
$1,820,200
$1.73M - $1.91M
$3,888/mo
Price history
| Date | Event | Price |
|---|---|---|
| 1/6/2026 | Listed for sale | $1,852,000+436.8%$550/sqft |
Source:  NWMLS as distributed by MLS GRID #2465243 Report a problem NWMLS as distributed by MLS GRID #2465243 Report a problem | ||
| 7/14/2022 | Sold | $345,000-1.4%$102/sqft |
Source: NWMLS as distributed by MLS GRID #1861722 Report a problem | ||
| 2/5/2022 | Pending sale | $350,000$104/sqft |
Source: NWMLS as distributed by MLS GRID #1861722 Report a problem | ||
| 12/2/2021 | Listed for sale | $350,000+184.6%$104/sqft |
Source: NWMLS as distributed by MLS GRID #1861722 Report a problem | ||
| 9/3/2015 | Sold | $123,000-1.6%$37/sqft |
Source: NWMLS as distributed by MLS GRID #666215 Report a problem | ||
| 7/29/2015 | Pending sale | $125,000$37/sqft |
Source: RE/MAX WHATCOM COUNTY, INC. #666215 Report a problem | ||
| 7/12/2014 | Listed for sale | $125,000-26%$37/sqft |
Source: RE/MAX WHATCOM COUNTY, INC. #666215 Report a problem | ||
| 6/2/2014 | Listing removed | $169,000$50/sqft |
Source: RE/MAX WHATCOM COUNTY, INC. #495910 Report a problem | ||
| 7/3/2013 | Price change | $169,000+13.4%$50/sqft |
Source: RE/MAX WHATCOM COUNTY, INC. #495910 Report a problem | ||
| 6/2/2013 | Listed for sale | $149,000$44/sqft |
Source: RE/MAX Whatcom County, Inc. #495910 Report a problem | ||
Public tax history
| Year | Property taxes | Tax assessment |
|---|---|---|
| 2025 | $3,297 +7.5% | $396,720 +6% |
| 2024 | $3,066 +5.2% | $374,256 |
| 2023 | $2,915 +26.9% | $374,256 +38% |
| 2022 | $2,297 +3% | $271,200 +13% |
| 2021 | $2,229 +23% | $240,000 +30.3% |
| 2020 | $1,812 | $184,128 +6.3% |
| 2019 | $1,812 +2.7% | $173,292 +6.2% |
| 2018 | $1,765 +6.5% | $163,100 +16.5% |
| 2017 | $1,656 -0.4% | $140,000 |
| 2016 | $1,663 +8.8% | $140,000 |
| 2015 | $1,528 | $140,000 -0.8% |
| 2014 | $1,528 -4.1% | $141,180 +3.4% |
| 2013 | $1,593 | $136,500 +5% |
| 2012 | -- | $130,000 |
| 2011 | -- | $130,000 |
| 2010 | -- | $130,000 |
| 2009 | -- | $130,000 |
Find assessor info on the county website
Monthly payment
Est. payment
Payment breakdown
Explore the cost of this home by adjusting the details. Changes won't be saved.Climate risks
Neighborhood: Barkley
Nearby schools
Schools provided by the listing agent
- Elementary: Northern Heights Ele
- Middle: Shuksan Mid
- High: Squalicum High
Source: NWMLS as distributed by MLS GRID. This data may not be complete. We recommend contacting the local school district to confirm school assignments for this home.
Similar homes
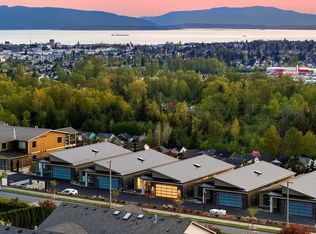
- $1,995,0003 bd3 ba2.1k sqftPotter Cluster Short Plat, Bellingham, WA 98226Active
 MLS ID #2552866, Stacie Whitfield. NWMLS as distributed by MLS GRID
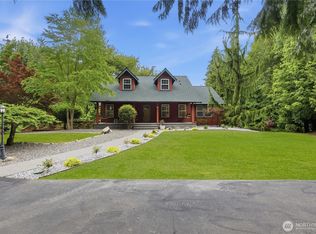
 - $1,515,0003 bd2 ba3.4k sqftSterk Short Plat, Bellingham, WA 98226Active
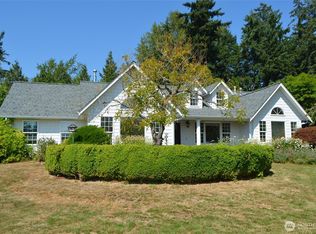 MLS ID #2566470, Peter Roberts. NWMLS as distributed by MLS GRID
 - $1,535,0004 bd4 ba3.5k sqft4644 Vining Road, Bellingham, WA 98226Active
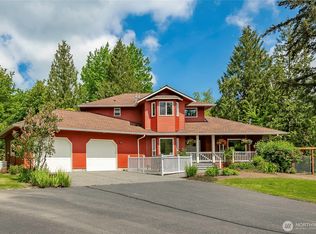 MLS ID #2521041, Sandra Hurtley. NWMLS as distributed by MLS GRID
 - $995,0004 bd3 ba2.1k sqft3336 Stonecrop Way, Bellingham, WA 98226Active
 MLS ID #2560693, Sunglan Kwon. NWMLS as distributed by MLS GRID
