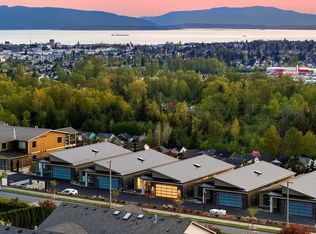
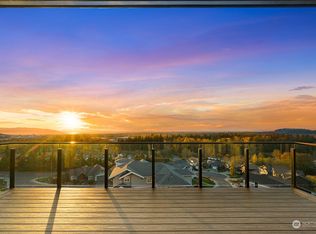
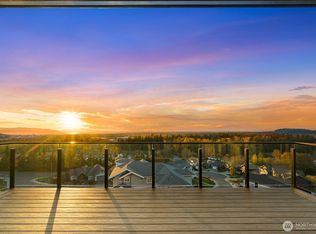
Presenting The Six by Skeers Construction, this unit is uniquely sited above Barkley Village in a stunning new development that promises to redefine upscale living. This thoughtfully designed residence offers the convenience of main-level living, complemented by a lower level accessed via stairs or elevator. This additional space includes a second primary bedroom with an ensuite. The home is adorned with exquisite details, including hardwood floors, quartz countertops, oak cabinetry, and steam shower. The partially covered deck is the perfect retreat, with panoramic views of downtown, Bellingham Bay, and the San Juan Islands. This is a truly unique opportunity to own a piece of Bellingham luxury in an unparalleled setting.
Active
Listed by: COMPASS • Derek Buse
$1,975,000
3153 Chandler Parkway, Bellingham, WA 98226
4beds
3,657sqft
:
Get pre-qualified$11,691/mo
Single Family Residence, Condominium
Built in 2025
3,436 Square Feet Lot
$1,926,000 Zestimate®
$540/sqft
$181/mo HOA
What's special
Hardwood floorsPartially covered deckSteam showerOak cabinetryQuartz countertopsMain-level living
- 541 days |
- 223 |
- 7 |
Zillow last checked:
Listing updated:
Listed by:
Derek Buse,
COMPASS,
Erika Buse,
COMPASS
Source: NWMLS as distributed by MLS GRID,MLS#: 2328744
Facts & features
Interior
Bedrooms & bathrooms
- Bedrooms: 4
- Bathrooms: 4
- Full bathrooms: 2
- 3/4 bathrooms: 1
- 1/2 bathrooms: 1
- Main level bathrooms: 2
- Main level bedrooms: 1
Primary bedroom
- Level: Main
Bedroom
- Level: Lower
Bedroom
- Level: Lower
Bedroom
- Level: Lower
Bathroom full
- Level: Lower
Bathroom full
- Level: Lower
Bathroom three quarter
- Level: Main
Other
- Level: Main
Den office
- Level: Main
Entry hall
- Level: Main
Family room
- Level: Lower
Kitchen without eating space
- Level: Main
Living room
- Level: Main
Utility room
- Level: Lower
Heating
- Fireplace, Forced Air, Heat Pump, HRV/ERV System, Radiant, Electric, Natural Gas
Cooling
- Forced Air
Appliances
- Included: Dishwasher, Disposal, Double Oven, Microwave, Refrigerator, Stove(s)/Range(s), Dishwasher(s), Garbage Disposal, Microwave(s), Refrigerator(s), Water Heater: Gas/Electric, Water Heater Location: Utility room, Cooking - Electric Hookup, Cooking-Gas, Cooking-Electric, Dryer-Gas, Washer
- Laundry: Dryer-Gas, Washer Hookup, Gas Dryer Hookup
Features
- Flooring: Hardwood, Vinyl Plank, Carpet
- Windows: Skylight(s)
- Number of fireplaces: 1
- Fireplace features: Gas, Main Level: 1, Fireplace
Interior area
- Total structure area: 3,657
- Total interior livable area: 3,657 sqft
Property
Parking
- Total spaces: 2
- Parking features: Individual Garage
- Has garage: Yes
- Covered spaces: 2
Features
- Levels: Two
- Stories: 2
- Entry location: Main
- Patio & porch: Central Vacuum, Cooking-Electric, Cooking-Gas, Dryer-Gas, Fireplace, Ground Floor, Primary Bathroom, Skylight(s), Top Floor, Walk-In Closet(s), Washer, Water Heater
- Has view: Yes
- View description: Bay, City, Mountain(s), Sound, Territorial
- Has water view: Yes
- Water view: Bay,Sound
Lot
- Size: 3,436 Square Feet
- Features: Curbs, Paved, Sidewalk
Details
- Parcel number: 3803213775470000
- Special conditions: Standard
- Other equipment: Leased Equipment: No
Construction
Type & style
- Home type: SingleFamily
- Architectural style: Modern,Condo (2 Levels)
- Property subtype: Single Family Residence, Condominium
Materials
- Cement Planked, Wood Products, Cement Plank
- Roof: Metal
Condition
- New construction: Yes
- Year built: 2025
- Major remodel year: 2025
Utilities & green energy
- Electric: Company: Puget Sound Energy
- Sewer: Company: City of Bellingham
- Water: Company: City of Bellingham
- Utilities for property: Xfinity, Xfinity
Community & HOA
Community
- Subdivision: Barkley
HOA
- Services included: Common Area Maintenance, Road Maintenance, See Remarks
- HOA fee: $181 monthly
- HOA phone: 253-861-4309
Location
- Region: Bellingham
Financial & listing details
- Price per square foot: $540/sqft
- Annual tax amount: $1,699
- Date on market: 1/15/2025
- Cumulative days on market: 560 days
- Listing terms: Conventional
- Inclusions: Dishwasher(s), Double Oven, Garbage Disposal, Leased Equipment, Microwave(s), Refrigerator(s), Stove(s)/Range(s)
Estimated market value
$1,926,000
$1.83M - $2.02M
$4,772/mo
Price history
| Date | Event | Price |
|---|---|---|
| 1/16/2025 | Listed for sale | $1,975,000$540/sqft |
Source:  NWMLS as distributed by MLS GRID #2323092 Report a problem NWMLS as distributed by MLS GRID #2323092 Report a problem | ||
Public tax history
Tax history is unavailable.
Monthly payment
Est. payment
Payment breakdown
Explore the cost of this home by adjusting the details. Changes won't be saved.Climate risks
Neighborhood: Barkley
Nearby schools
GreatSchools rating
- 5/10Northern Heights Elementary SchoolGrades: PK-5Distance: 1 mi
- 6/10Shuksan Middle SchoolGrades: 6-8Distance: 3.4 mi
- 8/10Squalicum High SchoolGrades: 9-12Distance: 0.7 mi
- $1,899,9504 bd4 ba3.6k sqft3155 Chandler Pkwy, Bellingham, WA 98226New Construction
- $1,865,5804 bd4 ba3.6k sqft3151 Chandler Pkwy, Bellingham, WA 98226Sold
- $1,865,5804 bd4 ba3.6k sqft3157 Chandler Pkwy, Bellingham, WA 98226Sold
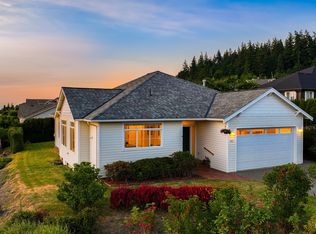
- $875,0003 bd2 ba1.8k sqft3421 Highfield Ct, Bellingham, WA 98226Sold
- $1,899,9504 bd4 ba3.6k sqft3159 Chandler Pkwy, Bellingham, WA 98226Pending
- $1,104,7003 bd2 ba2.1k sqft3141 Chandler Pkwy UNIT 201, Bellingham, WA 98226Off Market
- $1,936,4784 bd4 ba3.6k sqft3161 Chandler Pkwy, Bellingham, WA 98226Sold
- $1,100,0004 bd3 ba2.4k sqft3424 Highfield Ct, Bellingham, WA 98226Sold
A local agent can set up tours, give advice and negotiate with sellers.
A local lender can help you make sure your offer is ready when you are.
Similar homes
- $1,795,0004 bd4 ba4k sqft2651 Huntington Street, Bellingham, WA 98226Active
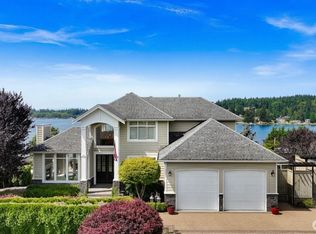 MLS ID #2559175, Derek Buse. NWMLS as distributed by MLS GRID
 - $1,899,9504 bd4 ba3.6k sqft3155 Chandler Parkway, Bellingham, WA 98226ActiveMLS ID #2365563, Derek Buse. NWMLS as distributed by MLS GRID
- $1,025,0004 bd3 ba2.4k sqftSunnybrook, Bellingham, WA 98226Active
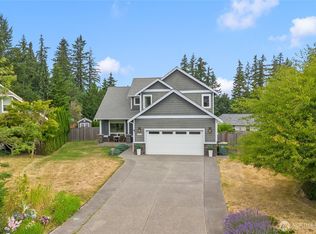 MLS ID #2561008, Heather Taylor. NWMLS as distributed by MLS GRID
 - $1,795,0005 bd3 ba4.6k sqft5225 E North Street, Bellingham, WA 98226Active
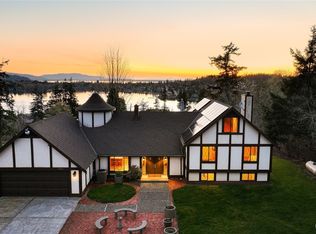 MLS ID #2526941, Chet E. Kenoyer. NWMLS as distributed by MLS GRID
 - $1,535,0004 bd4 ba3.5k sqft4644 S Vining Road, Bellingham, WA 98226ActiveMLS ID #2521041, Sandra Hurtley. NWMLS as distributed by MLS GRID
- $1,200,0004 bd3 ba2.7k sqftKents Folly, Bellingham, WA 98226ActiveMLS ID #2544486, Rebecca A. Murphy. NWMLS as distributed by MLS GRID
- $1,095,0004 bd4 ba4.1k sqft2455 Lee Way, Bellingham, WA 98226ActiveMLS ID #2559454, Molly Visser. NWMLS as distributed by MLS GRID
- $1,849,9993 bd3 ba3.9k sqftRustication Cluster Short, Bellingham, WA 98229ActiveMLS ID #2551256, Scott T. Mackenzie. NWMLS as distributed by MLS GRID
- $1,590,0004 bd5 ba3.6k sqftFretz Ridge Cluster Short Plat, Bellingham, WA 98226ActiveMLS ID #2534131, Chris C. Nye. NWMLS as distributed by MLS GRID
- $1,995,0003 bd3 ba2.4k sqft2460 Lake Whatcom Boulevard, Bellingham, WA 98229ActiveMLS ID #2547016, Ashley Seigman. NWMLS as distributed by MLS GRID
- $2,799,0005 bd4 ba4.2k sqft2076 Dellesta Drive, Bellingham, WA 98226ActiveMLS ID #2550227, Chet E. Kenoyer. NWMLS as distributed by MLS GRID
- $1,150,0003 bd2 ba2.4k sqftBurlinson Short Plat, Bellingham, WA 98226ActiveMLS ID #2554555, Olivia Statham. NWMLS as distributed by MLS GRID
- $1,250,0004 bd3 ba2.5k sqft1720 Van Wyck Road, Bellingham, WA 98226ActiveMLS ID #2511946, Tracy Duncan. NWMLS as distributed by MLS GRID
- $1,250,0003 bd3 ba2.9k sqft1603 Kelly Road, Bellingham, WA 98226ActiveMLS ID #2520548, Daniel Pittsenbarger. NWMLS as distributed by MLS GRID
- $1,499,0004 bd4 ba3.8k sqft4210 Padden Hills Court, Bellingham, WA 98229ActiveMLS ID #2550977, Kari Davis. NWMLS as distributed by MLS GRID
- $1,799,9745 bd6 ba4.4k sqftWillow Hill, Bellingham, WA 98229ActiveMLS ID #2445061, Scott T. Mackenzie. NWMLS as distributed by MLS GRID
- $2,725,0004 bd5 ba2.9k sqft1558 Fairview Street, Bellingham, WA 98229ActiveMLS ID #2503735, Josh Baijot. NWMLS as distributed by MLS GRID
- $1,495,0005 bd4 ba3.4k sqftMarine View Heights, Bellingham, WA 98229ActiveMLS ID #2445742, Christopher Lee. NWMLS as distributed by MLS GRID
- $1,275,0005 bd5 ba3.6k sqft5452 Northwest Drive, Bellingham, WA 98226ActiveMLS ID #2556957, Faith A. Ulate. NWMLS as distributed by MLS GRID
- $1,500,0004 bd3 ba2.5k sqftTerhorst, Bellingham, WA 98225ActiveMLS ID #2540440, Corrie Housley. NWMLS as distributed by MLS GRID
