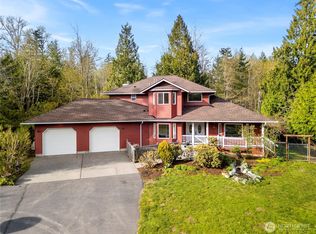
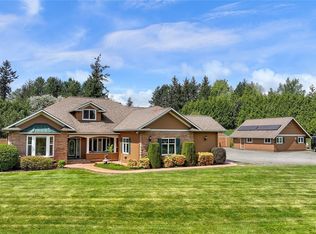
Nestled on a serene 5-acre lot in beautiful Bellingham, this custom-built home is where privacy meets convenience. From the moment you step into the backyard, you’ll feel like you’ve entered your own private oasis. The focal point is a cascading waterfall surrounded by beautiful trees & landscaping. The entire outdoor living area is designed to wow—with a built-in fireplace and covered patio area, ideal for quiet evenings listening to the sound of water flowing while entertaining friends. Inside, the home is a dream come true for culinary enthusiasts. The kitchen is both stylish and practical with a spacious island, elegant granite countertops, and a walk-in pantry ready to store all your gourmet essentials. The comfort continues with not one, but two primary suites. The main-level suite is pure luxury, featuring a spa-like bath with heated floors and a generous walk-in closet. But that’s not all—this property is packed with bonus features. A garden shed for your green thumb, a massive 36' x 24' shop with RV parking for your toys and projects, and plenty of room to make your hobbies come alive. It’s the perfect harmony of comfort, elegance, and functionality—ready to welcome you home.
Active
Listed by: COMPASS • Sandra Hurtley
Price cut: $50K (6/26)
$1,535,000
4644 S Vining Road, Bellingham, WA 98226
4beds
3,505sqft
:
Get pre-qualified$8,843/mo
Single Family Residence
Built in 1998
5 Acres Lot
$1,481,900 Zestimate®
$438/sqft
$-- HOA
What's special
Covered patio areaRv parkingSpacious islandGenerous walk-in closetWalk-in pantryTwo primary suitesElegant granite countertops
- 69 days |
- 313 |
- 25 |
Zillow last checked:
Listing updated:
Listed by:
Sandra Hurtley,
COMPASS
Source: NWMLS as distributed by MLS GRID,MLS#: 2521041
Facts & features
Interior
Bedrooms & bathrooms
- Bedrooms: 4
- Bathrooms: 4
- Full bathrooms: 3
- 1/2 bathrooms: 1
- Main level bathrooms: 2
- Main level bedrooms: 1
Primary bedroom
- Level: Main
Bedroom
- Level: Second
Bedroom
- Level: Second
Bedroom
- Level: Second
Bathroom full
- Level: Main
Bathroom full
- Level: Second
Bathroom full
- Level: Second
Entry hall
- Level: Main
Family room
- Level: Main
Kitchen with eating space
- Level: Main
Living room
- Level: Main
Utility room
- Level: Main
Heating
- Fireplace, Forced Air, Electric, Propane
Cooling
- Has cooling: Yes
Appliances
- Included: Dishwasher, Disposal, Dryer, Microwave, Refrigerator, Stove(s)/Range(s), Washer, Dishwasher(s), Dryer(s), Garbage Disposal, Microwave(s), Refrigerator(s), Washer(s), Water Heater: On Demand, Water Heater Location: Garage
Features
- Bath Off Primary, Central Vacuum, Ceiling Fan(s), Dining Room, High Tech Cabling, Pantry
- Flooring: Ceramic Tile, Hardwood, Vinyl Plank, Carpet
- Doors: French Doors
- Windows: Dbl Pane/Storm Window
- Basement: None
- Number of fireplaces: 1
- Fireplace features: Gas, Wood Burning, Main Level: 1, Fireplace
Interior area
- Total structure area: 3,505
- Total interior livable area: 3,505 sqft
Property
Parking
- Total spaces: 8
- Parking features: Attached Garage, Detached Garage, RV Parking
- Has attached garage: Yes
- Covered spaces: 4
- Uncovered spaces: 4
Features
- Levels: Two
- Stories: 2
- Entry location: Main
- Patio & porch: Bath Off Primary, Built-In Vacuum, Ceiling Fan(s), Dbl Pane/Storm Window, Dining Room, Fireplace, French Doors, High Tech Cabling, Hot Tub/Spa, Pantry, Security System, Vaulted Ceiling(s), Walk-In Closet(s), Water Heater
- Has spa: Yes
- Spa features: Indoor
Lot
- Size: 5 Acres
- Features: Paved, Secluded, Deck, Gated Entry, High Speed Internet, Outbuildings, Outdoor Fireplace, Patio, Propane, RV Parking
- Topography: Level
- Residential vegetation: Fruit Trees, Garden Space, Wooded
Details
- Parcel number: 380304294197
- Zoning description: Jurisdiction: City
- Special conditions: Standard
- Other equipment: Leased Equipment: Propane Tank
Construction
Type & style
- Home type: SingleFamily
- Architectural style: Contemporary,2 Story
- Property subtype: Single Family Residence
Materials
- Wood Siding
- Foundation: Poured Concrete
- Roof: Composition
Condition
- Very Good
- Year built: 1998
- Major remodel year: 1998
Utilities & green energy
- Electric: Company: PSE
- Sewer: Septic Tank, Company: Septic
- Water: Individual Well, Private, Company: Well
- Utilities for property: Xfinity, Xfinity
Community & HOA
Community
- Security: Security System
- Subdivision: Bellingham
Location
- Region: Bellingham
Financial & listing details
- Price per square foot: $438/sqft
- Annual tax amount: $11,302
- Date on market: 5/20/2026
- Cumulative days on market: 71 days
- Listing terms: Conventional
- Inclusions: Dishwasher(s), Dryer(s), Garbage Disposal, Leased Equipment, Microwave(s), Refrigerator(s), Stove(s)/Range(s), Washer(s)
Estimated market value
$1,481,900
$1.41M - $1.56M
$4,854/mo
Price history
| Date | Event | Price |
|---|---|---|
| 6/26/2026 | Price change | $1,535,000-3.2%$438/sqft |
Source:  NWMLS as distributed by MLS GRID #2521041 Report a problem NWMLS as distributed by MLS GRID #2521041 Report a problem | ||
| 5/21/2026 | Listed for sale | $1,585,000$452/sqft |
Source: NWMLS as distributed by MLS GRID #2521041 Report a problem | ||
Public tax history
Tax history is unavailable.
Monthly payment
Est. payment
Payment breakdown
Explore the cost of this home by adjusting the details. Changes won't be saved.Climate risks
Neighborhood: 98226
Nearby schools
GreatSchools rating
- 5/10Northern Heights Elementary SchoolGrades: PK-5Distance: 1.7 mi
- 6/10Shuksan Middle SchoolGrades: 6-8Distance: 3.9 mi
- 8/10Squalicum High SchoolGrades: 9-12Distance: 1.8 mi
Schools provided by the listing agent
- Elementary: Northern Heights Ele
- Middle: Shuksan Mid
- High: Squalicum High
Source: NWMLS as distributed by MLS GRID. This data may not be complete. We recommend contacting the local school district to confirm school assignments for this home.
- $1,342,0004 bd4 ba3.5k sqft4644 Vining Rd, Bellingham, WA 98226Sold
- $1,675,0004 bd5 ba5.5k sqft4645 Vining Rd, Bellingham, WA 98226Sold

- $650,00031.72 Acres0 Van Wyck Rd, Bellingham, WA 98226Lot/Land
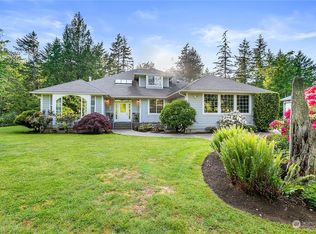
- $1,050,0003 bd3 ba3k sqft4773 Nettle Ln, Bellingham, WA 98226Sold
- $830,0004 bd3 ba2.6k sqft4633 Husky Dr, Bellingham, WA 98226Sold
- $835,0003 bd2 ba2.1k sqft4530 Vacca Ln, Bellingham, WA 98226Sold
- $577,5002 bd2 ba1.3k sqft1051 Kelly Rd, Bellingham, WA 98226Sold
- $1,143,5004 bd3 ba2.8k sqft1049 E Kelly Rd, Bellingham, WA 98226Off Market
A local agent can set up tours, give advice and negotiate with sellers.
A local lender can help you make sure your offer is ready when you are.
Similar homes
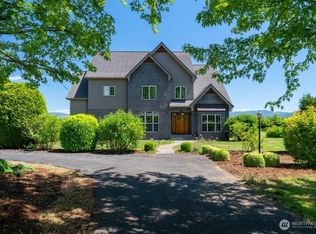
- $1,590,0004 bd5 ba3.6k sqftFretz Ridge Cluster Short Plat, Bellingham, WA 98226Active
 MLS ID #2534131, Chris C. Nye. NWMLS as distributed by MLS GRID
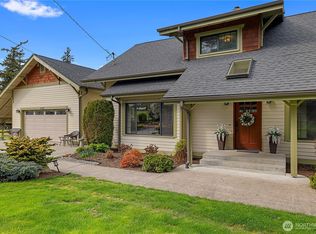
 - $1,250,0003 bd3 ba2.9k sqft1603 Kelly Road, Bellingham, WA 98226Active
 MLS ID #2520548, Daniel Pittsenbarger. NWMLS as distributed by MLS GRID
 - $1,250,0004 bd3 ba2.5k sqft1720 Van Wyck Road, Bellingham, WA 98226Active
 MLS ID #2511946, Tracy Duncan. NWMLS as distributed by MLS GRID
 - $1,095,0004 bd4 ba4.1k sqft2455 Lee Way, Bellingham, WA 98226Active
 MLS ID #2559454, Molly Visser. NWMLS as distributed by MLS GRID
 - $1,795,0004 bd4 ba4k sqft2651 Huntington Street, Bellingham, WA 98226ActiveMLS ID #2559175, Derek Buse. NWMLS as distributed by MLS GRID
- $1,472,5006 bd7 ba3.5k sqft929 E Hemmi Road, Everson, WA 98247ActiveMLS ID #2541134, Cristiana Egger. NWMLS as distributed by MLS GRID
- $825,0005 bd3 ba2.8k sqft5425 Papetti Lane, Bellingham, WA 98226ActiveMLS ID #2559197, Diskin Young. NWMLS as distributed by MLS GRID
- $1,275,0005 bd5 ba3.6k sqft5452 Northwest Drive, Bellingham, WA 98226ActiveMLS ID #2556957, Faith A. Ulate. NWMLS as distributed by MLS GRID
- $1,025,0004 bd3 ba2.4k sqftSunnybrook, Bellingham, WA 98226ActiveMLS ID #2561008, Heather Taylor. NWMLS as distributed by MLS GRID
- $1,499,0004 bd4 ba3.8k sqft4210 Padden Hills Court, Bellingham, WA 98229ActiveMLS ID #2550977, Kari Davis. NWMLS as distributed by MLS GRID
- $779,0004 bd4 ba3.6k sqft4246 James Street, Bellingham, WA 98226ActiveMLS ID #2557381, Lilia Orlova. NWMLS as distributed by MLS GRID
- $1,445,0004 bd4 ba4.2k sqftParkhurst, Bellingham, WA 98229ActiveMLS ID #2519724, Cindy S. Clark. NWMLS as distributed by MLS GRID
- $1,200,0004 bd3 ba2.7k sqftKents Folly, Bellingham, WA 98226ActiveMLS ID #2544486, Rebecca A. Murphy. NWMLS as distributed by MLS GRID
- $929,9003 bd3 ba2k sqft727 Lange Road, Bellingham, WA 98226ActiveMLS ID #2546257, Judy Sturlaugson. NWMLS as distributed by MLS GRID
- $895,0004 bd3 ba2.5k sqft4215 Northridge Way, Bellingham, WA 98226ActiveMLS ID #2558514, Julian Friedman. NWMLS as distributed by MLS GRID
- $1,150,0003 bd2 ba2.4k sqftBurlinson Short Plat, Bellingham, WA 98226ActiveMLS ID #2554555, Olivia Statham. NWMLS as distributed by MLS GRID
- $1,695,0004 bd4 ba4.3k sqft7969 Rodeo Drive, Lynden, WA 98264ActiveMLS ID #2545973, Sharon L. Engels. NWMLS as distributed by MLS GRID
- $1,450,0004 bd3 ba2.5k sqftTerhorst, Bellingham, WA 98225ActiveMLS ID #2540440, Corrie Housley. NWMLS as distributed by MLS GRID
- $799,0004 bd3 ba2.5k sqftBrandywine Ph 2, Bellingham, WA 98226ActiveMLS ID #2540906, Angie Quinn. NWMLS as distributed by MLS GRID
- $1,420,0004 bd4 ba2.7k sqft329 Viewcrest Road, Bellingham, WA 98229ActiveMLS ID #2531913, Jeff Engen. NWMLS as distributed by MLS GRID
