Wow! Incredibly priced Victorian home with quality craftsmanship, beautifully updated, and built to last. Featuring 5 bd rms, 4baths, and 3,667sqft of exceptional living space. Freshly painted throughout for a bright, clean feel. From the grand entry with rich hardwood floors to soaring ceilings, this home blends timeless charm with modern comfort. The chef-inspired kitchen shines with new appliances and quartz countertops. The luxurious primary suite is a peaceful retreat with a spa-like bath, jetted tub, walk-in closet, and a sleek glass enclosure. Upstairs, brand-new carpeting adds comfort throughout. Outside, lush gardens showcase rhododendrons and fruit trees. Relax in the in-ground heated pool and enjoy the serene koi pond. An attached two-car garage, plus an impressive 1,000-square-foot detached heated garage and shop for projects or a potential ADU. Ideally situated between Ferndale and Bellingham, this is an exceptional property with incredible value. A place to be proud to call home!
Active
Listed by: Windermere RE Whatcom, Inc. • Faith A. Ulate
$1,275,000
5452 Northwest Drive, Bellingham, WA 98226
5beds
3,667sqft
:
Get pre-qualified$7,510/mo
Single Family Residence
Built in 1992
0.99 Acres Lot
$1,226,800 Zestimate®
$348/sqft
$-- HOA
What's special
In-ground heated poolQuality craftsmanshipAttached two-car garageSoaring ceilingsWalk-in closetSerene koi pondBeautifully updated
- 9 days |
- 1,107 |
- 78 |
Likely to sell faster than
Zillow last checked:
Listing updated:
Listed by:
Faith A. Ulate,
Windermere RE Whatcom, Inc.
Source: NWMLS as distributed by MLS GRID,MLS#: 2556957
Facts & features
Interior
Bedrooms & bathrooms
- Bedrooms: 5
- Bathrooms: 5
- Full bathrooms: 3
- 3/4 bathrooms: 1
- 1/2 bathrooms: 1
- Main level bathrooms: 3
- Main level bedrooms: 1
Primary bedroom
- Level: Main
Bedroom
- Level: Second
Bedroom
- Level: Second
Bathroom full
- Level: Second
Bathroom full
- Level: Second
Bathroom full
- Level: Main
Bathroom three quarter
- Level: Main
Other
- Level: Main
Living room
- Level: Main
Utility room
- Level: Main
Heating
- Fireplace, Forced Air, Electric, Natural Gas
Cooling
- Forced Air
Appliances
- Included: Dishwasher, Disposal, Microwave, Refrigerator, Stove(s)/Range(s), Tankless Water Heater, Dishwasher(s), Garbage Disposal, Microwave(s), Refrigerator(s), Water Heater: gas, Water Heater Location: 2 tankless
Features
- Bath Off Primary, Dining Room, Pantry
- Flooring: Ceramic Tile, Hardwood, Laminate, Carpet
- Doors: French Doors
- Windows: Dbl Pane/Storm Window, Skylight(s)
- Basement: None
- Number of fireplaces: 1
- Fireplace features: Gas, Main Level: 1, Fireplace
Interior area
- Total structure area: 3,667
- Total interior livable area: 3,667 sqft
Property
Parking
- Total spaces: 4
- Parking features: Driveway, Attached Garage, Detached Garage, RV Parking
- Has attached garage: Yes
- Covered spaces: 4
Features
- Levels: Two
- Stories: 2
- Entry location: Main
- Patio & porch: Bath Off Primary, Dbl Pane/Storm Window, Dining Room, Fireplace, French Doors, Jetted Tub, Pantry, Security System, Skylight(s), Sprinkler System, Vaulted Ceiling(s), Walk-In Closet(s), Water Heater, Wired for Generator
- Pool features: In Ground, In-Ground
- Spa features: Bath
- Has view: Yes
- View description: Territorial
Lot
- Size: 0.99 Acres
- Dimensions: 43,124 sqft
- Features: Dead End Street, Paved, Cable TV, Deck, Electric Car Charging, Fenced-Fully, Gas Available, High Speed Internet, Outbuildings, Patio, RV Parking, Shop, Sprinkler System
- Topography: Level
- Residential vegetation: Fruit Trees, Garden Space
Details
- Parcel number: 3902273652080000
- Special conditions: Standard
- Other equipment: Wired for Generator
Construction
Type & style
- Home type: SingleFamily
- Architectural style: 2 Story
- Property subtype: Single Family Residence
Materials
- Wood Siding
- Roof: Composition
Condition
- Good
- Year built: 1992
- Major remodel year: 1992
Utilities & green energy
- Electric: Company: PSE
- Sewer: Septic Tank, Company: Mount Baker (septic)
- Water: Individual Well, Company: private well
- Utilities for property: Xfinity, Xfinity
Community & HOA
Community
- Security: Security System
- Subdivision: Bellingham
Location
- Region: Bellingham
Financial & listing details
- Price per square foot: $348/sqft
- Tax assessed value: $1,043,174
- Annual tax amount: $9,520
- Date on market: 6/13/2026
- Cumulative days on market: 46 days
- Listing terms: Conventional,FHA,VA Loan
- Inclusions: Dishwasher(s), Garbage Disposal, Microwave(s), Refrigerator(s), Stove(s)/Range(s)
Estimated market value
$1,226,800
$1.17M - $1.29M
$5,002/mo
Price history
| Date | Event | Price |
|---|---|---|
| 7/20/2026 | Listed for sale | $1,275,000$348/sqft |
Source:  NWMLS as distributed by MLS GRID #2556957 Report a problem NWMLS as distributed by MLS GRID #2556957 Report a problem | ||
Public tax history
| Year | Property taxes | Tax assessment |
|---|---|---|
| 2024 | $8,132 +9.1% | $1,043,174 -0.5% |
| 2023 | $7,452 -17% | $1,048,427 -2.3% |
| 2022 | $8,981 +10.1% | $1,073,511 +21% |
| 2021 | $8,155 -0.9% | $887,197 +8% |
| 2020 | $8,232 | $821,500 +14.8% |
| 2019 | $8,232 +3.9% | $715,502 +9.4% |
| 2018 | $7,926 +25.4% | $654,162 +14.1% |
| 2017 | $6,319 -12.8% | $573,273 +6.3% |
| 2016 | $7,243 +20.7% | $539,535 +6.4% |
| 2015 | $5,999 | $507,254 +2.1% |
| 2014 | $5,999 -0.7% | $496,992 +1.3% |
| 2013 | $6,042 | $490,694 |
| 2012 | -- | $490,694 |
| 2011 | -- | $490,694 +9% |
| 2010 | -- | $450,285 -4% |
| 2009 | $4,713 -5.5% | $469,210 |
| 2008 | $4,989 | $469,210 |
| 2007 | $4,989 +15.7% | $469,210 +46.7% |
| 2005 | $4,314 | $319,795 |
| 2004 | $4,314 -3.5% | $319,795 |
| 2003 | $4,471 +4.2% | $319,795 |
| 2002 | $4,292 +1.3% | $319,795 +2.5% |
| 2001 | $4,238 | $311,915 |
| 2000 | -- | $311,915 |
| 1999 | -- | $311,915 |
Find assessor info on the county website
Monthly payment
Est. payment
Payment breakdown
Explore the cost of this home by adjusting the details. Changes won't be saved.Climate risks
Neighborhood: 98226
Nearby schools
GreatSchools rating
- 5/10Cascadia Elementary SchoolGrades: K-5Distance: 4.1 mi
- 6/10Vista Middle SchoolGrades: 6-8Distance: 3.3 mi
- 5/10Ferndale High SchoolGrades: 9-12Distance: 2.6 mi
Schools provided by the listing agent
- Elementary: Cascadia Elem
- Middle: Vista Mid
- High: Ferndale High
Source: NWMLS as distributed by MLS GRID. This data may not be complete. We recommend contacting the local school district to confirm school assignments for this home.
- $1,150,0004 bd4 ba3.1k sqft5460 Northwest Dr, Bellingham, WA 98226Sold

- $699,0003 bd3 ba2.3k sqft5502 Northwest Dr, Bellingham, WA 98226For Sale

- $502,0003 bd2 ba1.1k sqft5524 Northwest Dr, Bellingham, WA 98226Sold
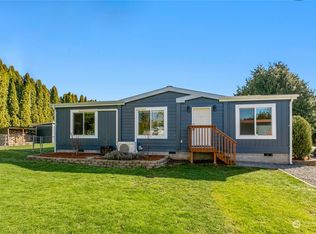
- $829,0003 bd2 ba2.4k sqft5458 Northwest Dr, Bellingham, WA 98226For Sale
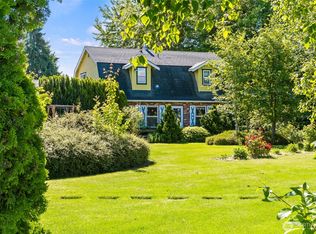
- $799,0004 bd3 ba2.2k sqft1025 W 53rd Vis, Bellingham, WA 98226Sold
- $1,600,0005 bd5 ba3.8k sqft1042 W 55th Ter, Bellingham, WA 98226Sold
- $350,0003 bd2 ba1.3k sqft5369 Northwest Dr, Bellingham, WA 98226Pending
- $--2.72 Acres0 W 55th Ter, Bellingham, WA 98226Off Market
A local agent can set up tours, give advice and negotiate with sellers.
A local lender can help you make sure your offer is ready when you are.
Similar homes
- $1,095,0004 bd4 ba4.1k sqft2455 Lee Way, Bellingham, WA 98226Active
 MLS ID #2559454, Molly Visser. NWMLS as distributed by MLS GRID
 - $1,590,0004 bd5 ba3.6k sqftFretz Ridge Cluster Short Plat, Bellingham, WA 98226Active
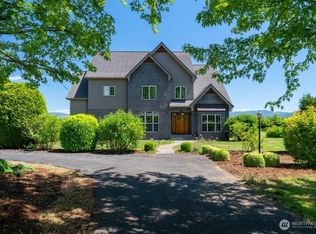 MLS ID #2534131, Chris C. Nye. NWMLS as distributed by MLS GRID
 - $699,0003 bd3 ba2.3k sqft5502 Northwest Avenue, Bellingham, WA 98226ActiveMLS ID #2558722, Jed Holmes. NWMLS as distributed by MLS GRID
- $1,250,0003 bd3 ba2.9k sqft1603 Kelly Road, Bellingham, WA 98226Active
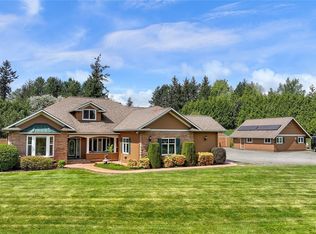 MLS ID #2520548, Daniel Pittsenbarger. NWMLS as distributed by MLS GRID
 - $825,0005 bd3 ba2.8k sqft5425 Papetti Lane, Bellingham, WA 98226ActiveMLS ID #2559197, Diskin Young. NWMLS as distributed by MLS GRID
- $1,535,0004 bd4 ba3.5k sqft4644 S Vining Road, Bellingham, WA 98226ActiveMLS ID #2521041, Sandra Hurtley. NWMLS as distributed by MLS GRID
- $1,025,0004 bd3 ba2.4k sqftSunnybrook, Bellingham, WA 98226ActiveMLS ID #2561008, Heather Taylor. NWMLS as distributed by MLS GRID
- $1,249,0004 bd4 ba3.6k sqft5887 Bay Pine Court, Ferndale, WA 98248ActiveMLS ID #2533636, Darren Johnson. NWMLS as distributed by MLS GRID
- $1,299,0004 bd3 ba3.3k sqftBoynton Sunset Tracts No 2, Bellingham, WA 98226ActiveMLS ID #2511839, Amy Bowhay. NWMLS as distributed by MLS GRID
- $929,9003 bd3 ba2k sqft727 Lange Road, Bellingham, WA 98226ActiveMLS ID #2546257, Judy Sturlaugson. NWMLS as distributed by MLS GRID
- $1,275,0004 bd5 ba4k sqft315 Birch Bay Lynden Road, Lynden, WA 98264ContingentMLS ID #2518719, Julie Price. NWMLS as distributed by MLS GRID
- $1,795,0004 bd4 ba4k sqft2651 Huntington Street, Bellingham, WA 98226ActiveMLS ID #2559175, Derek Buse. NWMLS as distributed by MLS GRID
- $1,100,0004 bd4 ba3.2k sqft1750 Kaas Road, Ferndale, WA 98248ActiveMLS ID #2546384, Hunter Crim. NWMLS as distributed by MLS GRID
- $779,0004 bd4 ba3.6k sqft4246 James Street, Bellingham, WA 98226ActiveMLS ID #2557381, Lilia Orlova. NWMLS as distributed by MLS GRID
- $1,472,5006 bd7 ba3.5k sqft929 E Hemmi Road, Everson, WA 98247ActiveMLS ID #2541134, Cristiana Egger. NWMLS as distributed by MLS GRID
- $1,200,0004 bd3 ba2.7k sqftKents Folly, Bellingham, WA 98226ActiveMLS ID #2544486, Rebecca A. Murphy. NWMLS as distributed by MLS GRID
- $1,130,0003 bd4 ba2.4k sqftTerranova Short, Bellingham, WA 98226ActiveMLS ID #2519583, Vanessa Parry. NWMLS as distributed by MLS GRID
- $1,295,0006 bd4 ba3.8k sqft1221 34th Street, Bellingham, WA 98229ActiveMLS ID #2542161, Sophia Evans. NWMLS as distributed by MLS GRID
- $899,0004 bd3 ba2.8k sqft3210 White Swan Lane, Ferndale, WA 98248ContingentMLS ID #2558281, William Elmer. NWMLS as distributed by MLS GRID
- $1,420,0004 bd4 ba2.7k sqft329 Viewcrest Road, Bellingham, WA 98229ActiveMLS ID #2531913, Jeff Engen. NWMLS as distributed by MLS GRID
