A master gardener’s delight! This 6-acre Bellingham property offers over 20 years of mature landscaping and a rare level of privacy not typically found in a neighborhood setting. Enjoy an oversized garage, multiple outbuildings, expansive decks, and a covered patio. With plenty of room to start a farm, build a special ADU, or add an additional shop, the possibilities are endless. The home features 3 bedrooms with potential to add a 4th. Located at the end of a quiet street—don’t miss this one!
Pending inspection
Listed by: Den Finder • Josh Baijot
Price cut: $40K (7/29)
$789,000
5458 Northwest Drive, Bellingham, WA 98226
3beds
2,492sqft
Single Family Residence
Built in 1978
6.01 Acres Lot
$756,200 Zestimate®
$317/sqft
$-- HOA
What's special
Covered patioMultiple outbuildingsOversized garageRare level of privacyExpansive decks
- 73 days |
- 1,696 |
- 105 |
Zillow last checked:
Listing updated:
Listed by:
Josh Baijot,
Den Finder,
Jolene Baijot,
Den Finder
Source: NWMLS as distributed by MLS GRID,MLS#: 2536040
Facts & features
Interior
Bedrooms & bathrooms
- Bedrooms: 3
- Bathrooms: 2
- Full bathrooms: 2
- Main level bathrooms: 1
- Main level bedrooms: 1
Bedroom
- Level: Main
Bedroom
- Level: Second
Bedroom
- Level: Second
Bathroom full
- Level: Main
Bathroom full
- Level: Second
Entry hall
- Level: Main
Great room
- Level: Main
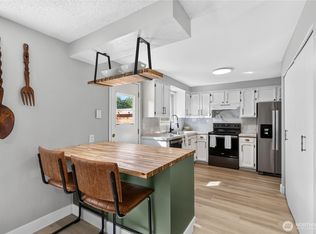
Kitchen with eating space
- Level: Main
Living room
- Level: Main
Heating
- Fireplace, Baseboard, Stove/Free Standing, Electric, Natural Gas
Cooling
- None
Appliances
- Included: Dishwasher, Dryer, Microwave, Refrigerator, Stove(s)/Range(s), Washer, Dishwasher(s), Dryer(s), Microwave(s), Refrigerator(s), Washer(s)
Features
- Dining Room
- Flooring: Ceramic Tile, Laminate, Carpet
- Windows: Dbl Pane/Storm Window
- Number of fireplaces: 2
- Fireplace features: Gas, Lower Level: 1, Main Level: 1, Fireplace
Interior area
- Total structure area: 2,492
- Total interior livable area: 2,492 sqft
Property
Parking
- Total spaces: 6
- Parking features: Attached Garage, RV Parking
- Has attached garage: Yes
- Covered spaces: 6
Features
- Levels: Two
- Stories: 2
- Entry location: Main
- Patio & porch: Dbl Pane/Storm Window, Dining Room, Fireplace
- Has view: Yes
- View description: Territorial
Lot
- Size: 6.01 Acres
- Features: Dead End Street, Dog Run, Fenced-Partially, Gas Available, Green House, Outbuildings, Patio, RV Parking, Shop
- Topography: Level,Partial Slope
- Residential vegetation: Fruit Trees, Garden Space, Pasture, Wooded
Details
- Parcel number: 3902274562230000
- Zoning: RR1
- Zoning description: Jurisdiction: County
- Special conditions: Standard
Construction
Type & style
- Home type: SingleFamily
- Architectural style: 2 Stories w/Bsmnt
- Property subtype: Single Family Residence
Materials
- Brick, Wood Siding, Wood Products
- Foundation: Poured Concrete
- Roof: Composition
Condition
- Year built: 1978
- Major remodel year: 1978
Utilities & green energy
- Electric: Company: PSE
- Sewer: Septic Tank
- Water: Shares
Community & HOA
Community
- Subdivision: Bellingham
Location
- Region: Bellingham
Financial & listing details
- Price per square foot: $317/sqft
- Tax assessed value: $833,389
- Annual tax amount: $7,132
- Date on market: 6/4/2026
- Cumulative days on market: 75 days
- Listing terms: Conventional
- Inclusions: Dishwasher(s), Dryer(s), Microwave(s), Refrigerator(s), Stove(s)/Range(s), Washer(s)
Estimated market value
$756,200
$718,000 - $794,000
$3,566/mo
Price history
| Date | Event | Price |
|---|---|---|
| 8/9/2026 | Pending sale | $789,000$317/sqft |
Source:  NWMLS as distributed by MLS GRID #2536040 Report a problem NWMLS as distributed by MLS GRID #2536040 Report a problem | ||
| 7/29/2026 | Price change | $789,000-4.8%$317/sqft |
Source: NWMLS as distributed by MLS GRID #2536040 Report a problem | ||
| 7/8/2026 | Price change | $829,000-7.4%$333/sqft |
Source: NWMLS as distributed by MLS GRID #2536040 Report a problem | ||
| 6/20/2026 | Price change | $895,000-3.7%$359/sqft |
Source: NWMLS as distributed by MLS GRID #2536040 Report a problem | ||
| 6/5/2026 | Listed for sale | $929,850$373/sqft |
Source: NWMLS as distributed by MLS GRID #2536040 Report a problem | ||
Public tax history
| Year | Property taxes | Tax assessment |
|---|---|---|
| 2024 | $6,501 +6.6% | $833,389 -2.8% |
| 2023 | $6,098 -9.9% | $857,410 +6.1% |
| 2022 | $6,768 +14.2% | $808,243 +26% |
| 2021 | $5,925 +8.3% | $641,455 +18% |
| 2020 | $5,472 | $543,606 +8% |
| 2019 | $5,472 -2.3% | $503,334 +9.8% |
| 2018 | $5,599 +25.8% | $458,478 +11% |
| 2017 | $4,452 -15.1% | $413,043 +14.8% |
| 2016 | $5,242 +22.6% | $359,645 |
| 2015 | $4,277 | $359,645 +6.3% |
| 2014 | $4,277 +3.4% | $338,259 +4.1% |
| 2013 | $4,136 | $324,946 +14.1% |
| 2012 | -- | $284,789 |
| 2011 | -- | $284,789 -1.9% |
| 2010 | -- | $290,214 -6% |
| 2009 | $3,101 -5.5% | $308,735 |
| 2008 | $3,283 | $308,735 |
| 2007 | $3,283 +31.9% | $308,735 +67.3% |
| 2005 | $2,489 | $184,485 |
| 2004 | $2,489 +6.4% | $184,485 +10.3% |
| 2003 | $2,338 +4.2% | $167,220 |
| 2002 | $2,244 +9.3% | $167,220 +10.6% |
| 2001 | $2,054 | $151,160 |
| 2000 | -- | $151,160 |
| 1999 | -- | $151,160 |
Find assessor info on the county website
Monthly payment
Est. payment
Payment breakdown
Explore the cost of this home by adjusting the details. Changes won't be saved.Climate risks
Neighborhood: 98226
Nearby schools
GreatSchools rating
- 5/10Cascadia Elementary SchoolGrades: K-5Distance: 4.2 mi
- 6/10Vista Middle SchoolGrades: 6-8Distance: 3.4 mi
- 5/10Ferndale High SchoolGrades: 9-12Distance: 2.8 mi
Schools provided by the listing agent
- High: Ferndale High
Source: NWMLS as distributed by MLS GRID. This data may not be complete. We recommend contacting the local school district to confirm school assignments for this home.
- $1,150,0004 bd4 ba3.1k sqft5460 Northwest Dr, Bellingham, WA 98226Sold

- $485,0002 bd2 ba1.3k sqft5475 Waschke Rd, Bellingham, WA 98226Sold
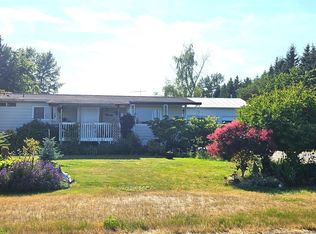
- $1,250,0005 bd5 ba3.6k sqft5452 Northwest Dr, Bellingham, WA 98226For Sale
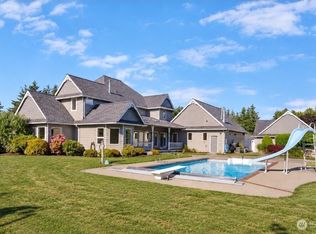
- $764,3003 bd1 ba1.1k sqft5413 Waschke Rd, Bellingham, WA 98226Off Market
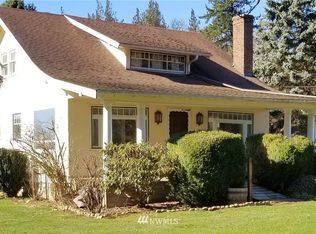
- $502,0003 bd2 ba1.1k sqft5524 Northwest Dr, Bellingham, WA 98226Sold
- $799,0004 bd3 ba2.2k sqft1025 W 53rd Vis, Bellingham, WA 98226Sold
- $1,600,0005 bd5 ba3.8k sqft1042 W 55th Ter, Bellingham, WA 98226Sold
- $699,0003 bd3 ba2.3k sqft5502 Northwest Dr, Bellingham, WA 98226Pending
A local agent can set up tours, give advice and negotiate with sellers.
A local lender can help you make sure your offer is ready when you are.
Similar homes
- $625,0005 bd4 ba3k sqft997 W Larson Road, Bellingham, WA 98226Active
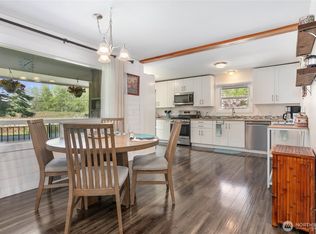 MLS ID #2569272, Cristine Impero. NWMLS as distributed by MLS GRID
 - $849,0003 bd2 ba1.5k sqft4165 Cougar Road, Bellingham, WA 98226Active
 MLS ID #2562863, Sydney Weitzel. NWMLS as distributed by MLS GRID
 - $685,0003 bd2 ba2k sqft4036 Wynn Road, Bellingham, WA 98225Active
 MLS ID #2558863, Jennifer Glyzinski. NWMLS as distributed by MLS GRID
 - $699,9003 bd3 ba1.9k sqft5581 Mission Road, Bellingham, WA 98226Active
 MLS ID #2537208, Rachael Wilson. NWMLS as distributed by MLS GRID
 - $689,0004 bd2 ba2k sqft5810 Mission Road, Bellingham, WA 98226ActiveMLS ID #2552375, Jessa Loudon. NWMLS as distributed by MLS GRID
- $729,9004 bd2 ba2k sqft1445 Mt Baker Highway, Bellingham, WA 98226ActiveMLS ID #2532735, Ethan Potts. NWMLS as distributed by MLS GRID
- $699,9983 bd2 ba1.3k sqft7530 Woodland Drive, Ferndale, WA 98248ActiveMLS ID #2568088, Aldo Huerta Levain. NWMLS as distributed by MLS GRID
- $695,0005 bd4 ba3k sqftPeacock's Addition, Bellingham, WA 98226ActiveMLS ID #2564797, Sally Farrell. NWMLS as distributed by MLS GRID
- $724,9993 bd2 ba2.5k sqft4251 Jones Lane, Bellingham, WA 98225ActiveMLS ID #2545605, Mariah D Fioretti. NWMLS as distributed by MLS GRID
- $775,0003 bd3 ba2k sqft619 Willow Road, Bellingham, WA 98225ActiveMLS ID #2522643, Gretchen Johnson. NWMLS as distributed by MLS GRID
- $739,0003 bd3 ba2.1k sqftKrynmoor Add To Bham, Bellingham, WA 98229ActiveMLS ID #2567143, Doug M. Nesbit. NWMLS as distributed by MLS GRID
- $729,0003 bd2 ba1.8k sqft2600 Sylvan Street, Bellingham, WA 98226ActiveMLS ID #2540411, Jonathan D Hansen. NWMLS as distributed by MLS GRID
- $825,0002 bd3 ba2k sqft2815 Niagara Street, Bellingham, WA 98226ActiveMLS ID #2552861, Todd E. Peed. NWMLS as distributed by MLS GRID
- $729,0004 bd3 ba2.3k sqftHighland Heights, Bellingham, WA 98226ActiveMLS ID #2558177, Morgan Loy. NWMLS as distributed by MLS GRID
- $795,0003 bd3 ba2.1k sqftDe Fries Add To Bellingham, Bellingham, WA 98225ActiveMLS ID #2561802, Stacy LaCount. NWMLS as distributed by MLS GRID
- $775,0003 bd2 ba1.4k sqftEldridge's First Add To Whatcom, Bellingham, WA 98225ActiveMLS ID #2546837, Nicole Tingvall. NWMLS as distributed by MLS GRID
- $1,082,9994 bd4 ba2.1k sqftSaavedra Heights Short, Ferndale, WA 98248ActiveMLS ID #2570316, Katie Sentinella. NWMLS as distributed by MLS GRID
- $665,0003 bd2 ba2.1k sqft1356 Welling Rd, Bellingham, WA 98226ActiveMLS ID #2507198, Tristan Smith. NWMLS as distributed by MLS GRID
- $515,0003 bd2 ba1.4k sqftLaurel Grove Div 2, Ferndale, WA 98248ContingentMLS ID #2565037, Andrew Barnes. NWMLS as distributed by MLS GRID
- $825,0003 bd3 ba1.7k sqft2348 Yew Street Road, Bellingham, WA 98229ActiveMLS ID #2558030, Richard E Crane. NWMLS as distributed by MLS GRID
