This beautifully remodeled four-bedroom ranch/rambler immediately impresses with its bright, welcoming entry and thoughtfully updated interior, formal living with additional sunken open space. Fully renovated in 2021 this a true gardeners delight with an abundant amount of mature flora. Featuring quality hard flooring and beautiful high grade kitchen. Natural light pours in through large windows, enhancing the open, airy feel and highlighting the seamless flow into the living space. The cozy fireplace and clean architectural lines add warmth and character, while the layout feels both functional and elegant. The primary bathroom is a true showpiece designed with a spa-like aesthetic in mind. Marble tile extends throughout, including a stunning walk-in glass shower with built-in bench seating and high-end fixtures. Every detail feels carefully curated to create a sense of luxury and comfort. The freestanding soaking tub adds a layer of luxury, with soft natural light while maintaining privacy. The herringbone tile flooring adds visual interest and texture, tying the entire bathroom together with a high-end designer touch. A spacious walk-in closet further enhances the functionality and appeal of the suite. Overall, this home effortlessly blends modern updates with timeless design, offering a turn key ready dwelling that feels both refined and welcoming. This property also offers stunning stand alone ADU for guests or income. Don't miss the massive garage with shop/craft space.
Sold
Listed by: Den Finder • Josh Baijot
Bought with: Windermere RE Whatcom, Inc.
$1,150,000
5460 Northwest Drive, Bellingham, WA 98226
4beds
3,164sqft
Single Family Residence
Built in 1979
1 Acres Lot
$1,156,600 Zestimate®
$363/sqft
$4,119 Estimated rent
Home value
$1,156,600
$1.05M - $1.26M
$4,119/mo
Zestimate® history
Owner options
List your home for rent
$4,119/mo
Rent Zestimate®
Find your next renter with Zillow Rental Manager. Plus, with online applications, you can quickly screen prospective tenants – for free.
$4,119/mo
Rent Zestimate®
Refinance and save
$6,867/mo
Est. payment
Refinancing to a lower rate could help reduce your monthly payments and save thousands over the life of the loan.
$6,867/mo
Est. payment
Explore your selling options
Work with a Zillow partner agent
Leverage their expertise and Zillow's premium Showcase listings to get your home seen by more buyers.
Get startedList with your own agent
Get your home in front of millions of buyers by listing it on Zillow.
Learn how to do itSell it yourself
Take full control of how buyers see your home on Zillow by listing For Sale by Owner (FSBO).
List your homeWhat's special
Zillow last checked:
Listing updated:
Listed by:
Josh Baijot,
Den Finder,
Jolene Baijot,
Den Finder
Bought with:
Samantha Hollow-Bist, 24031512
Windermere RE Whatcom, Inc.
Source: NWMLS as distributed by MLS GRID,MLS#: 2513541
Facts & features
Interior
Bedrooms & bathrooms
- Bedrooms: 4
- Bathrooms: 4
- Full bathrooms: 3
- 1/2 bathrooms: 1
- Main level bathrooms: 3
- Main level bedrooms: 4
Primary bedroom
- Level: Main
Bedroom
- Level: Main
Bedroom
- Level: Main
Bedroom
- Level: Main
Bathroom full
- Level: Main
Bathroom full
- Level: Main
Other
- Level: Main
Entry hall
- Level: Main
Family room
- Level: Main
Kitchen with eating space
- Level: Main
Living room
- Level: Main
Utility room
- Level: Main
Heating
- Fireplace, Wall Furnace, Electric
Cooling
- None
Appliances
- Included: Dishwasher, Dryer, Microwave, Refrigerator, Stove(s)/Range(s), Washer, Dishwasher(s), Dryer(s), Microwave(s), Refrigerator(s), Washer(s)
Features
- Flooring: Hardwood, Marble
- Basement: None
- Number of fireplaces: 1
- Fireplace features: Gas, Main Level: 1, Fireplace
Interior area
- Total structure area: 2,748
- Total interior livable area: 3,164 sqft
Property
Parking
- Total spaces: 3
- Parking features: Attached Carport, Driveway, Detached Garage, RV Parking
- Has garage: Yes
- Has carport: Yes
- Covered spaces: 3
Features
- Levels: One
- Stories: 1
- Entry location: Main
- Patio & porch: Fireplace, Walk-In Closet(s)
- Has view: Yes
- View description: Territorial
Lot
- Size: 1 Acres
- Features: Dead End Street, Paved, Cable TV, Dog Run, Fenced-Partially, Gas Available, High Speed Internet, Propane, RV Parking, Shop
- Topography: Level
- Residential vegetation: Brush, Garden Space, Wooded
Details
- Additional structures: ADU Baths: 1
- Parcel number: 3902273952130000
- Zoning: RR!
- Zoning description: Jurisdiction: County
- Special conditions: Standard
Construction
Type & style
- Home type: SingleFamily
- Architectural style: Traditional,1 Story
- Property subtype: Single Family Residence
Materials
- Brick, Wood Siding
- Foundation: Poured Concrete
- Roof: Composition,See Remarks,Tile
Condition
- Updated/Remodeled
- Year built: 1979
- Major remodel year: 2022
Utilities & green energy
- Electric: Company: PSE
- Sewer: Sewer Connected
- Water: Public
Community & HOA
Community
- Subdivision: Bellingham
Location
- Region: Bellingham
Financial & listing details
- Price per square foot: $363/sqft
- Tax assessed value: $920,368
- Annual tax amount: $7,847
- Date on market: 7/1/2026
- Cumulative days on market: 21 days
- Listing terms: Conventional
- Inclusions: Dishwasher(s), Dryer(s), Microwave(s), Refrigerator(s), Stove(s)/Range(s), Washer(s)
Price history
| Date | Event | Price |
|---|---|---|
| 6/5/2026 | Sold | $1,150,000$363/sqft |
Source:  NWMLS as distributed by MLS GRID #2513541 Report a problem NWMLS as distributed by MLS GRID #2513541 Report a problem | ||
| 4/29/2026 | Pending sale | $1,150,000$363/sqft |
Source: NWMLS as distributed by MLS GRID #2513541 Report a problem | ||
| 4/26/2026 | Listed for sale | $1,150,000+130%$363/sqft |
Source: NWMLS as distributed by MLS GRID #2513541 Report a problem | ||
| 1/31/2020 | Sold | $500,000+31.6%$158/sqft |
Source: Public Record Report a problem | ||
| 2/13/2009 | Sold | $380,000-21.7%$120/sqft |
Source: NWMLS as distributed by MLS GRID #28157438 Report a problem | ||
| 1/16/2007 | Sold | $485,280+91.4%$153/sqft |
Source: Public Record Report a problem | ||
| 8/31/1999 | Sold | $253,567$80/sqft |
Source: Public Record Report a problem | ||
Public tax history
| Year | Property taxes | Tax assessment |
|---|---|---|
| 2024 | $7,177 +8.7% | $920,368 -0.8% |
| 2023 | $6,600 -5.1% | $928,256 +11.8% |
| 2022 | $6,952 +10.1% | $830,328 +21% |
| 2021 | $6,312 -0.9% | $686,220 +8% |
| 2020 | $6,372 | $635,405 +14.8% |
| 2019 | $6,372 +3.9% | $553,419 +9.4% |
| 2018 | $6,135 +25.4% | $505,974 +14.1% |
| 2017 | $4,892 -12.7% | $443,409 +7.7% |
| 2016 | $5,606 +22.2% | $411,823 +6.3% |
| 2015 | $4,586 | $387,399 |
| 2014 | $4,586 -0.7% | -- |
| 2013 | $4,618 | -- |
| 2012 | -- | -- |
| 2011 | -- | $374,466 +0.7% |
| 2010 | -- | $371,735 -4.8% |
| 2009 | $3,922 -5.5% | $390,460 |
| 2008 | $4,152 | $390,460 |
| 2007 | $4,152 +15.1% | $390,460 +46% |
| 2005 | $3,609 | $267,520 |
| 2004 | $3,609 -3.5% | $267,520 |
| 2003 | $3,741 +4.2% | $267,520 |
| 2002 | $3,591 +6.1% | $267,520 +7.4% |
| 2001 | $3,383 | $248,995 |
| 2000 | -- | $248,995 |
| 1999 | -- | $248,995 |
Find assessor info on the county website
Neighborhood: 98226
Nearby homes
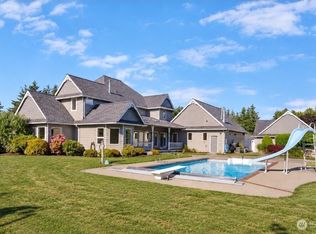
- $1,275,0005 bd5 ba3.6k sqft5452 Northwest Dr, Bellingham, WA 98226For Sale
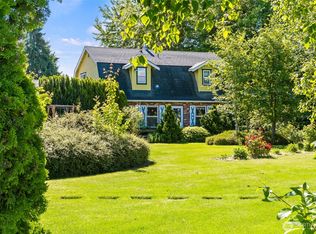
- $789,0003 bd2 ba2.4k sqft5458 Northwest Dr, Bellingham, WA 98226For Sale
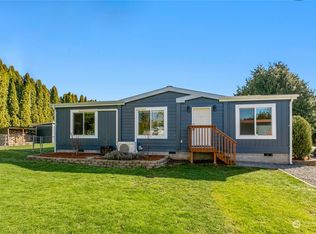
- $502,0003 bd2 ba1.1k sqft5524 Northwest Dr, Bellingham, WA 98226Sold
- $699,0003 bd3 ba2.3k sqft5502 Northwest Dr, Bellingham, WA 98226Pending

- $799,0004 bd3 ba2.2k sqft1025 W 53rd Vis, Bellingham, WA 98226Sold
- $1,600,0005 bd5 ba3.8k sqft1042 W 55th Ter, Bellingham, WA 98226Sold
- $--2.72 Acres0 W 55th Ter, Bellingham, WA 98226Off Market
- $--6.57 Acres0 W 55th Ter, Bellingham, WA 98226Off Market
Nearby schools
GreatSchools rating
- 5/10Cascadia Elementary SchoolGrades: K-5Distance: 4.1 mi
- 6/10Vista Middle SchoolGrades: 6-8Distance: 3.3 mi
- 5/10Ferndale High SchoolGrades: 9-12Distance: 2.7 mi


Get pre-qualified for a loan
At Zillow Home Loans, we can pre-qualify you in as little as 5 minutes with no impact to your credit score.An equal housing lender. NMLS #10287.
- Washington
- Whatcom County
- Bellingham
- 98226
- 5460 Northwest Drive
Nearby cities
Nearby neighborhoods
Nearby zip codes
Other Bellingham Topics
