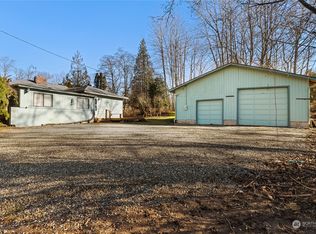
Discover peaceful living on 4.34 private acres in Bellingham. This well-maintained 2,092 sqft rambler offers 3 beds and 2 baths, blending comfortable single-level living with a peaceful country setting. Step outside to a spacious deck overlooking the expansive property, complete with garden space and a partially fenced yard. An attached 2-car garage, RV parking, and ample driveway space provide room for vehicles, hobbies, and recreational equipment. Recent updates include a new oven/range, new water heater, and a recently cleaned, sealed, and lined crawlspace underneath the home. Set on a quiet, spacious lot with the perfect balance of privacy and convenience, this property is just minutes from shopping, dining, schools, parks, and everyday amenities, offering a rare opportunity to enjoy country-style living close to the heart of Bellingham.
Active
Listed by: Keller Williams Western Realty • Jennifer Glyzinski
$685,000
4036 Wynn Road, Bellingham, WA 98225
3beds
2,092sqft
Single Family Residence
Built in 1971
4.34 Acres Lot
$653,500 Zestimate®
$327/sqft
$-- HOA
What's special
Comfortable single-level livingRv parkingGarden spaceAmple driveway spacePartially fenced yardQuiet spacious lot
- 53 days
- 683
- 22
Zillow last checked:
Listing updated:
Listed by:
Jennifer Glyzinski,
Keller Williams Western Realty,
Laurie Satushek,
Keller Williams Western Realty
Source: NWMLS as distributed by MLS GRID,MLS#: 2558863
Facts & features
Interior
Bedrooms & bathrooms
- Bedrooms: 3
- Bathrooms: 2
- Full bathrooms: 1
- 3/4 bathrooms: 1
- Main level bathrooms: 2
- Main level bedrooms: 3
Primary bedroom
- Level: Main
Bathroom full
- Level: Main
Bathroom three quarter
- Level: Main
Kitchen without eating space
- Level: Main
Living room
- Level: Main
Heating
- Fireplace, Ductless, Electric
Cooling
- Ductless
Appliances
- Included: Dishwasher, Dryer, Refrigerator, Stove(s)/Range(s), Washer, Dishwasher(s), Dryer(s), Refrigerator(s), Washer(s), Water Heater: Tank - Electric, Water Heater Location: Bathroom, Water Heater Location: behind door
Features
- Ceiling Fan(s)
- Flooring: Laminate, Carpet
- Windows: Dbl Pane/Storm Window
- Basement: None
- Number of fireplaces: 1
- Fireplace features: Wood Burning, Main Level: 1, Fireplace
Interior area
- Total structure area: 2,092
- Total interior livable area: 2,092 sqft
Property
Parking
- Total spaces: 6
- Parking features: Driveway, Attached Garage, RV Parking
- Has attached garage: Yes
- Covered spaces: 2
- Uncovered spaces: 4
Features
- Levels: One
- Stories: 1
- Patio & porch: Ceiling Fan(s), Dbl Pane/Storm Window, Fireplace, Water Heater
- Has view: Yes
- View description: Territorial
- Waterfront features: Creek
Lot
- Size: 4.34 Acres
- Features: Cable TV, Deck, Fenced-Partially, Outbuildings, RV Parking
- Topography: Equestrian,Level
- Residential vegetation: Fruit Trees, Garden Space, Wooded
Details
- Parcel number: 48623
- Zoning: R2A
- Zoning description: Jurisdiction: County
- Special conditions: Standard
Construction
Type & style
- Home type: SingleFamily
- Architectural style: 1 Story
- Property subtype: Single Family Residence
Materials
- Wood Siding
- Foundation: Poured Concrete
- Roof: Composition
Condition
- Year built: 1971
Utilities & green energy
- Electric: Company: Puget Sound Energy
- Sewer: Septic Tank
- Water: Public, Company: Whatcom County Water District #2
- Utilities for property: Xfinity, Xfinity
Community & HOA
Community
- Subdivision: Birchwood
Location
- Region: Bellingham
Financial & listing details
- Price per square foot: $327/sqft
- Tax assessed value: $89,907
- Annual tax amount: $7,056
- Date on market: 7/22/2026
- Cumulative days on market: 55 days
- Listing terms: FHA,USDA Loan,VA Loan
- Inclusions: Dishwasher(s), Dryer(s), Refrigerator(s), Stove(s)/Range(s), Washer(s)
Estimated market value
$653,500
$621,000 - $686,000
$3,371/mo
Price history
| Date | Event | Price |
|---|---|---|
| 7/23/2026 | Listed for sale | $685,000$327/sqft |
Source:  NWMLS as distributed by MLS GRID #2558863 Report a problem NWMLS as distributed by MLS GRID #2558863 Report a problem | ||
Public tax history
| Year | Property taxes | Tax assessment |
|---|---|---|
| 2024 | $877 +13.7% | $89,907 +2.3% |
| 2023 | $772 +14.3% | $87,883 +28% |
| 2022 | $675 +2.7% | $68,659 +13% |
| 2021 | $657 -10.3% | $60,760 -4.6% |
| 2020 | $733 | $63,720 |
| 2019 | $733 +0.1% | $63,720 +12.7% |
| 2018 | $732 +13.4% | $56,559 +8.6% |
| 2017 | $646 -6.8% | $52,080 |
| 2016 | $693 +12.5% | $52,080 |
| 2015 | $616 | $52,080 +13.8% |
| 2014 | $616 +10.6% | $45,778 |
| 2013 | $557 | $45,778 |
| 2012 | -- | $45,778 -6.4% |
| 2011 | -- | $48,903 -2.2% |
| 2010 | -- | $49,997 -4% |
| 2009 | $448 -5.9% | $52,080 +20% |
| 2008 | $476 | $43,400 |
| 2007 | $476 +5.7% | $43,400 |
| 2005 | $450 +900% | $43,400 +25% |
| 2004 | $45 -90.5% | $34,720 |
| 2003 | $476 +1.4% | $34,720 |
| 2002 | $470 +0.5% | $34,720 |
| 2001 | $467 | $34,720 +60% |
| 2000 | -- | $21,700 |
| 1999 | -- | $21,700 |
Find assessor info on the county website
Monthly payment
Est. payment
Payment breakdown
Explore the cost of this home by adjusting the details. Changes won't be saved.Climate risks
Neighborhood: Marietta-Alderwood
Nearby schools
Schools provided by the listing agent
- Elementary: Alderwood Early Chil
- Middle: Shuksan Mid
- High: Squalicum High
Source: NWMLS as distributed by MLS GRID. This data may not be complete. We recommend contacting the local school district to confirm school assignments for this home.

Similar homes
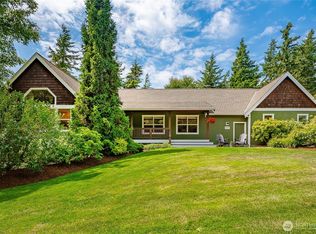
- $698,0003 bd2 ba2.5k sqft4251 Jones Lane, Bellingham, WA 98225Active
 MLS ID #2545605, Mariah D Fioretti. NWMLS as distributed by MLS GRID
 - $809,9004 bd2 ba1.5k sqft3039 CHERRYWOOD Avenue, Bellingham, WA 98225Active
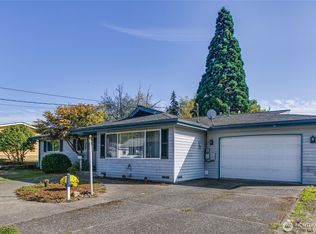 MLS ID #2577650, Robin Lynn Kagan. NWMLS as distributed by MLS GRID
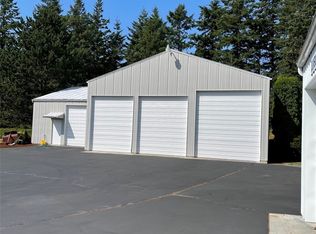
 - $698,0004 bd2 ba2k sqft1445 Mt Baker Highway, Bellingham, WA 98226Active
 MLS ID #2579937, Ethan Potts. NWMLS as distributed by MLS GRID
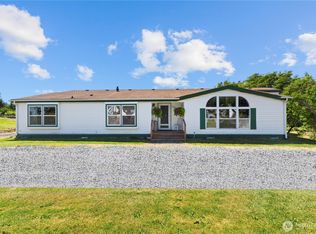
 - $665,0003 bd2 ba1.7k sqftCornwell Park Acreage Suppl, Bellingham, WA 98225Active
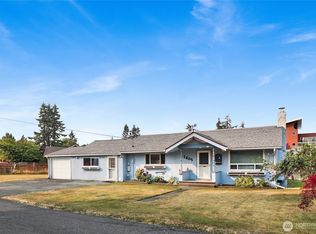 MLS ID #2561625, Sean Ryan. NWMLS as distributed by MLS GRID
