Welcome home! Fresh, modern and move-in ready, this 3,673 sq. ft. home is nestled among mature trees and a natural pond. Designed for entertaining, the home contains four spacious bedrooms and three bathrooms. The finished basement features a large bonus room with gas fireplace - perfect for a media room, game room, home gym, or additional gathering space. A large studio/room with a separate entrance is located in the basement level. Use it for multigenerational living, guest quarters, or transform it into a craft room or woodworking shop. Whether you're entertaining guests, relaxing on the deck overlooking the water, or enjoying the peaceful surroundings, this home offers a rare combination of privacy, views, and convenience. Don't miss this opportunity to own a home in one of Ferndale's most desirable locations.
Active
Listed by: HomeSmart One Realty • Darren Johnson • 360-778-9044
$1,174,000
5887 Bay Pine Court, Ferndale, WA 98248
4beds
3,673sqft
Single Family Residence
Built in 1998
0.25 Acres Lot
$1,139,100 Zestimate®
$320/sqft
$11/mo HOA
What's special
Deck overlooking the waterFinished basementNatural pondNestled among mature treesThree bathroomsFour spacious bedrooms
- --
- on Zillow
- 284
- views
- 19
- saves
Zillow last checked:
Listing updated:
Listed by:
Darren Johnson 360-778-9044 darren@hsonerealty.com,
HomeSmart One Realty,
Jaeger Reese Elias 360-778-9228,
van der Velde and Company
Source: NWMLS as distributed by MLS GRID,MLS#: 2567289
Facts & features
Interior
Bedrooms & bathrooms
- Bedrooms: 4
- Bathrooms: 4
- Full bathrooms: 3
- 1/2 bathrooms: 1
- Main level bathrooms: 1
Primary bedroom
- Level: Second
Bathroom full
- Level: Second
Den office
- Level: Main
Kitchen with eating space
- Level: Main
Living room
- Level: Main
Rec room
- Level: Lower
Heating
- Forced Air, High Efficiency (Unspecified), Natural Gas
Cooling
- Forced Air
Features
- Flooring: Hardwood, Carpet
- Basement: Daylight
- Has fireplace: No
Interior area
- Total structure area: 3,673
- Total interior livable area: 3,673 sqft
Property
Parking
- Total spaces: 6
- Parking features: Attached Garage
- Has attached garage: Yes
- Covered spaces: 3
- Uncovered spaces: 3
Features
- Levels: Two
- Stories: 2
- Has view: Yes
- View description: Pond
- Has water view: Yes
- Water view: Pond
- Waterfront features: Lake
Lot
- Size: 0.25 Acres
- Features: Cul-De-Sac, Paved, Sidewalk
Details
- Parcel number: 3901244462390000
- Special conditions: Standard
Construction
Type & style
- Home type: SingleFamily
- Architectural style: 2 Stories w/Bsmnt
- Property subtype: Single Family Residence
Materials
- Cement Planked, Cement Plank
- Foundation: Poured Concrete
- Roof: Composition
Condition
- Year built: 1998
Utilities & green energy
- Electric: Company: PSE
- Sewer: Sewer Connected, Company: City of Ferndale
- Water: Public, Company: City of Ferndale
Community & HOA
Community
- Subdivision: Ferndale
HOA
- HOA fee: $130 annually
Location
- Region: Ferndale
Financial & listing details
- Price per square foot: $320/sqft
- Tax assessed value: $840,374
- Annual tax amount: $6,926
- Date on market: 8/10/2026
- Listing terms: Conventional,FHA
Estimated market value
$1,139,100
$1.08M - $1.20M
$3,748/mo
Price history
| Date | Event | Price |
|---|---|---|
| 8/10/2026 | Listed for sale | $1,174,000+1856.7%$320/sqft |
Source:  NWMLS as distributed by MLS GRID #2567289 Report a problem NWMLS as distributed by MLS GRID #2567289 Report a problem | ||
| 2/10/1997 | Sold | $60,000$16/sqft |
Source: Agent Provided Report a problem | ||
Public tax history
| Year | Property taxes | Tax assessment |
|---|---|---|
| 2025 | $6,927 +10.1% | $840,374 +0.4% |
| 2024 | $6,292 +9.7% | $837,361 +1.9% |
| 2023 | $5,733 -18.3% | $821,443 -3.8% |
| 2022 | $7,021 +10.6% | $853,715 +21% |
| 2021 | $6,346 -0.6% | $705,548 +8% |
| 2020 | $6,387 | $653,302 +14.8% |
| 2019 | $6,387 +3.4% | $569,007 +9.4% |
| 2018 | $6,180 +29.9% | $520,226 +14.1% |
| 2017 | $4,758 -14.2% | $455,898 +2.5% |
| 2016 | $5,545 +18% | $444,869 +6.3% |
| 2015 | $4,697 | $418,412 +2.1% |
| 2014 | $4,697 -0.3% | $409,890 +1.3% |
| 2013 | $4,709 | $404,540 |
| 2012 | -- | $404,540 |
| 2011 | -- | $404,540 -2.9% |
| 2010 | -- | $416,679 -4.8% |
| 2009 | $4,284 -4.4% | $437,740 |
| 2008 | $4,483 | $437,740 |
| 2007 | $4,483 +35.9% | $437,740 +73.5% |
| 2005 | $3,299 | $252,270 |
| 2004 | $3,299 -2.7% | $252,270 |
| 2003 | $3,391 +4.8% | $252,270 |
| 2002 | $3,236 +6.9% | $252,270 +8.5% |
| 2001 | $3,026 | $232,415 |
| 2000 | -- | $232,415 |
| 1999 | -- | $232,415 |
Find assessor info on the county website
Monthly payment
Est. payment
Payment breakdown
Explore the cost of this home by adjusting the details. Changes won't be saved.Climate risks
Neighborhood: 98248
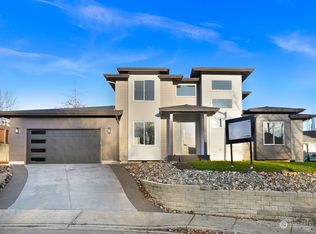
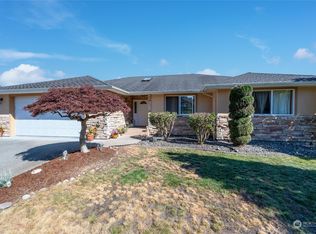
Similar homes
- $899,0006 bd4 ba4.2k sqftNubgaard Ridge, Ferndale, WA 98248Active
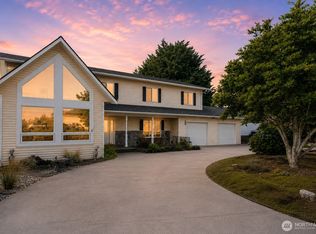 MLS ID #2566994, Paulina Antczak. NWMLS as distributed by MLS GRID
 - $825,0004 bd4 ba3.5k sqftLakeridge Estates, Ferndale, WA 98248Active
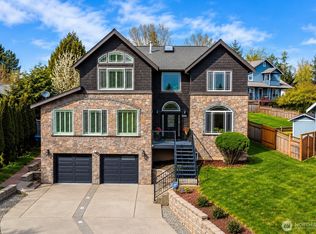 MLS ID #2503236, Laura Rehberger. NWMLS as distributed by MLS GRID
 - $1,050,0004 bd4 ba3.2k sqft1750 Kaas Road, Ferndale, WA 98248Active
 MLS ID #2546384, Hunter Crim. NWMLS as distributed by MLS GRID
 - $864,5006 bd3 ba3.6k sqft2561 Lakeridge Drive, Ferndale, WA 98248Active
 MLS ID #2550674, Sarah Hutchison. NWMLS as distributed by MLS GRID
