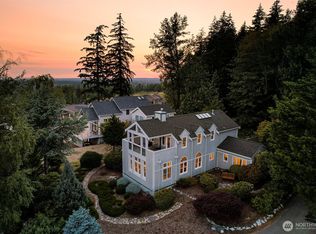
Stunning custom home boasts quality throughout with spectacular panoramic views over the Nooksack Valley to the Salish Sea. Large .56-acre lot, centrally located just minutes to I-5 and shopping centers. Beautifully designed, energy efficient, 3543 sq. ft. home with expansive view windows capturing natural light, framing glorious sunsets. Vaulted ceilings throughout with exposed wood beams. Galley kitchen, Birdseye maple cabinets, cork hardwood floors, media room with sound system, large primary suite with full bath, walk-in shower and Jacuzzi tub. Oversized 3 car garage with large work area on main floor. Finished daylight basement with bright, open living area, full kitchen, ¾ bath, 2 storage rooms, includes 1 car garage with large work area. Separate/private entry provides potential income opportunity. Low maintenance landscaping, extensive rock work with rare Shuksan stone, garden space, and circular driveway. New carpet and interior paint. New exterior synthetic stucco, new septic system. Built and lovingly maintained by owner, this home is immaculate and move-in ready!
Active
Listed by: Muljat Group • Jerry L. Blankers
Price increase: $450K (5/20)
$1,049,000
1409 Marietta Avenue, Bellingham, WA 98226
2beds
3,543sqft
:
Get pre-qualified$6,311/mo
Single Family Residence
Built in 1995
0.56 Acres Lot
$1,007,300 Zestimate®
$296/sqft
$-- HOA
What's special
Garden spaceGalley kitchenCircular drivewayCork hardwood floorsEnergy efficientNew exterior synthetic stuccoBirdseye maple cabinets
- 154 days |
- 386 |
- 15 |
Zillow last checked:
Listing updated:
Listed by:
Jerry L. Blankers,
Muljat Group,
Arlene Sanders,
Muljat Group
Source: NWMLS as distributed by MLS GRID,MLS#: 2485373
Facts & features
Interior
Bedrooms & bathrooms
- Bedrooms: 2
- Bathrooms: 4
- Full bathrooms: 1
- 3/4 bathrooms: 2
- 1/2 bathrooms: 1
- Main level bathrooms: 3
- Main level bedrooms: 2
Great room
- Level: Lower
Kitchen without eating space
- Level: Lower
Heating
- Fireplace, 90%+ High Efficiency, Forced Air, Natural Gas
Cooling
- None
Appliances
- Included: Dishwasher, Disposal, Double Oven, Dryer, Microwave, Refrigerator, Stove(s)/Range(s), Washer, Dishwasher(s), Dryer(s), Garbage Disposal, Microwave(s), Refrigerator(s), Washer(s), Water Heater Location: Mechanical Room Basement
Features
- Bath Off Primary, Central Vacuum
- Flooring: Bamboo/Cork, Ceramic Tile, Carpet
- Doors: French Doors
- Windows: Dbl Pane/Storm Window
- Basement: Daylight,Partially Finished
- Number of fireplaces: 1
- Fireplace features: Gas, Main Level: 1, Fireplace
Interior area
- Total structure area: 3,543
- Total interior livable area: 3,543 sqft
Property
Parking
- Total spaces: 4
- Parking features: Attached Garage
- Has attached garage: Yes
- Covered spaces: 4
Features
- Levels: One
- Stories: 1
- Entry location: Main
- Patio & porch: Second Kitchen, Bath Off Primary, Built-In Vacuum, Dbl Pane/Storm Window, Fireplace, French Doors, Jetted Tub, Security System, Vaulted Ceiling(s), Wired for Generator
- Spa features: Bath
- Has view: Yes
- View description: Sound, Territorial
- Has water view: Yes
- Water view: Sound
Lot
- Size: 0.56 Acres
- Features: Drought Resistant Landscape, Paved, Cable TV, Deck, Gas Available, Patio
- Topography: Partial Slope
Details
- Parcel number: 3802044060530000
- Zoning description: Jurisdiction: County
- Special conditions: Standard
- Other equipment: Wired for Generator
Construction
Type & style
- Home type: SingleFamily
- Architectural style: 1 Story w/Bsmnt.
- Property subtype: Single Family Residence
Materials
- Stucco
- Roof: Metal
Condition
- Very Good
- Year built: 1995
Utilities & green energy
- Electric: Company: Puget Sound Energy
- Sewer: Septic Tank
- Water: Public, Company: City of Bellingham
Community & HOA
Community
- Security: Security System
- Subdivision: Marietta
Location
- Region: Bellingham
Financial & listing details
- Price per square foot: $296/sqft
- Tax assessed value: $1,097,730
- Annual tax amount: $10,598
- Date on market: 2/26/2026
- Cumulative days on market: 155 days
- Listing terms: Conventional
- Inclusions: Dishwasher(s), Double Oven, Dryer(s), Garbage Disposal, Microwave(s), Refrigerator(s), Stove(s)/Range(s), Washer(s)
Estimated market value
$1,007,300
$957,000 - $1.06M
$3,799/mo
Price history
| Date | Event | Price |
|---|---|---|
| 5/20/2026 | Price change | $1,499,000+42.9%$423/sqft |
Source:  NWMLS as distributed by MLS GRID #2527178 Report a problem NWMLS as distributed by MLS GRID #2527178 Report a problem | ||
| 5/7/2026 | Price change | $1,049,000-4.5%$296/sqft |
Source: NWMLS as distributed by MLS GRID #2485373 Report a problem | ||
| 2/27/2026 | Listed for sale | $1,099,000$310/sqft |
Source: NWMLS as distributed by MLS GRID #2485373 Report a problem | ||
Public tax history
| Year | Property taxes | Tax assessment |
|---|---|---|
| 2024 | $10,598 +6.6% | $1,097,730 -4.2% |
| 2023 | $9,943 +28.4% | $1,145,990 +45% |
| 2022 | $7,741 +21.9% | $790,343 +35.5% |
| 2021 | $6,351 -2.3% | $583,083 +3.7% |
| 2020 | $6,502 | $562,267 +7% |
| 2019 | $6,502 +7.1% | $525,261 +11.5% |
| 2018 | $6,070 +12.1% | $471,117 +13% |
| 2017 | $5,415 -3% | $416,848 +10.1% |
| 2016 | $5,583 +29.6% | $378,747 +4.9% |
| 2015 | $4,306 | $360,960 +2.1% |
| 2014 | $4,306 -0.7% | $353,557 +4.6% |
| 2013 | $4,337 | $337,857 |
| 2012 | -- | $337,857 |
| 2011 | -- | $337,857 |
| 2010 | -- | $337,857 -0.4% |
| 2009 | $3,258 -6.1% | $339,205 +3.8% |
| 2008 | $3,468 | $326,785 |
| 2007 | $3,468 +20% | $326,785 |
| 2005 | $2,891 | $326,785 +43.8% |
| 2004 | $2,891 -3.3% | $227,285 |
| 2003 | $2,988 +2.1% | $227,285 |
| 2002 | $2,928 +0.4% | $227,285 |
| 2001 | $2,917 | $227,285 +42.7% |
| 2000 | -- | $159,300 |
| 1999 | -- | $159,300 |
Find assessor info on the county website
Monthly payment
Est. payment
Payment breakdown
Explore the cost of this home by adjusting the details. Changes won't be saved.Climate risks
Neighborhood: Marietta-Alderwood
Nearby schools
GreatSchools rating
- 4/10Alderwood Elementary SchoolGrades: PK-5Distance: 2.3 mi
- 6/10Shuksan Middle SchoolGrades: 6-8Distance: 3.1 mi
- 8/10Squalicum High SchoolGrades: 9-12Distance: 6.2 mi
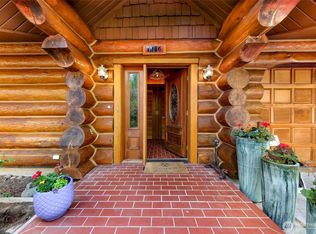
- $875,0004 bd3 ba3.2k sqft1416 Marietta Ave, Bellingham, WA 98226Sold
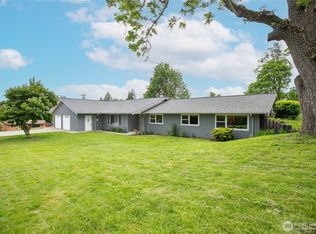
- $690,0003 bd2 ba2k sqft4558 Curtis Rd, Bellingham, WA 98226Sold

- $965,0003 bd2 ba1.5k sqft4610 Curtis Rd, Bellingham, WA 98226Sold
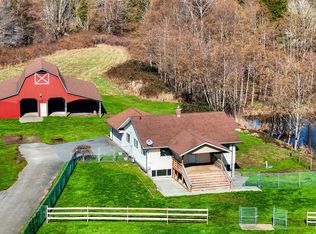
- $795,0005 bd4 ba2.5k sqft4717 Rural Ave, Bellingham, WA 98226Sold
- $550,0003 bd2 ba2.6k sqft4256 Curtis Rd, Bellingham, WA 98226Sold
- $764,2003 bd3 ba1.8k sqft1625 Shady Ln, Bellingham, WA 98226Off Market
- $1,075,0005 bd2 ba2.2k sqft4478 Rural Ave, Bellingham, WA 98226Sold
- $1,950,00050 Acres4264 Jones Ln, Bellingham, WA 98225Lot/Land
A local agent can set up tours, give advice and negotiate with sellers.
A local lender can help you make sure your offer is ready when you are.
Similar homes
- $1,095,0004 bd4 ba4.1k sqft2455 Lee Way, Bellingham, WA 98226Active
 MLS ID #2559454, Molly Visser. NWMLS as distributed by MLS GRID
 - $929,9003 bd3 ba2k sqft727 Lange Road, Bellingham, WA 98226Active
 MLS ID #2546257, Judy Sturlaugson. NWMLS as distributed by MLS GRID
 - $1,150,0003 bd2 ba2.4k sqftBurlinson Short Plat, Bellingham, WA 98226Active
 MLS ID #2554555, Olivia Statham. NWMLS as distributed by MLS GRID
 - $824,5003 bd2 ba1.9k sqftOwens Short Plat, Bellingham, WA 98226Active
 MLS ID #2561431, Hafdis Arnadottir. NWMLS as distributed by MLS GRID
 - $825,0005 bd3 ba2.8k sqft5425 Papetti Lane, Bellingham, WA 98226ActiveMLS ID #2559197, Diskin Young. NWMLS as distributed by MLS GRID
- $1,130,0003 bd4 ba2.4k sqftTerranova Short, Bellingham, WA 98226ActiveMLS ID #2519583, Vanessa Parry. NWMLS as distributed by MLS GRID
- $779,0004 bd4 ba3.6k sqft4246 James Street, Bellingham, WA 98226ActiveMLS ID #2557381, Lilia Orlova. NWMLS as distributed by MLS GRID
- $1,250,0003 bd3 ba2.9k sqft1603 Kelly Road, Bellingham, WA 98226ActiveMLS ID #2520548, Daniel Pittsenbarger. NWMLS as distributed by MLS GRID
- $895,0004 bd3 ba2.5k sqft4215 Northridge Way, Bellingham, WA 98226ActiveMLS ID #2558514, Julian Friedman. NWMLS as distributed by MLS GRID
- $1,100,0004 bd4 ba3.2k sqft1750 Kaas Road, Ferndale, WA 98248ActiveMLS ID #2546384, Hunter Crim. NWMLS as distributed by MLS GRID
- $975,0004 bd5 ba2.8k sqft1333 W Smith Road, Ferndale, WA 98248ActiveMLS ID #2500146, Barbara Thevenaz. NWMLS as distributed by MLS GRID
- $1,250,0004 bd3 ba2.5k sqft1720 Van Wyck Road, Bellingham, WA 98226ActiveMLS ID #2511946, Tracy Duncan. NWMLS as distributed by MLS GRID
- $1,535,0004 bd4 ba3.5k sqft4644 S Vining Road, Bellingham, WA 98226ActiveMLS ID #2521041, Sandra Hurtley. NWMLS as distributed by MLS GRID
- $1,100,0003 bd2 ba2.5k sqft5009 Samish Way, Bellingham, WA 98229ActiveMLS ID #2546945, Shirley King. NWMLS as distributed by MLS GRID
- $1,200,0004 bd3 ba2.7k sqftKents Folly, Bellingham, WA 98226ActiveMLS ID #2544486, Rebecca A. Murphy. NWMLS as distributed by MLS GRID
- $998,0003 bd3 ba2.5k sqftSouth Geneva Lots, Bellingham, WA 98229ActiveMLS ID #2551228, Erika Buse. NWMLS as distributed by MLS GRID
- $1,279,9004 bd2 ba2.9k sqft208 Hawthorn Road, Bellingham, WA 98225ActiveMLS ID #2558296, Chet E. Kenoyer. NWMLS as distributed by MLS GRID
- $797,0005 bd3 ba2.3k sqft3217 Locust Avenue, Bellingham, WA 98225ActiveMLS ID #2544908, Jeff D Braimes. NWMLS as distributed by MLS GRID
- $995,0004 bd3 ba3.1k sqft1133 E Pole Road, Everson, WA 98247ActiveMLS ID #2529346, Brooke Stremler. NWMLS as distributed by MLS GRID
- $729,0003 bd3 ba1.8k sqftSandy Point Heights, Ferndale, WA 98248ActiveMLS ID #2561433, Ian Cross. NWMLS as distributed by MLS GRID
