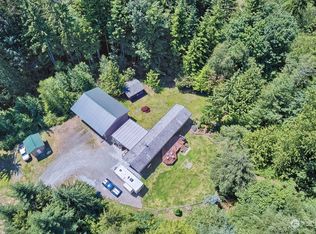
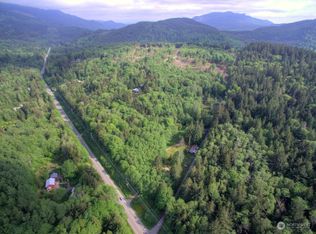
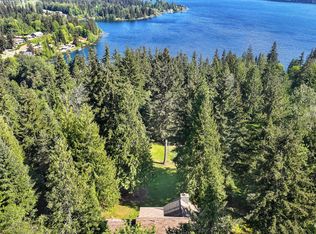
Escape to your own 2.45 acre Pacific Northwest retreat, less than a half mile from renowned Galbraith’s biking trails and a 3-minute drive to Lake Padden. With easy I-5 access you’re downtown in 10 minutes. Vaulted ceilings soar in this 2,529 sf unique late-century 3-bed, 2-bath home. The renovated kitchen features Italian porcelain tile countertops, farmhouse sink, abundant storage, purified water from your private well, and durable hardwood floors flowing throughout the main level. Versatile bonus rooms offer possibilities for office, arts, hobbies or your own vision. From the primary bedroom, step out onto your spacious deck and enjoy your tranquil woodsy surroundings day or night. Unwind in extra spacious bathrooms featuring soaking tubs and separate tile showers. The attached two-car garage leads directly to the adjacent 24x30 workshop, with 240V 60amp service, plus two separate 200amp house circuits. Outside, there's ample parking for 6+ vehicles. The fully fenced backyard encloses an expansive lawn perfect for gatherings. Established harvest of berries, apples, and rhubarb, along with your personal greenhouse! Master Gardener curated native plantings create a landscape that is environmentally thoughtful. Whether you're seeking privacy, creative space, or room to grow, this exceptional property offers a lifestyle that’s nowadays extremely hard to find. Seller is a licensed REALTOR® in the State of Washington. Note: Septic tank is NEW. PENDING - Showings Allowed.
Pending - backup offer requested
Listed by: BHHS Bayside Realty • Shirley King
Price cut: $21K (8/8)
$1,079,000
5009 Samish Way, Bellingham, WA 98229
3beds
2,529sqft
Single Family Residence
Built in 1980
2.45 Acres Lot
$-- Zestimate®
$427/sqft
$-- HOA
What's special
Renovated kitchenAttached two-car garageFarmhouse sinkVersatile bonus roomsSeparate tile showersTranquil woodsy surroundingsPersonal greenhouse
- --
- on Zillow
- 233
- views
- 7
- saves
Zillow last checked:
Listing updated:
Listed by:
Shirley King,
BHHS Bayside Realty
Source: NWMLS as distributed by MLS GRID,MLS#: 2546945
Facts & features
Interior
Bedrooms & bathrooms
- Bedrooms: 3
- Bathrooms: 2
- Full bathrooms: 2
Primary bedroom
- Level: Second
Bedroom
- Level: Lower
Bedroom
- Level: Lower
Bathroom full
- Level: Second
Bathroom full
- Level: Lower
Bonus room
- Level: Second
Bonus room
- Level: Lower
Dining room
- Level: Main
Entry hall
- Level: Main
Kitchen with eating space
- Level: Main
Living room
- Level: Main
Utility room
- Level: Lower
Heating
- Forced Air, Stove/Free Standing, Electric, Propane, Wood
Cooling
- None
Appliances
- Included: Dishwasher, Disposal, Dryer, Microwave, Refrigerator, Stove(s)/Range(s), Washer, Dishwasher(s), Dryer(s), Garbage Disposal, Microwave(s), Refrigerator(s), Washer(s), Water Heater: Electric, Water Heater Location: Lower level
Features
- Bath Off Primary, Ceiling Fan(s), Dining Room
- Flooring: Ceramic Tile, Hardwood, Vinyl, Carpet
- Doors: French Doors
- Windows: Dbl Pane/Storm Window, Skylight(s)
- Basement: Finished
- Has fireplace: No
Interior area
- Total structure area: 2,529
- Total interior livable area: 2,529 sqft
Property
Parking
- Total spaces: 8
- Parking features: Driveway, Attached Garage, RV Parking
- Has attached garage: Yes
- Covered spaces: 2
- Uncovered spaces: 6
Features
- Levels: Multi/Split
- Entry location: Main
- Patio & porch: Bath Off Primary, Ceiling Fan(s), Dbl Pane/Storm Window, Dining Room, French Doors, Skylight(s), Vaulted Ceiling(s), Walk-In Closet(s), Water Heater
- Has view: Yes
- View description: See Remarks
Lot
- Size: 2.45 Acres
- Features: Dead End Street, Drought Resistant Landscape, Open Lot, Secluded, Deck, Fenced-Partially, Green House, Outbuildings, Patio, Propane, RV Parking, Shop
- Topography: Level,Partial Slope
- Residential vegetation: Garden Space, Wooded
Details
- Parcel number: 26303
- Zoning description: Jurisdiction: County
- Special conditions: Standard
Construction
Type & style
- Home type: SingleFamily
- Architectural style: Contemporary,Multi Level
- Property subtype: Single Family Residence
Materials
- Wood Siding
- Foundation: Poured Concrete
- Roof: Composition
Condition
- Good
- Year built: 1980
Utilities & green energy
- Electric: Company: PSE
- Sewer: Septic Tank
- Water: Individual Well
- Utilities for property: Century Link
Community & HOA
Community
- Subdivision: South
Location
- Region: Bellingham
Financial & listing details
- Price per square foot: $427/sqft
- Tax assessed value: $919,214
- Annual tax amount: $8,775
- Date on market: 7/2/2026
- Listing terms: Conventional,FHA,VA Loan
- Inclusions: Dishwasher(s), Dryer(s), Garbage Disposal, Microwave(s), Refrigerator(s), Stove(s)/Range(s), Washer(s)
Estimated market value
Not available
Estimated sales range
Not available
Not available
Price history
| Date | Event | Price |
|---|---|---|
| 8/17/2026 | Pending sale | $1,079,000$427/sqft |
Source:  NWMLS as distributed by MLS GRID #2546945 Report a problem NWMLS as distributed by MLS GRID #2546945 Report a problem | ||
| 8/8/2026 | Price change | $1,079,000-1.9%$427/sqft |
Source: NWMLS as distributed by MLS GRID #2546945 Report a problem | ||
| 7/28/2026 | Listed for sale | $1,100,000$435/sqft |
Source: NWMLS as distributed by MLS GRID #2546945 Report a problem | ||
| 7/23/2026 | Pending sale | $1,100,000$435/sqft |
Source: NWMLS as distributed by MLS GRID #2546945 Report a problem | ||
| 7/15/2026 | Price change | $1,100,000-4.3%$435/sqft |
Source: NWMLS as distributed by MLS GRID #2546945 Report a problem | ||
| 7/2/2026 | Listed for sale | $1,150,000+238.2%$455/sqft |
Source: NWMLS as distributed by MLS GRID #2546945 Report a problem | ||
| 11/18/2011 | Sold | $340,000-15%$134/sqft |
Source: NWMLS as distributed by MLS GRID #29140162 Report a problem | ||
| 6/7/2011 | Pending sale | $399,900$158/sqft |
Source: Coldwell Banker Bain Associates #29140162 Report a problem | ||
| 10/21/2010 | Price change | $399,900-8.9%$158/sqft |
Source: Coldwell Banker Miller-Arnason Real Estate, LLC #29140162 Report a problem | ||
| 9/11/2010 | Price change | $439,000-4.4%$174/sqft |
Source: Coldwell Banker Miller-Arnason Real Estate, LLC #29140162 Report a problem | ||
| 7/22/2010 | Price change | $459,000-2.1%$181/sqft |
Source: Coldwell Banker Miller-Arnason Real Estate, LLC #29140162 Report a problem | ||
| 11/7/2009 | Price change | $469,000-2.2%$185/sqft |
Source: Miller-Arnason Real Estate, LLC #29140162 Report a problem | ||
| 5/16/2009 | Price change | $479,541-4%$190/sqft |
Source: Keller Williams / Western Realty #29054849 Report a problem | ||
| 11/12/2008 | Price change | $499,372-8.8%$197/sqft |
Source: NCI #28118421 Report a problem | ||
| 7/12/2008 | Listed for sale | $547,623-8.6%$217/sqft |
Source: NCI #28118421 Report a problem | ||
| 3/28/2008 | Listing removed | $599,000$237/sqft |
Source: NCI #27113483 Report a problem | ||
| 1/31/2008 | Listed for sale | $599,000+83.4%$237/sqft |
Source: NCI #27113483 Report a problem | ||
| 9/12/2003 | Sold | $326,629$129/sqft |
Source: Public Record Report a problem | ||
Public tax history
| Year | Property taxes | Tax assessment |
|---|---|---|
| 2025 | $8,823 +3.7% | $919,214 -2.8% |
| 2024 | $8,507 +6.8% | $945,710 |
| 2023 | $7,962 +22.5% | $945,710 +38% |
| 2022 | $6,500 +3.4% | $685,282 +15% |
| 2021 | $6,284 +226.5% | $595,898 +18% |
| 2020 | $1,925 | $504,998 |
| 2019 | $1,925 -3.1% | $504,998 +15% |
| 2018 | $1,985 -4.9% | $439,142 +13.9% |
| 2017 | $2,087 -58.1% | $385,554 +5.5% |
| 2016 | $4,986 +18.3% | $365,333 +2.7% |
| 2015 | $4,213 | $355,559 +4% |
| 2014 | $4,213 +0.9% | $341,741 +1.4% |
| 2013 | $4,174 | $337,023 -1.6% |
| 2012 | -- | $342,353 -16.6% |
| 2011 | -- | $410,595 -2.7% |
| 2010 | -- | $422,194 -3.8% |
| 2009 | $3,949 +25.1% | $438,985 |
| 2008 | $3,158 | $438,985 +37.9% |
| 2007 | $3,158 -18.1% | $318,325 |
| 2005 | $3,856 | $318,325 |
| 2004 | $3,856 +22.1% | $318,325 +28.8% |
| 2003 | $3,158 +2.3% | $247,140 |
| 2002 | $3,088 +1.4% | $247,140 |
| 2001 | $3,047 | $247,140 |
| 2000 | -- | $247,140 +6.8% |
| 1999 | -- | $231,380 |
Find assessor info on the county website
Monthly payment
Est. payment
Payment breakdown
Explore the cost of this home by adjusting the details. Changes won't be saved.Climate risks
Neighborhood: 98229
Similar homes
- $1,098,0003 bd2 ba3.6k sqft5010 Samish Way, Bellingham, WA 98229Active
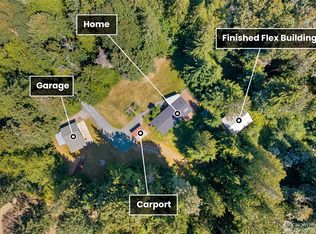 MLS ID #2567693, Paul Balzotti. NWMLS as distributed by MLS GRID
 - $899,0004 bd3 ba2.3k sqft4514 Spring Street, Bellingham, WA 98229Active
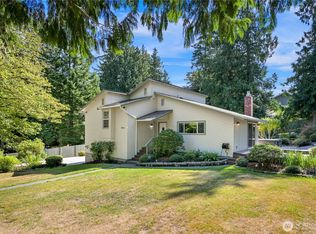 MLS ID #2582549, Chet E. Kenoyer. NWMLS as distributed by MLS GRID
 - $1,325,0003 bd3 ba2.1k sqft482 W Lake Samish Drive, Bellingham, WA 98229Active
 MLS ID #2585413, Ethan Potts. NWMLS as distributed by MLS GRID
 - $1,095,0003 bd4 ba2.4k sqftTerranova Short, Bellingham, WA 98226Active
 MLS ID #2519583, Vanessa Parry. NWMLS as distributed by MLS GRID
