Relax into the comfortable elegance of this pristine Parkhurst home on a 12,197sf, low maintenance, landscaped lot! 4 bdrms, 2.5 baths, 2395sf with lots of light, so sunny and bright. Impeccable hardwood flooring, vaulted ceilings, stunning rock fireplace in living room, spacious family room with a door that opens onto the back patio. The open kitchen has a center island, lots of cabinetry and a cozy breakfast dining nook. A designated dining room is a bump out in the floor plan surrounded by amazing windows and even has a convenient pass through from the kitchen. Duel fuel heating with heat pump & natural gas back-up, Central A/C, sprinkler system, electric car charging station, oversized attached garage, so many little extras including inground dog fence and Robotic lawnmower! Enticing views of the forested Chuckanut mountains, nearby hiking, biking trails including Galbraith Mtn and and Lake Padden Park with its peaceful Pacific Northwest ambiance, picnic & playground, tennis/pickle ball courts, dog park, 18 hole championship Golf Course and more. Sought after Southside schools and just up the hill from eclectic Fairhaven and easy I-5 access. Great home, great location, priced to sell!
Active
Listed by: Windermere RE Whatcom, Inc. • Dawn Durand
$950,000
2207 Teal Court, Bellingham, WA 98229
4beds
2,395sqft
Single Family Residence
Built in 2001
0.28 Acres Lot
$934,800 Zestimate®
$397/sqft
$-- HOA
What's special
Oversized attached garageImpeccable hardwood flooringSprinkler systemCozy breakfast dining nookVaulted ceilingsLots of cabinetry
- 2 days
- 530
- 40
Likely to sell faster than
Zillow last checked:
Listing updated:
Listed by:
Dawn Durand,
Windermere RE Whatcom, Inc.
Source: NWMLS as distributed by MLS GRID,MLS#: 2568398
Facts & features
Interior
Bedrooms & bathrooms
- Bedrooms: 4
- Bathrooms: 3
- Full bathrooms: 2
- 1/2 bathrooms: 1
- Main level bathrooms: 1
Primary bedroom
- Level: Second
Bedroom
- Level: Second
Bedroom
- Level: Second
Bedroom
- Level: Second
Bathroom full
- Level: Second
Bathroom full
- Level: Second
Other
- Level: Main
Dining room
- Level: Main
Entry hall
- Level: Main
Family room
- Level: Main
Kitchen with eating space
- Level: Main
Living room
- Level: Main
Utility room
- Level: Main
Heating
- Fireplace, 90%+ High Efficiency, Forced Air, Heat Pump, Electric, Natural Gas
Cooling
- Heat Pump
Appliances
- Included: Dishwasher, Disposal, Dryer, Microwave, Refrigerator, Stove(s)/Range(s), Tankless Water Heater, Washer, Dishwasher(s), Dryer(s), Garbage Disposal, Microwave(s), Refrigerator(s), Washer(s)
Features
- Bath Off Primary, Dining Room
- Flooring: Ceramic Tile, Hardwood, Vinyl, Carpet
- Windows: Dbl Pane/Storm Window, Skylight(s)
- Basement: None
- Number of fireplaces: 1
- Fireplace features: Gas, Main Level: 1, Fireplace
Interior area
- Total structure area: 2,395
- Total interior livable area: 2,395 sqft
Property
Parking
- Total spaces: 4
- Parking features: Attached Garage
- Has attached garage: Yes
- Covered spaces: 2
- Uncovered spaces: 2
Features
- Levels: Two
- Stories: 2
- Entry location: Main
- Patio & porch: Bath Off Primary, Dbl Pane/Storm Window, Dining Room, Fireplace, Skylight(s), Sprinkler System, Vaulted Ceiling(s), Walk-In Closet(s)
- Has view: Yes
- View description: Mountain(s)
Lot
- Size: 0.28 Acres
- Features: Cul-De-Sac, Curbs, Dead End Street, Paved, Sidewalk, Cable TV, Deck, Electric Car Charging, Fenced-Partially, Gas Available, Sprinkler System
Details
- Parcel number: 370308154349
- Special conditions: Standard
Construction
Type & style
- Home type: SingleFamily
- Architectural style: 2 Story
- Property subtype: Single Family Residence
Materials
- Brick
- Foundation: Poured Concrete
- Roof: Composition
Condition
- Very Good
- Year built: 2001
Details
- Builder name: Eide
Utilities & green energy
- Electric: Company: PSE
- Sewer: Sewer Connected, Company: City of Bellingham
- Water: Public, Company: City of Bellingham
- Utilities for property: Xfinity
Community & HOA
Community
- Features: CCRs
- Subdivision: Samish
Location
- Region: Bellingham
Financial & listing details
- Price per square foot: $397/sqft
- Annual tax amount: $7,795
- Date on market: 8/27/2026
- Cumulative days on market: 3 days
- Listing terms: Conventional
- Inclusions: Dishwasher(s), Dryer(s), Garbage Disposal, Microwave(s), Refrigerator(s), Stove(s)/Range(s), Washer(s)
Estimated market value
$934,800
$888,000 - $982,000
$3,735/mo
Price history
| Date | Event | Price |
|---|---|---|
| 8/28/2026 | Listed for sale | $950,000$397/sqft |
Source:  NWMLS as distributed by MLS GRID #2568398 Report a problem NWMLS as distributed by MLS GRID #2568398 Report a problem | ||
Public tax history
Tax history is unavailable.
Monthly payment
Est. payment
Payment breakdown
Explore the cost of this home by adjusting the details. Changes won't be saved.Climate risks
Neighborhood: Samish Hill
Nearby schools
Schools provided by the listing agent
- Elementary: Wade King Elem
- Middle: Fairhaven Mid
- High: Sehome High
Source: NWMLS as distributed by MLS GRID. This data may not be complete. We recommend contacting the local school district to confirm school assignments for this home.
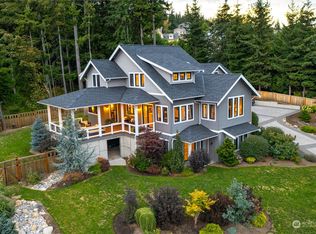
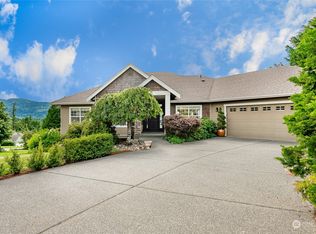
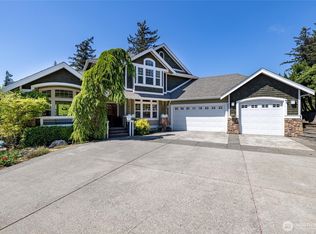
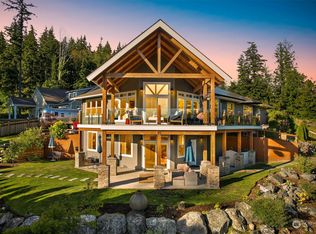
Similar homes
- $870,0003 bd3 ba1.8k sqft2604 Vining Place, Bellingham, WA 98226Active
 MLS ID #2575736, Quincy Qualls. NWMLS as distributed by MLS GRID
 - $925,0004 bd3 ba2.2k sqftSouth Hills Div 1, Bellingham, WA 98229Active
 MLS ID #2557725, Mikala Murphy. NWMLS as distributed by MLS GRID
 - $999,0003 bd3 ba1.8k sqftPadden Lake Hills, Bellingham, WA 98229Active
 MLS ID #2565165, Wayne Kwiatkowski. NWMLS as distributed by MLS GRID
 - $789,0003 bd3 ba2k sqft2203 36th Street, Bellingham, WA 98229Active
 MLS ID #2555899, Diskin Young. NWMLS as distributed by MLS GRID
