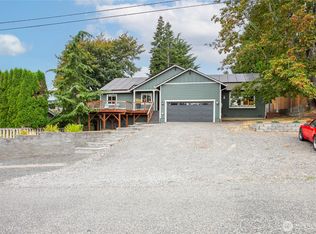
Nestled in the highly sought after Samish neighborhood, this beautifully maintained home offers the perfect blend of comfort, style, and location. The bright, open main living area is filled with natural light from expansive west facing windows that capture stunning sunset views, while vaulted ceilings create an inviting and spacious feel. The well appointed kitchen features quality appliances and flows seamlessly into the living and dining spaces, making it ideal for everyday living and entertaining. Upstairs, you'll find a spacious primary suite with a walk in closet, while two additional bedrooms downstairs provide flexibility for guests, a home office, or hobbies. Energy efficient mini split heating and cooling keep the home comfortable year round. Step outside to a generous back deck perfect for gatherings, or relax around the private fire pit surrounded by mature landscaping. The thoughtfully designed front garden adds incredible curb appeal, and the garage includes the convenience of an EV charging outlet. Just a short walk to the scenic Padden Gorge Trail and with quick access to Lake Padden, Galbraith Mountain, Fairhaven, and the Interurban Trail, this exceptional home offers the ideal combination of peaceful living and outdoor adventure just minutes from everything Bellingham has to offer.
Pending
Listed by: Bellwether Real Estate • Diskin Young
$789,000
2203 36th Street, Bellingham, WA 98229
3beds
2,064sqft
Single Family Residence
Built in 2002
9,583 Square Feet Lot
$775,300 Zestimate®
$382/sqft
$-- HOA
What's special
Well appointed kitchenStunning sunset viewsSpacious primary suiteWalk in closetTwo additional bedrooms downstairsVaulted ceilingsQuality appliances
- --
- on Zillow
- 746
- views
- 43
- saves
Zillow last checked:
Listing updated:
Listed by:
Diskin Young,
Bellwether Real Estate
Source: NWMLS as distributed by MLS GRID,MLS#: 2555899
Facts & features
Interior
Bedrooms & bathrooms
- Bedrooms: 3
- Bathrooms: 3
- Full bathrooms: 2
- 1/2 bathrooms: 1
Primary bedroom
- Level: Second
Bedroom
- Level: Lower
Bedroom
- Level: Lower
Bathroom full
- Level: Second
Bathroom full
- Level: Lower
Other
- Level: Second
Entry hall
- Level: Split
Kitchen with eating space
- Level: Second
Living room
- Level: Second
Utility room
- Level: Second
Heating
- Fireplace, 90%+ High Efficiency, Ductless, Forced Air, Natural Gas
Cooling
- Ductless
Appliances
- Included: Dishwasher, Dryer, Refrigerator, Stove(s)/Range(s), Washer, Dishwasher(s), Dryer(s), Refrigerator(s), Washer(s)
Features
- Bath Off Primary
- Flooring: Ceramic Tile, Hardwood, Vinyl
- Windows: Dbl Pane/Storm Window
- Basement: None
- Number of fireplaces: 1
- Fireplace features: Gas, Upper Level: 1, Fireplace
Interior area
- Total structure area: 2,064
- Total interior livable area: 2,064 sqft
Property
Parking
- Total spaces: 2
- Parking features: Attached Garage
- Has attached garage: Yes
- Covered spaces: 2
Features
- Levels: Multi/Split
- Entry location: Split
- Patio & porch: Bath Off Primary, Dbl Pane/Storm Window, Fireplace, Vaulted Ceiling(s), Walk-In Closet(s)
- Has spa: Yes
- Has view: Yes
- View description: Bay, Islands
- Has water view: Yes
- Water view: Bay
Lot
- Size: 9,583 Square Feet
- Features: Paved, Cable TV, Deck, Electric Car Charging, High Speed Internet, Hot Tub/Spa, Patio
- Residential vegetation: Garden Space
Details
- Parcel number: 370307460362
- Special conditions: Standard
Construction
Type & style
- Home type: SingleFamily
- Architectural style: Split Entry
- Property subtype: Single Family Residence
Materials
- Cement Planked, Cement Plank
- Roof: Composition
Condition
- Year built: 2002
Utilities & green energy
- Electric: Company: PSE
- Sewer: Sewer Connected, Company: City of Bellingham
- Water: Public, Company: City of Bellingham
- Utilities for property: Xfinity
Community & HOA
Community
- Subdivision: Samish
Location
- Region: Bellingham
Financial & listing details
- Price per square foot: $382/sqft
- Tax assessed value: $813,150
- Annual tax amount: $6,752
- Date on market: 7/16/2026
- Listing terms: Conventional,FHA,VA Loan
- Inclusions: Dishwasher(s), Dryer(s), Refrigerator(s), Stove(s)/Range(s), Washer(s)
Estimated market value
$775,300
$737,000 - $814,000
$2,971/mo
Price history
| Date | Event | Price |
|---|---|---|
| 9/17/2026 | Pending sale | $789,000$382/sqft |
Source:  NWMLS as distributed by MLS GRID #2555899 Report a problem NWMLS as distributed by MLS GRID #2555899 Report a problem | ||
| 8/11/2026 | Listed for sale | $789,000$382/sqft |
Source: NWMLS as distributed by MLS GRID #2555899 Report a problem | ||
| 7/24/2026 | Pending sale | $789,000$382/sqft |
Source: NWMLS as distributed by MLS GRID #2555899 Report a problem | ||
| 7/16/2026 | Listed for sale | $789,000+37.2%$382/sqft |
Source: NWMLS as distributed by MLS GRID #2555899 Report a problem | ||
| 7/9/2019 | Sold | $575,000+27.8%$279/sqft |
Source: NWMLS as distributed by MLS GRID #1477172 Report a problem | ||
| 11/29/2016 | Sold | $450,000+7.1%$218/sqft |
Source: NWMLS as distributed by MLS GRID #977257 Report a problem | ||
| 8/1/2012 | Sold | $420,000-4.5%$203/sqft |
Source: NWMLS as distributed by MLS GRID #367866 Report a problem | ||
| 5/21/2006 | Sold | $440,000+633.3%$213/sqft |
Source: NWMLS as distributed by MLS GRID #26025134 Report a problem | ||
| 9/17/2001 | Sold | $60,000$29/sqft |
Source: Public Record Report a problem | ||
Public tax history
| Year | Property taxes | Tax assessment |
|---|---|---|
| 2025 | $6,753 -3.2% | $813,150 -4.6% |
| 2024 | $6,978 +1.6% | $852,583 -3.5% |
| 2023 | $6,871 +8.1% | $883,065 +17.5% |
| 2022 | $6,356 +12.9% | $751,549 +24% |
| 2021 | $5,630 +7.6% | $606,104 +14% |
| 2020 | $5,233 | $531,666 +5.4% |
| 2019 | $5,233 +1.8% | $504,666 +5.2% |
| 2018 | $5,139 +5.5% | $479,735 +12.7% |
| 2017 | $4,872 -3.7% | $425,832 +8.6% |
| 2016 | $5,058 +24.6% | $392,147 +5.4% |
| 2015 | $4,061 | $371,936 +5% |
| 2014 | $4,061 +1.6% | $354,215 +5.2% |
| 2013 | $3,997 | $336,849 +4.1% |
| 2012 | -- | $323,569 -0.3% |
| 2011 | -- | $324,452 -2% |
| 2010 | -- | $330,916 -4.5% |
| 2009 | $3,123 +18.8% | $346,380 |
| 2008 | $2,629 | $346,380 +29.7% |
| 2007 | $2,629 -13.6% | $267,045 |
| 2005 | $3,043 | $267,045 |
| 2004 | $3,043 +51.4% | $267,045 +60.8% |
| 2003 | $2,010 +2.8% | $166,070 |
| 2002 | $1,955 +267.7% | $166,070 +269% |
| 2001 | $532 | $45,000 |
| 2000 | -- | $45,000 |
| 1999 | -- | $45,000 |
Find assessor info on the county website
Monthly payment
Est. payment
Payment breakdown
Explore the cost of this home by adjusting the details. Changes won't be saved.Climate risks
Neighborhood: Samish Hill
Nearby schools
Schools provided by the listing agent
- Elementary: Happy Vly Elem
- Middle: Fairhaven Mid
- High: Sehome High
Source: NWMLS as distributed by MLS GRID. This data may not be complete. We recommend contacting the local school district to confirm school assignments for this home.
Similar homes
- $850,0004 bd2 ba2k sqft1207 34th Street, Bellingham, WA 98229Active
 MLS ID #2562978, Lacey Lewis. NWMLS as distributed by MLS GRID
 - $799,0004 bd3 ba1.9k sqft3780 N Heather Place, Bellingham, WA 98226Active
 MLS ID #2587327, Kristal Grimstead. NWMLS as distributed by MLS GRID
 - $800,0005 bd4 ba1.7k sqft4295 King Avenue, Bellingham, WA 98226Active
 MLS ID #2577090, Hannah Marie Jones. NWMLS as distributed by MLS GRID
 - $699,0003 bd2 ba1.7k sqftKing Mountain Terrace First Add, Bellingham, WA 98226Active
 MLS ID #2585569, Sean Jeffrey. NWMLS as distributed by MLS GRID
