Exceptional single-level home in one of Whatcom County’s premier neighborhoods, situated on a beautifully landscaped, level .82-acre lot. Offering 2,738 SF, this thoughtfully designed home features 3 bedrooms, a spacious office, private library, and dedicated sewing/hobby room. Extensive updates include a new septic system, hardwood floors, windows, garage doors, cabinetry, granite countertops, front door, and expansive 710 SF back deck. Outside is your own private retreat with a large swimming pool and pool house, plus an impressive 864 SF detached shop complete with bathroom and shower. The oversized 761 SF garage provides abundant space for vehicles, storage, and projects, while a 20kW Generac whole-home generator offers added peace of mind. Centrally located between Bellingham, Ferndale, and Lynden, approximately one mile from I-5, with Ferndale schools and WTA Route 27 nearby. Homes in this established neighborhood rarely come to market!
Active
Listed by: Sterling Real Estate Group • Phil Dyer • 360-739-9900
$1,499,900
5780 Willow Springs Way, Ferndale, WA 98248
3beds
2,738sqft
Single Family Residence
Built in 2003
0.83 Acres Lot
$1,440,300 Zestimate®
$548/sqft
$67/mo HOA
What's special
- --
- on Zillow
- 288
- views
- 15
- saves
Zillow last checked:
Listing updated:
Listed by:
Phil Dyer 360-739-9900 phil@phildyer.com,
Sterling Real Estate Group,
Jacqueline Kubitz 206-886-1138,
Sterling Real Estate Group
Source: NWMLS as distributed by MLS GRID,MLS#: 2590929
Facts & features
Interior
Bedrooms & bathrooms
- Bedrooms: 3
- Bathrooms: 3
- Full bathrooms: 2
- 1/2 bathrooms: 1
- Main level bathrooms: 3
- Main level bedrooms: 3
Primary bedroom
- Level: Main
Bedroom
- Level: Main
Bedroom
- Level: Main
Bathroom full
- Level: Main
Bathroom full
- Level: Main
Other
- Level: Main
Den office
- Level: Main
Dining room
- Level: Main
Entry hall
- Level: Main
Great room
- Level: Main
Kitchen with eating space
- Level: Main
Living room
- Level: Main
Utility room
- Level: Main
Heating
- Fireplace, 90%+ High Efficiency, Forced Air, Heat Pump, High Efficiency (Unspecified), Electric, Natural Gas
Cooling
- 90%+ High Efficiency, Forced Air
Appliances
- Included: Dishwasher, Disposal, Dryer, Microwave, Refrigerator, Stove(s)/Range(s), Washer, Dishwasher(s), Dryer(s), Garbage Disposal, Microwave(s), Refrigerator(s), Washer(s), Water Heater: Gas, Water Heater Location: Pantry
Features
- Bath Off Primary, Central Vacuum, Ceiling Fan(s), Dining Room, High Tech Cabling
- Flooring: Ceramic Tile, Hardwood, Carpet
- Windows: Dbl Pane/Storm Window
- Basement: None
- Number of fireplaces: 1
- Fireplace features: Gas, Main Level: 1, Fireplace
Interior area
- Total structure area: 2,738
- Total interior livable area: 2,738 sqft
Property
Parking
- Total spaces: 8
- Parking features: Attached Carport, Attached Garage, Detached Garage, Off Street, RV Parking
- Has attached garage: Yes
- Has carport: Yes
- Covered spaces: 4
- Uncovered spaces: 4
Features
- Levels: One
- Stories: 1
- Entry location: Main
- Patio & porch: Bath Off Primary, Built-In Vacuum, Ceiling Fan(s), Dbl Pane/Storm Window, Dining Room, Fireplace, High Tech Cabling, Security System, Sprinkler System, Vaulted Ceiling(s), Water Heater
- Has spa: Yes
- Has view: Yes
- View description: Territorial
Lot
- Size: 0.83 Acres
- Dimensions: 181 x 198
- Features: Curbs, Paved, Sidewalk, Cabana/Gazebo, Cable TV, Deck, Fenced-Partially, Hot Tub/Spa, Outbuildings, Patio, RV Parking, Shop, Sprinkler System
- Topography: Level
- Residential vegetation: Garden Space, Wooded
Details
- Parcel number: 3902221751070000
- Zoning: RR1
- Zoning description: Jurisdiction: County
- Special conditions: Standard
Construction
Type & style
- Home type: SingleFamily
- Architectural style: Contemporary,1 Story
- Property subtype: Single Family Residence
Materials
- Cement Planked, Stucco, Wood Siding, Cement Plank
- Foundation: Poured Concrete
- Roof: Composition
Condition
- Good
- Year built: 2003
- Major remodel year: 2025
Details
- Builder name: BLUEPRINT DESIGN CONSULTANTS
Utilities & green energy
- Electric: Company: PSE
- Sewer: Septic Tank, Company: Septic
- Water: Community, Company: Ferndale City Water
- Utilities for property: Comcast, Comcast
Community & HOA
Community
- Features: CCRs
- Security: Security System
- Subdivision: Ferndale
HOA
- Services included: Concierge, Sewer
- HOA fee: $200 quarterly
- HOA phone: 360-383-5529
Location
- Region: Ferndale
Financial & listing details
- Price per square foot: $548/sqft
- Tax assessed value: $956,013
- Annual tax amount: $8,150
- Date on market: 10/5/2026
- Listing terms: Conventional,FHA,VA Loan
- Inclusions: Dishwasher(s), Dryer(s), Garbage Disposal, Microwave(s), Refrigerator(s), Stove(s)/Range(s), Washer(s)
Estimated market value
$1,440,300
$1.37M - $1.51M
$3,548/mo
Price history
| Date | Event | Price |
|---|---|---|
| 10/7/2026 | Listed for sale | $1,499,900+2110.3%$548/sqft |
Source:  NWMLS as distributed by MLS GRID #2590929 Report a problem | ||
| 9/23/2002 | Sold | $67,861$25/sqft |
Source: Public Record Report a problem | ||
Public tax history
| Year | Property taxes | Tax assessment |
|---|---|---|
| 2025 | $8,150 +17% | $956,013 +7% |
| 2024 | $6,968 +8.3% | $893,388 -1.2% |
| 2023 | $6,431 -11.1% | $904,402 +4.7% |
| 2022 | $7,232 +17.6% | $863,932 +29.7% |
| 2021 | $6,152 -0.8% | $666,243 +8% |
| 2020 | $6,204 | $616,908 +14.8% |
| 2019 | $6,204 +3.8% | $537,309 +9.4% |
| 2018 | $5,975 +25.3% | $491,245 +14.1% |
| 2017 | $4,768 -12.7% | $430,501 -2.4% |
| 2016 | $5,462 +10.8% | $441,131 +6.3% |
| 2015 | $4,928 | $414,813 +2.1% |
| 2014 | $4,928 -0.7% | $406,394 +1.3% |
| 2013 | $4,962 | $401,171 |
| 2012 | -- | $401,171 |
| 2011 | -- | $401,171 +0.5% |
| 2010 | -- | $399,232 -4.5% |
| 2009 | $4,216 -5.5% | $418,025 |
| 2008 | $4,463 | $418,025 |
| 2007 | $4,463 +31.5% | $418,025 +54.7% |
| 2005 | $3,395 | $270,225 +7.4% |
| 2004 | $3,395 -3.5% | $251,690 |
| 2003 | $3,519 +274.6% | $251,690 +259.6% |
| 2002 | $940 +33% | $70,000 +34.6% |
| 2001 | $707 | $52,000 |
| 2000 | -- | $52,000 |
| 1999 | -- | -- |
Find assessor info on the county website
Monthly payment
Est. payment
Payment breakdown
Explore the cost of this home by adjusting the details. Changes won't be saved.Climate risks
Neighborhood: 98248
Nearby schools
Schools provided by the listing agent
- Elementary: Cascadia Elem
- Middle: Vista Mid
- High: Ferndale High
Source: NWMLS as distributed by MLS GRID. This data may not be complete. We recommend contacting the local school district to confirm school assignments for this home.
Similar homes
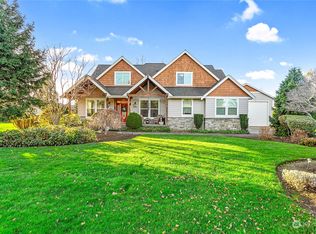
- $1,490,0004 bd5 ba3.6k sqftFretz Ridge Cluster Short Plat, Bellingham, WA 98226Active
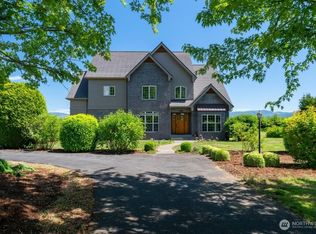 MLS ID #2534131, Chris C. Nye. NWMLS as distributed by MLS GRID
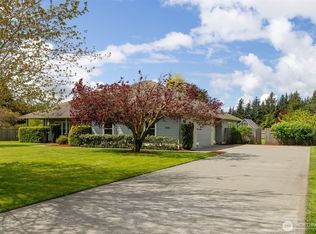
- $1,050,0004 bd4 ba3.2k sqft1750 Kaas Road, Ferndale, WA 98248Active
 MLS ID #2546384, Hunter Crim. NWMLS as distributed by MLS GRID
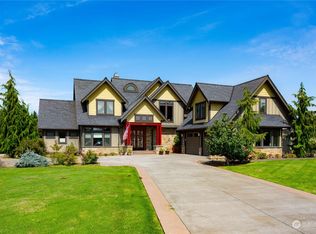
- $898,0003 bd3 ba2.3k sqft2700 Brown Road, Ferndale, WA 98248Active
 MLS ID #2589245, William DeGroot. NWMLS as distributed by MLS GRID
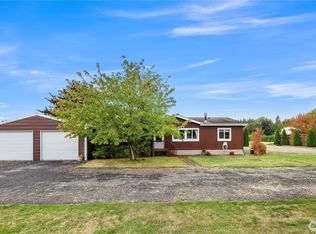
- $1,495,0004 bd4 ba3.5k sqft4644 Vining Road, Bellingham, WA 98226Active
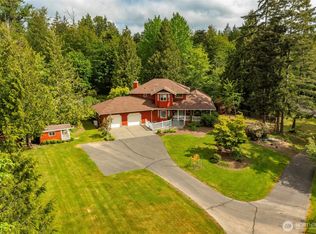 MLS ID #2521041, Sandra Hurtley. NWMLS as distributed by MLS GRID
