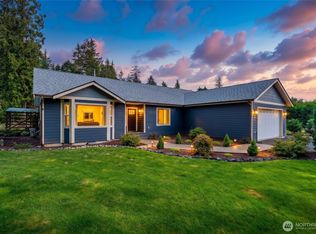
Seeing is believing--this is a must-see home. The property offers 2374 sq. ft. of thoughtfully designed living space on 4.88 acres, making it eligible for an ADU. Recent upgrades include a new roof and a tankless hot water system that also provides radiant floor heating--perfect for chilly mornings. A new Trex deck spans the entire north side of the home, with direct access from both primary bedrooms. The home is equipped with a four mini-split system for efficient heating and cooling, along with ceiling fans in several rooms for added comfort and airflow. The all-electric kitchen features quartz countertops and hickory cabinets. Additional highlights include a cozy library with built-in bookshelves and an electric fireplace. The sale includes a large safe and a 60 inch zero-turn lawn mower. A spacious 40x60 insulated shop, complete with a restroom, shower, and large sink, offers ample room for projects, storage, or workspace. This home has been pre-inspected. The crawl space beneath is 7 feet tall. It has a new asphalt driveway.
Active
Listed by: Weichert Realtors Vanson Assoc • William DeGroot
$945,725
2700 Brown Road, Ferndale, WA 98248
3beds
2,374sqft
Single Family Residence
Built in 2002
4.88 Acres Lot
$-- Zestimate®
$398/sqft
$-- HOA
What's special
Electric fireplaceAll-electric kitchenRadiant floor heatingTankless hot water systemNew asphalt drivewayHickory cabinetsQuartz countertops
- 79 days
- 306
- 8
Zillow last checked:
Listing updated:
Listed by:
William DeGroot,
Weichert Realtors Vanson Assoc
Source: NWMLS as distributed by MLS GRID,MLS#: 2548087
Facts & features
Interior
Bedrooms & bathrooms
- Bedrooms: 3
- Bathrooms: 3
- Full bathrooms: 1
- 3/4 bathrooms: 2
- Main level bathrooms: 3
- Main level bedrooms: 3
Primary bedroom
- Level: Main
Bedroom
- Level: Main
Bedroom
- Level: Main
Bathroom full
- Level: Main
Bathroom three quarter
- Level: Main
Bathroom three quarter
- Level: Main
Den office
- Level: Main
Dining room
- Level: Main
Entry hall
- Level: Main
Family room
- Level: Main
Great room
- Level: Main
Kitchen without eating space
- Level: Main
Utility room
- Level: Main
Heating
- Fireplace, Ductless, Radiant, Electric, Propane
Cooling
- Ductless
Appliances
- Included: Dishwasher, Disposal, Microwave, Refrigerator, Stove(s)/Range(s), Tankless Water Heater, Dishwasher(s), Garbage Disposal, Microwave(s), Refrigerator(s), Water Heater: Tankless - Propane, Water Heater Location: Utility Room
Features
- Bath Off Primary, Central Vacuum, Ceiling Fan(s)
- Flooring: Engineered Hardwood, Vinyl
- Windows: Dbl Pane/Storm Window
- Basement: None
- Number of fireplaces: 1
- Fireplace features: Electric, Main Level: 1, Fireplace
Interior area
- Total structure area: 2,374
- Total interior livable area: 2,374 sqft
Property
Parking
- Total spaces: 2
- Parking features: Driveway, Attached Garage, RV Parking
- Has attached garage: Yes
- Covered spaces: 2
Features
- Levels: One
- Stories: 1
- Entry location: Main
- Patio & porch: Second Primary Bedroom, Bath Off Primary, Built-In Vacuum, Ceiling Fan(s), Dbl Pane/Storm Window, Fireplace, Vaulted Ceiling(s), Walk-In Closet(s), Water Heater
- Has view: Yes
- View description: Mountain(s), Partial, Territorial
Lot
- Size: 4.88 Acres
- Features: Paved, Cable TV, Deck, Dog Run, High Speed Internet, Outbuildings, Propane, RV Parking, Shop
- Topography: Partial Slope,Sloped
- Residential vegetation: Fruit Trees
Details
- Parcel number: 3901122533050000
- Zoning description: Jurisdiction: County
- Special conditions: Standard
- Other equipment: Leased Equipment: Propane tank
Construction
Type & style
- Home type: SingleFamily
- Architectural style: Contemporary,1 Story
- Property subtype: Single Family Residence
Materials
- Metal/Vinyl
- Foundation: Poured Concrete
- Roof: Composition,See Remarks
Condition
- Very Good
- Year built: 2002
Utilities & green energy
- Electric: Company: PSE
- Sewer: Septic Tank, Company: OSS
- Water: Shared Well, Company: Shared Well
- Utilities for property: Xfinity, Xfinity
Community & HOA
Community
- Subdivision: Ferndale
Location
- Region: Ferndale
Financial & listing details
- Price per square foot: $398/sqft
- Tax assessed value: $885,539
- Annual tax amount: $7,590
- Date on market: 4/23/2026
- Cumulative days on market: 148 days
- Listing terms: Conventional,Farm Home Loan,FHA,USDA Loan,VA Loan
- Inclusions: Dishwasher(s), Garbage Disposal, Leased Equipment, Microwave(s), Refrigerator(s), Stove(s)/Range(s)
Estimated market value
Not available
Estimated sales range
Not available
Not available
Price history
| Date | Event | Price |
|---|---|---|
| 7/1/2026 | Listed for sale | $945,725+51.3%$398/sqft |
Source:  NWMLS as distributed by MLS GRID #2548087 Report a problem NWMLS as distributed by MLS GRID #2548087 Report a problem | ||
| 3/24/2021 | Listing removed | -- |
Source: Owner Report a problem | ||
| 8/1/2018 | Listing removed | $625,000$263/sqft |
Source: Owner Report a problem | ||
| 4/27/2018 | Listed for sale | $625,000$263/sqft |
Source: Owner Report a problem | ||
| 11/3/2017 | Listing removed | $625,000$263/sqft |
Source: John L Scott Real Estate #1183897 Report a problem | ||
| 8/25/2017 | Listed for sale | $625,000$263/sqft |
Source: John L Scott Real Estate #1183897 Report a problem | ||
Public tax history
| Year | Property taxes | Tax assessment |
|---|---|---|
| 2025 | $7,590 +9.7% | $885,539 |
| 2024 | $6,921 +2.7% | $885,539 -6.2% |
| 2023 | $6,737 -4.8% | $944,253 +12.2% |
| 2022 | $7,078 +14.2% | $841,769 +26% |
| 2021 | $6,197 +8.4% | $668,063 +18% |
| 2020 | $5,719 | $566,155 +8% |
| 2019 | $5,719 -2.2% | $524,212 +9.8% |
| 2018 | $5,849 +25.7% | $477,495 +11% |
| 2017 | $4,654 -15% | $430,176 +9.8% |
| 2016 | $5,476 +17% | $391,859 |
| 2015 | $4,679 | $391,859 +6.3% |
| 2014 | $4,679 +3.4% | $368,557 +2.2% |
| 2013 | $4,524 | $360,727 |
| 2012 | -- | $360,727 -3.2% |
| 2011 | -- | $372,844 -5.5% |
| 2010 | -- | $394,440 -7.5% |
| 2009 | $4,316 -5.5% | $426,575 |
| 2008 | $4,567 | $426,575 |
| 2007 | $4,567 +37% | $426,575 +73% |
| 2005 | $3,335 | $246,555 |
| 2004 | $3,335 +204.2% | $246,555 +215.4% |
| 2003 | $1,096 +51.8% | $78,180 +45.6% |
| 2002 | $722 +117.3% | $53,680 +120% |
| 2001 | $332 | $24,400 |
Find assessor info on the county website
Monthly payment
Est. payment
Payment breakdown
Explore the cost of this home by adjusting the details. Changes won't be saved.Climate risks
Neighborhood: 98248
Nearby schools
Schools provided by the listing agent
- High: Ferndale High
Source: NWMLS as distributed by MLS GRID. This data may not be complete. We recommend contacting the local school district to confirm school assignments for this home.
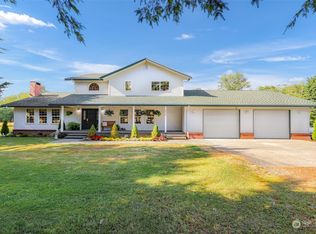
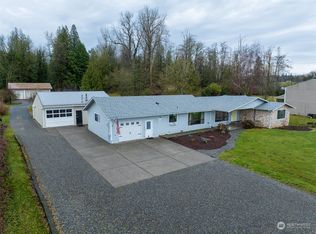
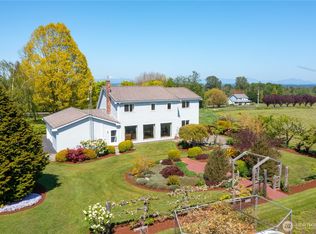
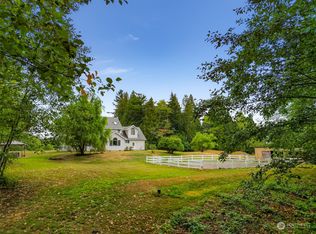
Similar homes
- $1,028,8494 bd4 ba2.1k sqftSaavedra Heights Short, Ferndale, WA 98248Active
 MLS ID #2582367, Katie Sentinella. NWMLS as distributed by MLS GRID
 - $849,0003 bd2 ba2.1k sqft3226 Velvet Lane, Custer, WA 98240Active
 MLS ID #2582421, Ryan Greigg. NWMLS as distributed by MLS GRID
 - $1,050,0004 bd4 ba3.2k sqft1750 Kaas Road, Ferndale, WA 98248Active
 MLS ID #2546384, Hunter Crim. NWMLS as distributed by MLS GRID
 - $694,9004 bd3 ba2.7k sqft2639 Glenmore Street, Ferndale, WA 98248Active
 MLS ID #2550762, Jason Cavanaugh. NWMLS as distributed by MLS GRID
