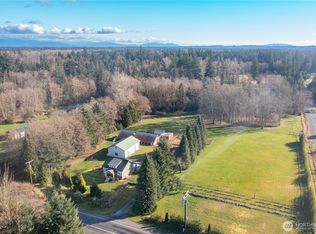

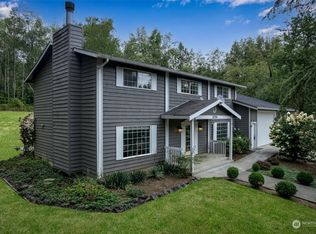
Trade the noise for the quiet life with this tucked-away rambler on 6+ peaceful acres! 3226 Velvet Lane is where modern comfort meets country living. Built in 2021, this single-level home welcomes you with an open, light-filled floor plan and a cozy wood stove made for crisp Northwest mornings. Spacious bedrooms & open floor plan perfect for coming home to. Step outside and let the property do the talking with towering trees, an expansive deck for summer dinners and a charming gazebo perfect for slow mornings with coffee or evenings under the stars. There’s room here to spread out, park the RV, build that dream shop, garden, play, or simply enjoy having some breathing room between you and the rest of the world. Next door you will find Fenton Nature Reserve, a 70+ acre protected nature area managed by the Whatcom Land Trust for even more space to wander. Generator wiring adds peace of mind, while the location keeps you close enough to town when you need it. A 2-car garage in addition to it all!
Active
Listed by: Keller Williams Western Realty • Ryan Greigg
$849,000
3226 Velvet Lane, Custer, WA 98240
3beds
2,170sqft
Single Family Residence
Built in 2021
6.49 Acres Lot
$-- Zestimate®
$391/sqft
$-- HOA
What's special
Park the rvCozy wood stoveSingle-level homeTowering treesOpen light-filled floor planSpacious bedrooms
- 11 hours
- 91
- 8
Zillow last checked:
Listing updated:
Listed by:
Ryan Greigg,
Keller Williams Western Realty,
Ben Kinney,
Keller Williams Western Realty
Source: NWMLS as distributed by MLS GRID,MLS#: 2582421
Facts & features
Interior
Bedrooms & bathrooms
- Bedrooms: 3
- Bathrooms: 2
- Full bathrooms: 2
- Main level bathrooms: 2
- Main level bedrooms: 3
Primary bedroom
- Level: Main
Bedroom
- Level: Main
Bedroom
- Level: Main
Bathroom full
- Level: Main
Bathroom full
- Level: Main
Den office
- Level: Main
Dining room
- Level: Main
Entry hall
- Level: Main
Kitchen with eating space
- Level: Main
Living room
- Level: Main
Utility room
- Level: Main
Heating
- Fireplace, Ductless, Electric
Cooling
- Ductless
Appliances
- Included: Dishwasher, Dryer, Microwave, Refrigerator, Stove(s)/Range(s), Washer, Dishwasher(s), Dryer(s), Microwave(s), Refrigerator(s), Washer(s), Water Heater: Electric, Water Heater Location: Garage
Features
- Bath Off Primary, Ceiling Fan(s), Pantry
- Flooring: Laminate, Vinyl, Carpet
- Windows: Dbl Pane/Storm Window
- Basement: None
- Number of fireplaces: 1
- Fireplace features: Wood Burning, Main Level: 1, Fireplace
Interior area
- Total structure area: 2,170
- Total interior livable area: 2,170 sqft
Property
Parking
- Total spaces: 2
- Parking features: Attached Garage, RV Parking
- Has attached garage: Yes
- Covered spaces: 2
Features
- Levels: One
- Stories: 1
- Entry location: Main
- Patio & porch: Bath Off Primary, Ceiling Fan(s), Dbl Pane/Storm Window, Fireplace, Pantry, Vaulted Ceiling(s), Walk-In Closet(s), Water Heater, Wired for Generator
- Has view: Yes
- View description: Territorial
- Waterfront features: Creek
Lot
- Size: 6.49 Acres
- Features: Cabana/Gazebo, Deck, Outbuildings, RV Parking
- Topography: Level
- Residential vegetation: Garden Space, Wooded
Details
- Parcel number: 4001110881810000
- Zoning: R5A
- Zoning description: Jurisdiction: County
- Special conditions: Standard
- Other equipment: Wired for Generator
Construction
Type & style
- Home type: SingleFamily
- Architectural style: Contemporary,1 Story
- Property subtype: Single Family Residence
Materials
- Cement Planked, Cement Plank
- Foundation: Poured Concrete
- Roof: Composition
Condition
- Good
- Year built: 2021
Utilities & green energy
- Electric: Company: Puget Sound Energy
- Sewer: Septic Tank
- Water: Shared Well
Community & HOA
Community
- Subdivision: Custer
Location
- Region: Custer
Financial & listing details
- Price per square foot: $391/sqft
- Tax assessed value: $737,296
- Annual tax amount: $5,730
- Date on market: 5/21/2026
- Cumulative days on market: 118 days
- Listing terms: Conventional,VA Loan
- Inclusions: Dishwasher(s), Dryer(s), Microwave(s), Refrigerator(s), Stove(s)/Range(s), Washer(s)
- Road surface type: Dirt
Estimated market value
Not available
Estimated sales range
Not available
Not available
Price history
| Date | Event | Price |
|---|---|---|
| 9/15/2026 | Listed for sale | $849,000+749%$391/sqft |
Source:  NWMLS as distributed by MLS GRID #2582421 Report a problem NWMLS as distributed by MLS GRID #2582421 Report a problem | ||
| 6/26/2018 | Sold | $100,000-38.7%$46/sqft |
Source: NWMLS as distributed by MLS GRID #1249910 Report a problem | ||
| 3/2/2018 | Listing removed | $163,000$75/sqft |
Source: HomeSmart One Realty #1208326 Report a problem | ||
| 2/9/2018 | Price change | $163,000+16.4%$75/sqft |
Source: HomeSmart One Realty #1208326 Report a problem | ||
| 10/21/2017 | Listed for sale | $140,000$65/sqft |
Source: HomeSmart One Realty #1208326 Report a problem | ||
Public tax history
| Year | Property taxes | Tax assessment |
|---|---|---|
| 2025 | $5,947 +3.8% | $737,296 |
| 2024 | $5,730 +4.7% | $737,296 -3.7% |
| 2023 | $5,472 +0.4% | $765,693 +16.3% |
| 2022 | $5,451 +56.8% | $658,522 +53.9% |
| 2021 | $3,476 +275.2% | $427,952 +323.8% |
| 2020 | $926 | $100,973 +5.5% |
| 2019 | $926 -3.2% | $95,711 +3.5% |
| 2018 | $957 +20.8% | $92,483 +61% |
| 2017 | $792 +19.3% | $57,441 -39.5% |
| 2016 | $663 -29.4% | $94,916 +7.7% |
| 2015 | $940 | $88,170 |
| 2014 | $940 -3% | $88,170 +4.7% |
| 2013 | $969 | $84,208 -13.5% |
| 2012 | -- | $97,350 |
| 2011 | -- | $97,350 -26% |
| 2010 | -- | $131,617 -15.5% |
| 2009 | $1,447 -6.2% | $155,760 |
| 2008 | $1,542 | $155,760 |
| 2007 | $1,542 +113.5% | $155,760 +166.7% |
| 2005 | $722 | $58,410 |
| 2004 | $722 -4.1% | $58,410 -0.2% |
| 2003 | $753 | $58,500 |
Find assessor info on the county website
Monthly payment
Est. payment
Payment breakdown
Explore the cost of this home by adjusting the details. Changes won't be saved.Climate risks
Neighborhood: 98240
Similar homes
- $1,028,8494 bd4 ba2.1k sqftSaavedra Heights Short, Ferndale, WA 98248Active
 MLS ID #2582367, Katie Sentinella. NWMLS as distributed by MLS GRID
 - $650,0004 bd3 ba1.8k sqft3680 Birch Terrace Drive, Custer, WA 98240Active
 MLS ID #2573876, Tracie M Gulit. NWMLS as distributed by MLS GRID
 - $725,0003 bd2 ba1.4k sqft3471 Birch Bay Lynden Road, Custer, WA 98240Active
 MLS ID #2539451, Stacey Carroll. NWMLS as distributed by MLS GRID
 - $799,9504 bd3 ba2.9k sqft3695 Grandview Road, Ferndale, WA 98248Active
 MLS ID #2562391, Paul Balzotti. NWMLS as distributed by MLS GRID
