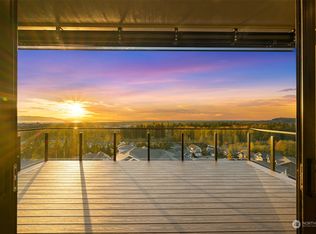
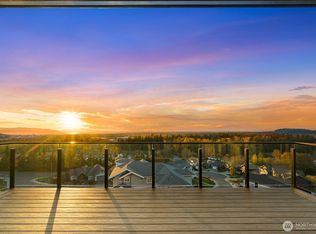
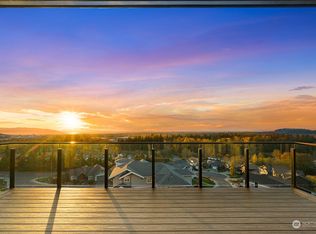
Perched elegantly above Barkley Village, this stunning new residence redefines luxury living in Bellingham's most coveted neighborhoods. Step into a world of effortless sophistication with main-level living at its finest—seamlessly complemented by a versatile lower level boasting a second primary suite and spa-like ensuite bath. Indulge in exquisite craftsmanship: Gleaming hardwood floors, elegant quartz countertops, bespoke custom cabinetry, & an invigorating steam shower. Unwind on the partially covered deck, where panoramic vistas unfold: the vibrant downtown skyline, serene Bellingham Bay, and the majestic San Juan Islands. This is more than a home—it's a rare masterpiece of upscale design in Bellingham's premier location.
Pending inspection
Listed by: COMPASS • Derek Buse
$1,899,950
3159 Chandler Parkway, Bellingham, WA 98226
4beds
3,657sqft
:
Get pre-qualified$11,254/mo
Single Family Residence
Built in 2025
3,436 Square Feet Lot
$1,870,300 Zestimate®
$520/sqft
$181/mo HOA
What's special
Exquisite craftsmanshipElegant quartz countertopsMajestic san juan islandsPanoramic vistasGleaming hardwood floorsPartially covered deckSecond primary suite
- 273 days |
- 241 |
- 9 |
Zillow last checked:
Listing updated:
Listed by:
Derek Buse,
COMPASS
Source: NWMLS as distributed by MLS GRID,MLS#: 2449406
Facts & features
Interior
Bedrooms & bathrooms
- Bedrooms: 4
- Bathrooms: 4
- Full bathrooms: 2
- 3/4 bathrooms: 1
- 1/2 bathrooms: 1
- Main level bathrooms: 2
- Main level bedrooms: 1
Primary bedroom
- Level: Main
Bedroom
- Level: Lower
Bedroom
- Level: Lower
Bedroom
- Level: Lower
Bathroom full
- Level: Lower
Bathroom full
- Level: Lower
Bathroom three quarter
- Level: Main
Other
- Level: Main
Bonus room
- Level: Lower
Den office
- Level: Main
Entry hall
- Level: Main
Family room
- Level: Lower
Kitchen with eating space
- Level: Main
Living room
- Level: Main
Utility room
- Level: Lower
Heating
- Fireplace, 90%+ High Efficiency, Forced Air, High Efficiency (Unspecified), HRV/ERV System, Radiant, Electric, Natural Gas
Cooling
- 90%+ High Efficiency, Forced Air, HEPA Air Filtration, High Efficiency (Unspecified)
Appliances
- Included: Dishwasher, Disposal, Double Oven, Microwave, Refrigerator, Stove(s)/Range(s), Dishwasher(s), Garbage Disposal, Microwave(s), Refrigerator(s), Water Heater: Gas, Water Heater Location: Lower Level
Features
- Bath Off Primary, Central Vacuum, Pantry
- Flooring: Ceramic Tile, Hardwood, Vinyl Plank, Carpet
- Windows: Skylight(s)
- Basement: Daylight,Finished
- Number of fireplaces: 2
- Fireplace features: Gas, Lower Level: 1, Main Level: 1, Fireplace
Interior area
- Total structure area: 3,657
- Total interior livable area: 3,657 sqft
Property
Parking
- Total spaces: 2
- Parking features: Attached Garage
- Has attached garage: Yes
- Covered spaces: 2
Features
- Levels: Two
- Stories: 2
- Entry location: Main
- Patio & porch: Bath Off Primary, Built-In Vacuum, Elevator, Fireplace, Pantry, Skylight(s), Walk-In Closet(s), Water Heater, Wine/Beverage Refrigerator
- Has view: Yes
- View description: Bay, City, Mountain(s), Sound, Territorial
- Has water view: Yes
- Water view: Bay,Sound
Lot
- Size: 3,436 Square Feet
- Features: Paved, Sidewalk, Cable TV, Deck, High Speed Internet
- Topography: Level,Sloped
Details
- Parcel number: 3803213775470000
- Zoning: PRM10
- Zoning description: Jurisdiction: City
- Special conditions: Standard
Construction
Type & style
- Home type: SingleFamily
- Architectural style: Modern,2 Story
- Property subtype: Single Family Residence
Materials
- Cement Planked, Wood Products, Cement Plank
- Foundation: Poured Concrete
- Roof: Metal
Condition
- Very Good
- New construction: Yes
- Year built: 2025
- Major remodel year: 2025
Details
- Builder name: Skeers Construction
Utilities & green energy
- Electric: Company: Puget Sound Energy
- Sewer: Sewer Connected, Company: City of Bellingham
- Water: Public, Company: City of Bellngham
- Utilities for property: Xfinity, Xfinity
Community & HOA
Community
- Features: CCRs
- Subdivision: Barkley
HOA
- Services included: Common Area Maintenance, Road Maintenance
- HOA fee: $181 monthly
- HOA phone: 253-861-4309
Location
- Region: Bellingham
Financial & listing details
- Price per square foot: $520/sqft
- Annual tax amount: $1,699
- Date on market: 11/26/2025
- Cumulative days on market: 245 days
- Listing terms: Conventional
- Inclusions: Dishwasher(s), Double Oven, Garbage Disposal, Microwave(s), Refrigerator(s), Stove(s)/Range(s)
Estimated market value
$1,870,300
$1.78M - $1.96M
$4,772/mo
Price history
| Date | Event | Price |
|---|---|---|
| 7/27/2026 | Pending sale | $1,899,950$520/sqft |
Source:  NWMLS as distributed by MLS GRID #2449406 Report a problem NWMLS as distributed by MLS GRID #2449406 Report a problem | ||
| 4/30/2026 | Listed for sale | $1,899,950$520/sqft |
Source: NWMLS as distributed by MLS GRID #2449406 Report a problem | ||
| 4/1/2026 | Listing removed | $1,899,950$520/sqft |
Source: NWMLS as distributed by MLS GRID #2449406 Report a problem | ||
| 10/29/2025 | Listed for sale | $1,899,950$520/sqft |
Source: NWMLS as distributed by MLS GRID #2449406 Report a problem | ||
Public tax history
Tax history is unavailable.
Monthly payment
Est. payment
Payment breakdown
Explore the cost of this home by adjusting the details. Changes won't be saved.Climate risks
Neighborhood: Barkley
Nearby schools
GreatSchools rating
- 5/10Northern Heights Elementary SchoolGrades: PK-5Distance: 1 mi
- 6/10Shuksan Middle SchoolGrades: 6-8Distance: 3.4 mi
- 8/10Squalicum High SchoolGrades: 9-12Distance: 0.7 mi
- $1,936,4784 bd4 ba3.6k sqft3161 Chandler Pkwy, Bellingham, WA 98226Sold
- $1,865,5804 bd4 ba3.6k sqft3157 Chandler Pkwy, Bellingham, WA 98226Sold
- $1,865,5804 bd4 ba3.6k sqft3151 Chandler Pkwy, Bellingham, WA 98226Sold
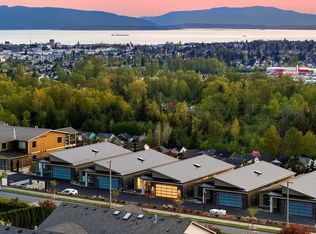
- $1,899,9504 bd4 ba3.6k sqft3155 Chandler Pkwy, Bellingham, WA 98226New Construction
- $1,975,0004 bd4 ba3.6k sqft3153 Chandler Pkwy, Bellingham, WA 98226New Construction
- $1,260,0004 bd4 ba3.2k sqft3212 Chandler Pkwy, Bellingham, WA 98226Sold
- $875,0003 bd2 ba1.8k sqft3421 Highfield Ct, Bellingham, WA 98226Sold
- $1,420,0004 bd3 ba2.5k sqft3221 Chandler Pkwy, Bellingham, WA 98226Sold
A local agent can set up tours, give advice and negotiate with sellers.
A local lender can help you make sure your offer is ready when you are.
Similar homes
- $1,899,9504 bd4 ba3.6k sqft3155 Chandler Parkway, Bellingham, WA 98226ActiveMLS ID #2365563, Derek Buse. NWMLS as distributed by MLS GRID
- $1,795,0004 bd4 ba4k sqft2651 Huntington Street, Bellingham, WA 98226Active
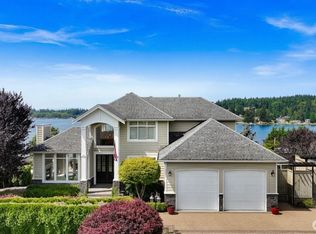 MLS ID #2559175, Derek Buse. NWMLS as distributed by MLS GRID
 - $1,975,0004 bd4 ba3.6k sqftSix At Chandler, Bellingham, WA 98226Active
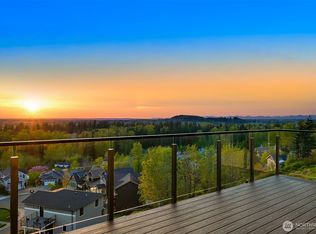 MLS ID #2328744, Derek Buse. NWMLS as distributed by MLS GRID
 - $1,025,0004 bd3 ba2.4k sqftSunnybrook, Bellingham, WA 98226Active
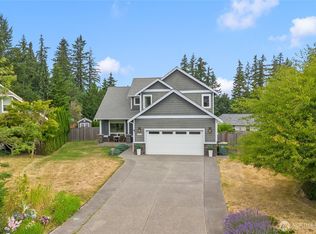 MLS ID #2561008, Heather Taylor. NWMLS as distributed by MLS GRID
 - $1,795,0005 bd3 ba4.6k sqft5225 E North Street, Bellingham, WA 98226ActiveMLS ID #2526941, Chet E. Kenoyer. NWMLS as distributed by MLS GRID
- $1,535,0004 bd4 ba3.5k sqft4644 S Vining Road, Bellingham, WA 98226ActiveMLS ID #2521041, Sandra Hurtley. NWMLS as distributed by MLS GRID
- $1,200,0004 bd3 ba2.7k sqftKents Folly, Bellingham, WA 98226ActiveMLS ID #2544486, Rebecca A. Murphy. NWMLS as distributed by MLS GRID
- $2,095,0003 bd3 ba2.1k sqftPotter Cluster Short Plat, Bellingham, WA 98226ActiveMLS ID #2552866, Stacie Whitfield. NWMLS as distributed by MLS GRID
- $1,095,0004 bd4 ba4.1k sqft2455 Lee Way, Bellingham, WA 98226ActiveMLS ID #2559454, Molly Visser. NWMLS as distributed by MLS GRID
- $1,849,9993 bd3 ba3.9k sqftRustication Cluster Short, Bellingham, WA 98229ActiveMLS ID #2551256, Scott T. Mackenzie. NWMLS as distributed by MLS GRID
- $1,250,0004 bd3 ba2.5k sqft1720 Van Wyck Road, Bellingham, WA 98226ActiveMLS ID #2511946, Tracy Duncan. NWMLS as distributed by MLS GRID
- $2,799,0005 bd4 ba4.2k sqft2076 Dellesta Drive, Bellingham, WA 98226ActiveMLS ID #2550227, Chet E. Kenoyer. NWMLS as distributed by MLS GRID
- $1,499,0004 bd4 ba3.8k sqft4210 Padden Hills Court, Bellingham, WA 98229ActiveMLS ID #2550977, Kari Davis. NWMLS as distributed by MLS GRID
- $1,150,0003 bd2 ba2.4k sqftBurlinson Short Plat, Bellingham, WA 98226ActiveMLS ID #2554555, Olivia Statham. NWMLS as distributed by MLS GRID
- $1,799,9745 bd6 ba4.4k sqftWillow Hill, Bellingham, WA 98229ActiveMLS ID #2445061, Scott T. Mackenzie. NWMLS as distributed by MLS GRID
- $1,250,0003 bd3 ba2.9k sqft1603 Kelly Road, Bellingham, WA 98226ActiveMLS ID #2520548, Daniel Pittsenbarger. NWMLS as distributed by MLS GRID
- $1,495,0005 bd4 ba3.4k sqftMarine View Heights, Bellingham, WA 98229ActiveMLS ID #2445742, Christopher Lee. NWMLS as distributed by MLS GRID
- $1,275,0005 bd5 ba3.6k sqft5452 Northwest Drive, Bellingham, WA 98226ActiveMLS ID #2556957, Faith A. Ulate. NWMLS as distributed by MLS GRID
- $1,500,0004 bd3 ba2.5k sqftTerhorst, Bellingham, WA 98225ActiveMLS ID #2540440, Corrie Housley. NWMLS as distributed by MLS GRID
- $1,995,0003 bd3 ba2.4k sqft2460 Lake Whatcom Boulevard, Bellingham, WA 98229ActiveMLS ID #2547016, Ashley Seigman. NWMLS as distributed by MLS GRID
