Discover the epitome of refined living. Fully remodeled haven perched atop the picturesque ridge of Barkley Hill. This exquisite home offers unparalleled views of the City, Bay, Canadian Rockies, and Islands visible through expansive windows and floor-to-ceiling glass sliders in nearly every room. Primary suite exudes tranquility with custom built-ins, a double vanity, soaking tub and a walk-in shower. Living room opens to the culinary kitchen featuring granite countertops and premium appliances. Lower level is a suite with its own entrance, permitted STR: kitchenette, bath, washer/dryer + deck. Backyard with grassy lawn and walkway on side of home. 3-car garage + 6 parking spaces. Enjoy the proximity to Barkley Trails and Barkley Village.
Sold
Listed by: COMPASS • Michelle R Harrington
Bought with: Windermere RE Whatcom, Inc.
$1,420,000
3221 Chandler Parkway, Bellingham, WA 98226
4beds
2,500sqft
Single Family Residence
Built in 2000
10,454 Square Feet Lot
$1,442,200 Zestimate®
$568/sqft
$3,768 Estimated rent
Home value
$1,442,200
$1.31M - $1.59M
$3,768/mo
Zestimate® history
Owner options
List your home for rent
$3,768/mo
Rent Zestimate®
Find your next renter with Zillow Rental Manager. Plus, with online applications, you can quickly screen prospective tenants – for free.
$3,768/mo
Rent Zestimate®
Refinance and save
$9,020/mo
Est. payment
Refinancing to a lower rate could help reduce your monthly payments and save thousands over the life of the loan.
$9,020/mo
Est. payment
Explore your selling options
Work with a Zillow partner agent
Leverage their expertise and Zillow's premium Showcase listings to get your home seen by more buyers.
Get startedList with your own agent
Get your home in front of millions of buyers by listing it on Zillow.
Learn how to do itSell it yourself
Take full control of how buyers see your home on Zillow by listing For Sale by Owner (FSBO).
List your homeWhat's special
Picturesque ridgeCulinary kitchenBackyard with grassy lawnOwn entrancePrimary suiteUnparalleled viewsDouble vanity
Zillow last checked:
Listing updated:
Listed by:
Michelle R Harrington,
COMPASS
Bought with:
Elizabeth Wolfe, 108892
Windermere RE Whatcom, Inc.
Source: NWMLS as distributed by MLS GRID,MLS#: 2347088
Facts & features
Interior
Bedrooms & bathrooms
- Bedrooms: 4
- Bathrooms: 3
- Full bathrooms: 1
- 3/4 bathrooms: 1
- 1/2 bathrooms: 1
- Main level bathrooms: 2
- Main level bedrooms: 2
Primary bedroom
- Level: Main
Bedroom
- Level: Lower
Bedroom
- Level: Lower
Bedroom
- Level: Main
Bathroom full
- Level: Main
Bathroom three quarter
- Level: Lower
Other
- Level: Main
Other
- Level: Lower
Dining room
- Level: Main
Entry hall
- Level: Main
Family room
- Level: Lower
Kitchen with eating space
- Level: Main
Living room
- Level: Main
Utility room
- Level: Garage
Heating
- Fireplace, Ductless, Forced Air, High Efficiency (Unspecified), Electric, Natural Gas
Cooling
- Ductless
Appliances
- Included: Dishwasher(s), Disposal, Dryer(s), See Remarks, Stove(s)/Range(s), Washer(s), Garbage Disposal, Water Heater: Gas, Water Heater Location: Basement Storage
Features
- Bath Off Primary, Ceiling Fan(s), Dining Room
- Flooring: Ceramic Tile, Hardwood, Vinyl Plank
- Doors: French Doors
- Windows: Double Pane/Storm Window
- Basement: Daylight,Finished
- Number of fireplaces: 2
- Fireplace features: Gas, Lower Level: 1, Main Level: 1, Fireplace
Interior area
- Total structure area: 2,500
- Total interior livable area: 2,500 sqft
Property
Parking
- Total spaces: 3
- Parking features: Driveway, Attached Garage, Off Street
- Attached garage spaces: 3
Features
- Levels: One
- Stories: 1
- Entry location: Main
- Patio & porch: Bath Off Primary, Ceiling Fan(s), Ceramic Tile, Double Pane/Storm Window, Dining Room, Fireplace, French Doors, Walk-In Pantry, Water Heater
- Has view: Yes
- View description: Bay, City, Ocean, Sea, Sound, Territorial
- Has water view: Yes
- Water view: Bay,Ocean,Sea,Sound
Lot
- Size: 10,454 Square Feet
- Dimensions: 75 x 140
- Features: Curbs, Paved, Sidewalk, Cable TV, Deck, Electric Car Charging, High Speed Internet
- Topography: Level,Terraces
- Residential vegetation: Garden Space
Details
- Parcel number: 3803163820150000
- Zoning: PRM10
- Zoning description: Jurisdiction: City
- Special conditions: Standard
Construction
Type & style
- Home type: SingleFamily
- Architectural style: Northwest Contemporary,1 Story w/Bsmnt.
- Property subtype: Single Family Residence
Materials
- Cement Planked, Stone, Wood Siding, Cement Plank
- Foundation: Poured Concrete
- Roof: Composition
Condition
- Very Good
- Year built: 2000
- Major remodel year: 2000
Details
- Builder name: Williamson
Utilities & green energy
- Electric: Company: PSE
- Sewer: Sewer Connected, Company: City of Bellingham
- Water: Public, Company: City of Bellingham
- Utilities for property: Xfinity/Comcast, Xfinity/Comcast
Community & HOA
Community
- Features: CCRs
- Subdivision: Barkley
HOA
- HOA fee: $450 annually
Location
- Region: Bellingham
Financial & listing details
- Price per square foot: $568/sqft
- Tax assessed value: $985,974
- Annual tax amount: $8,069
- Date on market: 6/1/2025
- Cumulative days on market: 416 days
- Listing terms: Conventional,VA Loan
- Inclusions: Dishwasher(s), Dryer(s), Garbage Disposal, See Remarks, Stove(s)/Range(s), Washer(s)
Price history
| Date | Event | Price |
|---|---|---|
| 5/6/2025 | Sold | $1,420,000-2.1%$568/sqft |
Source:  NWMLS as distributed by MLS GRID #2347088 Report a problem NWMLS as distributed by MLS GRID #2347088 Report a problem | ||
| 3/25/2025 | Pending sale | $1,450,000$580/sqft |
Source: NWMLS as distributed by MLS GRID #2347088 Report a problem | ||
| 3/20/2025 | Listed for sale | $1,450,000+292.4%$580/sqft |
Source: NWMLS as distributed by MLS GRID #2347088 Report a problem | ||
| 12/19/2002 | Sold | $369,500+21.9%$148/sqft |
Source: Public Record Report a problem | ||
| 5/2/2000 | Sold | $303,000+278.8%$121/sqft |
Source: NWMLS as distributed by MLS GRID #20025776 Report a problem | ||
| 9/8/1999 | Sold | $80,000$32/sqft |
Source: Public Record Report a problem | ||
Public tax history
| Year | Property taxes | Tax assessment |
|---|---|---|
| 2024 | $8,069 +0.8% | $985,974 -4.2% |
| 2023 | $8,008 +4.9% | $1,029,329 +14% |
| 2022 | $7,635 +10.1% | $902,920 +21% |
| 2021 | $6,931 +2.8% | $746,215 +8.9% |
| 2020 | $6,742 | $685,001 +7% |
| 2019 | $6,742 +3.5% | $640,014 +11.5% |
| 2018 | $6,517 +11.8% | $574,051 +13% |
| 2017 | $5,830 -3.4% | $507,925 +10% |
| 2016 | $6,033 +25.7% | $461,621 +5% |
| 2015 | $4,801 | $439,751 +0% |
| 2014 | $4,801 -3.2% | $439,697 +4.4% |
| 2013 | $4,961 | $421,266 |
| 2012 | -- | $421,266 |
| 2011 | -- | $421,266 |
| 2010 | -- | $421,266 -0.3% |
| 2009 | $3,792 -8.4% | $422,630 +0.5% |
| 2008 | $4,140 | $420,645 |
| 2007 | $4,140 +43.3% | $420,645 |
| 2005 | $2,888 | $420,645 +66% |
| 2004 | $2,888 -5.9% | $253,475 |
| 2003 | $3,068 +2.8% | $253,475 |
| 2002 | $2,984 -0.4% | $253,475 |
| 2001 | $2,994 | $253,475 +36.2% |
| 2000 | -- | $186,165 +173.8% |
| 1999 | -- | $68,000 |
Find assessor info on the county website
Neighborhood: Barkley
Nearby homes
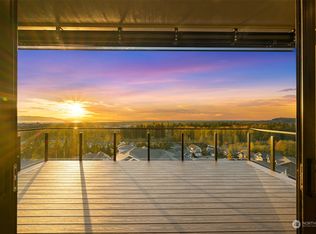
- $1,936,4784 bd4 ba3.6k sqft3161 Chandler Pkwy, Bellingham, WA 98226Sold
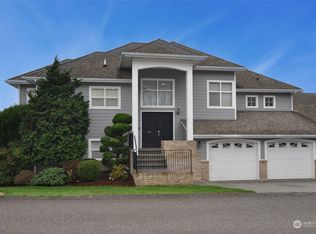
- $1,260,0004 bd4 ba3.2k sqft3212 Chandler Pkwy, Bellingham, WA 98226Sold
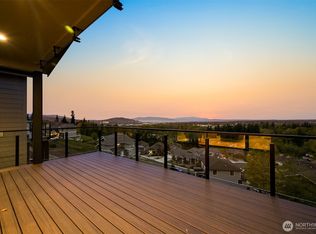
- $1,899,9504 bd4 ba3.6k sqft3159 Chandler Pkwy, Bellingham, WA 98226Pending
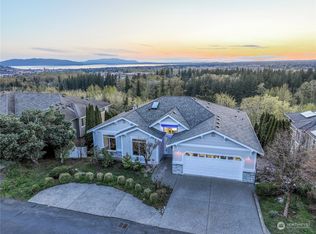
- $1,189,0005 bd3 ba3.6k sqft3305 Chandler Pkwy, Bellingham, WA 98226Sold
- $1,852,0004 bd4 ba3.3k sqft3324 Stonecrop Way, Bellingham, WA 98226New Construction
- $1,865,5804 bd4 ba3.6k sqft3157 Chandler Pkwy, Bellingham, WA 98226Sold
- $1,865,5804 bd4 ba3.6k sqft3151 Chandler Pkwy, Bellingham, WA 98226Sold
- $1,899,9504 bd4 ba3.6k sqft3155 Chandler Pkwy, Bellingham, WA 98226New Construction
Nearby schools
GreatSchools rating
- 5/10Northern Heights Elementary SchoolGrades: PK-5Distance: 0.9 mi
- 6/10Shuksan Middle SchoolGrades: 6-8Distance: 3.4 mi
- 8/10Squalicum High SchoolGrades: 9-12Distance: 0.7 mi
Schools provided by the listing agent
- Elementary: Northern Heights Ele
- Middle: Shuksan Mid
- High: Squalicum High
Source: NWMLS as distributed by MLS GRID. This data may not be complete. We recommend contacting the local school district to confirm school assignments for this home.


Get pre-qualified for a loan
At Zillow Home Loans, we can pre-qualify you in as little as 5 minutes with no impact to your credit score.An equal housing lender. NMLS #10287.
- Washington
- Whatcom County
- Bellingham
- 98226
- Barkley
- 3221 Chandler Parkway
Nearby cities
Nearby neighborhoods
Nearby zip codes
Other Bellingham Topics
