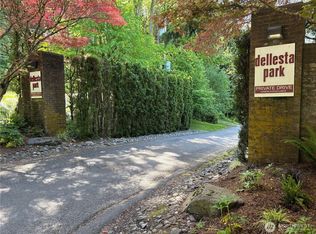
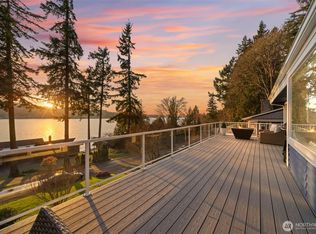
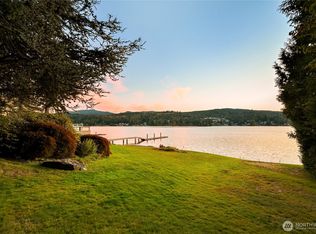
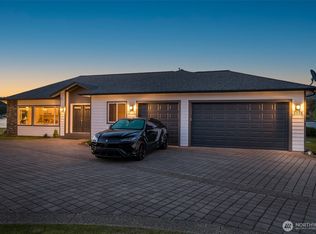
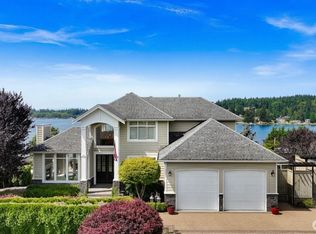
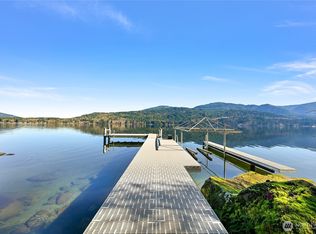
Experience rare beachfront lake living in desirable Dellesta Park, featuring a sandy shoreline, mature trees for exceptional privacy, and premium south-facing exposure for all-day sun. This custom-built, first-time-on-the-market home offers a fantastic floorplan with 4,200+ square feet, 5 bedrooms, a den and multiple living spaces, enhanced by dramatic floor-to-ceiling glass capturing expansive water views and breathtaking sunsets. Level, newly landscaped yard with bulkhead, beach, and an extended dock. Recent upgrades include a new hot tub set to capture the starry nights, newer roof, dual heating/AC units, plus kitchen and bath updates. Timeless craftsmanship shines throughout with Brazilian cherry floors, Italian-imported granite, marble mosaic art, and high-end cabinetry. Make this summer unforgettable on beautiful Lake Whatcom!
Active
Listed by: Windermere RE Whatcom, Inc. • Chet E. Kenoyer
$2,799,000
2076 Dellesta Drive, Bellingham, WA 98226
5beds
4,271sqft
:
Get pre-qualified$17,485/mo
Single Family Residence
Built in 2007
0.31 Acres Lot
$2,669,100 Zestimate®
$655/sqft
$38/mo HOA
What's special
- 23 days |
- 1,373 |
- 55 |
Zillow last checked:
Listing updated:
Listed by:
Chet E. Kenoyer,
Windermere RE Whatcom, Inc.,
Gina L. Harris,
Windermere RE Whatcom, Inc.
Source: NWMLS as distributed by MLS GRID,MLS#: 2550227
Facts & features
Interior
Bedrooms & bathrooms
- Bedrooms: 5
- Bathrooms: 4
- Full bathrooms: 4
- Main level bathrooms: 2
- Main level bedrooms: 1
Primary bedroom
- Level: Second
Bedroom
- Level: Second
Bedroom
- Level: Second
Bedroom
- Level: Second
Bedroom
- Level: Main
Bathroom full
- Level: Second
Bathroom full
- Level: Second
Bathroom full
- Level: Main
Bathroom full
- Level: Main
Dining room
- Level: Main
Entry hall
- Level: Main
Family room
- Level: Second
Great room
- Level: Main
Kitchen with eating space
- Level: Main
Utility room
- Level: Main
Heating
- Fireplace, Forced Air, Radiant, Natural Gas
Cooling
- Forced Air, Heat Pump, High Efficiency (Unspecified)
Appliances
- Included: Dishwasher, Disposal, Dryer, Microwave, Refrigerator, Stove(s)/Range(s), Washer, Dishwasher(s), Dryer(s), Garbage Disposal, Microwave(s), Refrigerator(s), Washer(s), Water Heater: Gas, Water Heater Location: Garage
Features
- Bath Off Primary, Dining Room, Sauna
- Flooring: Ceramic Tile, Hardwood, Carpet
- Windows: Dbl Pane/Storm Window
- Basement: None
- Number of fireplaces: 2
- Fireplace features: Gas, Main Level: 1, Upper Level: 1, Fireplace
Interior area
- Total structure area: 4,271
- Total interior livable area: 4,271 sqft
Property
Parking
- Total spaces: 2
- Parking features: Attached Garage
- Has attached garage: Yes
- Covered spaces: 2
Features
- Levels: Two
- Stories: 2
- Entry location: Main
- Patio & porch: Bath Off Primary, Dbl Pane/Storm Window, Dining Room, Fireplace, Jetted Tub, Sauna, Security System, Sprinkler System, Vaulted Ceiling(s), Walk-In Closet(s), Water Heater
- Has spa: Yes
- Spa features: Bath
- Has view: Yes
- View description: Lake, Mountain(s), Territorial
- Has water view: Yes
- Water view: Lake
- Waterfront features: Lake, No Bank
- Frontage length: Waterfront Ft: 75'
Lot
- Size: 0.31 Acres
- Features: Dead End Street, Paved, Cable TV, Deck, Dock, Gas Available, High Speed Internet, Hot Tub/Spa, Moorage, Patio
- Topography: Level,Partial Slope
Details
- Parcel number: 3803263662030000
- Special conditions: Standard
Construction
Type & style
- Home type: SingleFamily
- Architectural style: Modern,2 Story
- Property subtype: Single Family Residence
Materials
- Stone, Stucco
- Foundation: Poured Concrete
- Roof: Metal
Condition
- Very Good
- Year built: 2007
Utilities & green energy
- Electric: Company: PSE
- Sewer: Sewer Connected, Company: Lake Whatcom Water & Sewer
- Water: Lake, Company: Drawn From Lake
- Utilities for property: Xfinity, Xfinity
Community & HOA
Community
- Features: CCRs
- Security: Security System
- Subdivision: Bellingham
HOA
- HOA fee: $450 annually
Location
- Region: Bellingham
Financial & listing details
- Price per square foot: $655/sqft
- Tax assessed value: $2,186,605
- Annual tax amount: $19,791
- Date on market: 4/9/2026
- Cumulative days on market: 115 days
- Listing terms: Conventional
- Inclusions: Dishwasher(s), Dryer(s), Garbage Disposal, Microwave(s), Refrigerator(s), Stove(s)/Range(s), Washer(s)
Estimated market value
$2,669,100
$2.54M - $2.80M
$5,022/mo
Price history
| Date | Event | Price |
|---|---|---|
| 7/9/2026 | Listed for sale | $2,799,000+229.3%$655/sqft |
Source:  NWMLS as distributed by MLS GRID #2550227 Report a problem NWMLS as distributed by MLS GRID #2550227 Report a problem | ||
| 7/29/2005 | Sold | $850,000$199/sqft |
Source: NWMLS as distributed by MLS GRID #25058302 Report a problem | ||
Public tax history
| Year | Property taxes | Tax assessment |
|---|---|---|
| 2024 | $19,791 +2.2% | $2,186,605 -4.2% |
| 2023 | $19,357 +15.4% | $2,282,775 +23% |
| 2022 | $16,770 +8.8% | $1,855,915 +21% |
| 2021 | $15,409 -3.4% | $1,533,814 +2.6% |
| 2020 | $15,958 | $1,494,708 +7% |
| 2019 | $15,958 +2.9% | $1,397,570 +11.4% |
| 2018 | $15,511 +12.7% | $1,254,997 +13% |
| 2017 | $13,761 -3.6% | $1,110,862 +10.2% |
| 2016 | $14,272 +25.8% | $1,007,741 +6% |
| 2015 | $11,348 | $950,493 -5% |
| 2014 | $11,348 -7.7% | $1,001,030 +5.7% |
| 2013 | $12,288 | $947,301 |
| 2012 | -- | $947,301 |
| 2011 | -- | $947,301 |
| 2010 | -- | $947,301 -0.3% |
| 2009 | $8,924 -6.2% | $949,700 +2.9% |
| 2008 | $9,511 | $922,690 |
| 2007 | $9,511 +141.4% | $922,690 +92.8% |
| 2005 | $3,940 -24.1% | $478,570 +20.6% |
| 2004 | $5,191 -3.5% | $396,690 |
| 2003 | $5,381 +1.9% | $396,690 |
| 2002 | $5,280 +0.1% | $396,690 |
| 2001 | $5,273 | $396,690 +8.1% |
| 2000 | -- | $366,930 |
| 1999 | -- | $366,930 |
Find assessor info on the county website
Monthly payment
Est. payment
Payment breakdown
Explore the cost of this home by adjusting the details. Changes won't be saved.Climate risks
Neighborhood: 98226
Nearby schools
GreatSchools rating
- 7/10Silver Beach Elementary SchoolGrades: PK-5Distance: 1.8 mi
- 8/10Whatcom Middle SchoolGrades: 6-8Distance: 4.3 mi
- 8/10Squalicum High SchoolGrades: 9-12Distance: 2.9 mi
- $3,490,0004 bd3 ba3.6k sqft2106 Dellesta Dr, Bellingham, WA 98226Sold
- $788,500-- bd1 ba348 sqft2111 Dellesta Dr, Bellingham, WA 98226For Sale
- $1,684,0004 bd3 ba3.2k sqft2129 Dellesta Dr, Bellingham, WA 98226Sold
- $2,700,0003 bd3 ba3.2k sqft2138 Dellesta Dr, Bellingham, WA 98226Sold
- $1,900,0007 bd6 ba7.3k sqft1793 Northshore Rd, Bellingham, WA 98226Sold
- $4,650,0005 bd6 ba6.9k sqft2141 Northshore Rd, Bellingham, WA 98226For Sale
- $2,000,0003 bd2 ba2.3k sqft1504 Fairview St, Bellingham, WA 98229Sold
- $2,725,0004 bd5 ba2.9k sqft1558 Fairview St, Bellingham, WA 98229For Sale
A local agent can set up tours, give advice and negotiate with sellers.
A local lender can help you make sure your offer is ready when you are.
Similar homes
- $2,725,0004 bd5 ba2.9k sqft1558 Fairview Street, Bellingham, WA 98229Active
 MLS ID #2503735, Josh Baijot. NWMLS as distributed by MLS GRID
 - $--5 bd4 ba5.8k sqft812 Poplar Dr, Bellingham, WA 98226Auction
 Auction.com 2
 - $1,795,0004 bd4 ba4k sqft2651 Huntington Street, Bellingham, WA 98226Active
 MLS ID #2559175, Derek Buse. NWMLS as distributed by MLS GRID
 - $2,875,0004 bd4 ba4k sqft2500 Lake Whatcom Boulevard, Bellingham, WA 98229Active
 MLS ID #2484455, Chet E. Kenoyer. NWMLS as distributed by MLS GRID
 - $2,999,0004 bd3 ba4.6k sqft1608 Euclid Avenue, Bellingham, WA 98229ActiveMLS ID #2493317, John Angier. NWMLS as distributed by MLS GRID
- $2,895,0003 bd4 ba3.6k sqft4311 Samish Crest Drive, Bellingham, WA 98229ActiveMLS ID #2556837, Kate Fadden. NWMLS as distributed by MLS GRID
- $1,795,0005 bd3 ba4.6k sqft5225 E North Street, Bellingham, WA 98226ActiveMLS ID #2526941, Chet E. Kenoyer. NWMLS as distributed by MLS GRID
- $2,850,0005 bd2 ba3.5k sqft1442 Seacrest Drive, Lummi Island, WA 98262ActiveMLS ID #2563020, Sean G. Hackney. NWMLS as distributed by MLS GRID
- $2,470,0004 bd4 ba4.2k sqft9151 Samish Island Road, Bow, WA 98232ActiveMLS ID #2563528, Gabrielle Balolia. NWMLS as distributed by MLS GRID
- $1,535,0004 bd4 ba3.5k sqft4644 S Vining Road, Bellingham, WA 98226ActiveMLS ID #2521041, Sandra Hurtley. NWMLS as distributed by MLS GRID
- $1,995,0003 bd3 ba2.4k sqft2460 Lake Whatcom Boulevard, Bellingham, WA 98229ActiveMLS ID #2547016, Ashley Seigman. NWMLS as distributed by MLS GRID
- $1,445,0004 bd4 ba4.2k sqftParkhurst, Bellingham, WA 98229ActiveMLS ID #2519724, Cindy S. Clark. NWMLS as distributed by MLS GRID
- $1,540,0004 bd5 ba3.6k sqftFretz Ridge Cluster Short Plat, Bellingham, WA 98226ActiveMLS ID #2534131, Chris C. Nye. NWMLS as distributed by MLS GRID
- $3,463,0004 bd3 ba3.6k sqftEdgemoor Add To Bellingham No 4b, Bellingham, WA 98225ActiveMLS ID #2549726, Lynda L. Hinton. NWMLS as distributed by MLS GRID
- $1,475,0004 bd4 ba3.8k sqft4210 Padden Hills Court, Bellingham, WA 98229ActiveMLS ID #2550977, Kari Davis. NWMLS as distributed by MLS GRID
- $2,400,0004 bd4 ba4.4k sqft16272 Lookout Lane, Bow, WA 98232ActiveMLS ID #2554232, Leah Courage. NWMLS as distributed by MLS GRID
- $2,500,0004 bd3 ba4.3k sqft4879 Robinwood Lane, Bow, WA 98232ActiveMLS ID #2509603, James Edwards. NWMLS as distributed by MLS GRID
- $2,375,0006 bd8 ba5.9k sqft3910 Cliffside Drive, Bellingham, WA 98225ActiveMLS ID #2523015, Nathan Butcher. NWMLS as distributed by MLS GRID
- $1,875,0003 bd3 ba2.8k sqftEdgemoor Add. To Bellingham, Bellingham, WA 98225ActiveMLS ID #2561867, Rick Monrean. NWMLS as distributed by MLS GRID
- $1,849,9993 bd3 ba3.9k sqftRustication Cluster Short, Bellingham, WA 98229ActiveMLS ID #2551256, Scott T. Mackenzie. NWMLS as distributed by MLS GRID
