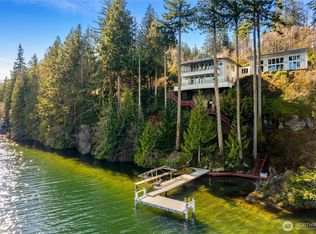
Location is everything—and this extraordinary Pacific Northwest residence delivers one of Bellingham's most coveted settings. Perched above the shoreline, the 4 bedroom (could be 5) home captures unobstructed panoramic views of Bellingham Bay and the San Juan Islands, with spectacular sunsets enjoyed from the expansive entertainment deck and main living spaces. Just moments from Fairhaven, Boulevard Park, and Taylor Dock, you'll enjoy exceptional walkability to waterfront trails, dining, shopping, and the marina. Custom-designed and built for comfortable single-level living, the primary suite and main living areas are thoughtfully located on the main floor. Rich natural wood and stone finishes create a warm, timeless Northwest aesthetic, while walls of windows frame the breathtaking views, making for an explosion of visual opulence! The lower level offers incredible flexibility with a workshop, a premium Foresight Falcon golf simulator, and an unfinished room ready to become a fifth bedroom, home gym, or media room. Outside, the fully fenced backyard provides privacy and security, while the substantial engineered retaining wall with deep rebar reinforcement offers lasting peace of mind. A rare opportunity to own a luxury home where unforgettable views, thoughtful design, and an exceptional lifestyle come together in one of Bellingham's premier waterfront neighborhoods.
Active
Listed by: Windermere RE Whatcom, Inc. • Lynda L. Hinton
$3,240,000
24 Shorewood Drive, Bellingham, WA 98225
4beds
3,630sqft
Single Family Residence
Built in 1980
0.35 Acres Lot
$3,052,600 Zestimate®
$893/sqft
$50/mo HOA
What's special
Perched above the shorelineExpansive entertainment deck
- 36 days
- 1,300
- 51
Zillow last checked:
Listing updated:
Listed by:
Lynda L. Hinton,
Windermere RE Whatcom, Inc.,
Elizabeth Wolfe,
Windermere RE Whatcom, Inc.
Source: NWMLS as distributed by MLS GRID,MLS#: 2564704
Facts & features
Interior
Bedrooms & bathrooms
- Bedrooms: 4
- Bathrooms: 3
- Full bathrooms: 2
- 1/2 bathrooms: 1
- Main level bathrooms: 2
- Main level bedrooms: 1
Primary bedroom
- Level: Main
Bedroom
- Level: Lower
Bedroom
- Level: Lower
Bedroom
- Level: Lower
Bathroom full
- Level: Lower
Bathroom full
- Level: Main
Other
- Level: Lower
Other
- Level: Main
Den office
- Level: Main
Dining room
- Level: Main
Entry hall
- Level: Main
Family room
- Level: Lower
Kitchen with eating space
- Level: Main
Living room
- Level: Main
Other
- Level: Lower
Utility room
- Level: Lower
Heating
- Fireplace, Fireplace Insert, Forced Air, Radiant, Electric, Natural Gas
Cooling
- Has cooling: Yes
Appliances
- Included: Dishwasher, Dryer, Microwave, Refrigerator, Stove(s)/Range(s), Washer, Dishwasher(s), Dryer(s), Microwave(s), Refrigerator(s), Washer(s), Water Heater: Gas, Water Heater Location: Basement
Features
- Bath Off Primary, Dining Room, High Tech Cabling
- Flooring: Ceramic Tile, Hardwood, Stone, Carpet
- Doors: French Doors
- Windows: Dbl Pane/Storm Window, Skylight(s)
- Basement: Finished
- Number of fireplaces: 2
- Fireplace features: Gas, Lower Level: 1, Main Level: 1, Fireplace
Interior area
- Total structure area: 3,630
- Total interior livable area: 3,630 sqft
Video & virtual tour
Property
Parking
- Total spaces: 6
- Parking features: Attached Garage
- Has attached garage: Yes
- Covered spaces: 2
- Uncovered spaces: 4
Features
- Levels: One
- Stories: 1
- Entry location: Main
- Patio & porch: Bath Off Primary, Dbl Pane/Storm Window, Dining Room, Fireplace, French Doors, High Tech Cabling, Skylight(s), Vaulted Ceiling(s), Walk-In Closet(s), Water Heater
- Has view: Yes
- View description: Bay, Islands, Mountain(s), Ocean, Sea, See Remarks, Sound, Strait
- Has water view: Yes
- Water view: Bay,Ocean,Sea,Sound,Strait
Lot
- Size: 0.35 Acres
- Dimensions: 159 x 121 x 88 x 139
- Features: Paved, Cable TV, Deck, Fenced-Fully, High Speed Internet, Outbuildings, Patio, Shop
- Topography: Level
Details
- Parcel number: 3702113335160000
- Zoning: RS15.0
- Zoning description: Jurisdiction: City
- Special conditions: Standard
Construction
Type & style
- Home type: SingleFamily
- Architectural style: Traditional,1 Story w/Bsmnt.
- Property subtype: Single Family Residence
Materials
- Wood Siding
- Foundation: Poured Concrete
- Roof: Composition,See Remarks
Condition
- Very Good
- Year built: 1980
Utilities & green energy
- Electric: Company: PSE
- Sewer: Sewer Connected, Company: City of Bellingham
- Water: Public, Company: City of Bellingham
- Utilities for property: Xfinity, Xfinity
Community & HOA
Community
- Features: CCRs
- Subdivision: Edgemoor
HOA
- Services included: Common Area Maintenance, Road Maintenance
- HOA fee: $600 annually
Location
- Region: Bellingham
Financial & listing details
- Price per square foot: $893/sqft
- Tax assessed value: $2,604,083
- Annual tax amount: $16,647
- Date on market: 7/6/2026
- Cumulative days on market: 66 days
- Listing terms: Conventional
- Inclusions: Dishwasher(s), Dryer(s), Microwave(s), Refrigerator(s), Stove(s)/Range(s), Washer(s)
Estimated market value
$3,052,600
$2.90M - $3.21M
$4,404/mo
Price history
| Date | Event | Price |
|---|---|---|
| 8/5/2026 | Listed for sale | $3,240,000$893/sqft |
Source:  NWMLS as distributed by MLS GRID #2564704 Report a problem NWMLS as distributed by MLS GRID #2564704 Report a problem | ||
Public tax history
| Year | Property taxes | Tax assessment |
|---|---|---|
| 2024 | $21,303 +1.6% | $2,604,083 -3.5% |
| 2023 | $20,976 +7.8% | $2,697,185 +17.5% |
| 2022 | $19,454 +12.6% | $2,295,490 +24% |
| 2021 | $17,281 +5.3% | $1,851,251 +14% |
| 2020 | $16,417 | $1,623,891 +5.3% |
| 2019 | $16,417 +1.8% | $1,541,425 -0.6% |
| 2018 | $16,132 -0.3% | $1,550,957 +12.7% |
| 2017 | $16,186 -3.3% | $1,376,685 +8.6% |
| 2016 | $16,737 +24.6% | $1,267,394 +5.5% |
| 2015 | $13,435 | $1,201,819 +5% |
| 2014 | $13,435 +1.6% | $1,144,570 +4.7% |
| 2013 | $13,225 | $1,092,913 +0.5% |
| 2012 | -- | $1,086,992 -0.2% |
| 2011 | -- | $1,088,759 -2.5% |
| 2010 | -- | $1,116,685 -6.4% |
| 2009 | $10,752 +35.3% | $1,192,610 |
| 2008 | $7,945 | $1,192,610 +47.7% |
| 2007 | $7,945 -13.6% | $807,200 |
| 2005 | $9,198 | $807,200 |
| 2004 | $9,198 +28.8% | $807,200 +36.8% |
| 2003 | $7,140 +2.8% | $589,850 |
| 2002 | $6,943 -0.4% | $589,850 |
| 2001 | $6,968 | $589,850 |
| 2000 | -- | $589,850 +7.5% |
| 1999 | -- | $548,785 |
Find assessor info on the county website
Monthly payment
Est. payment
Payment breakdown
Explore the cost of this home by adjusting the details. Changes won't be saved.Climate risks
Neighborhood: Fairhaven
Nearby schools
Schools provided by the listing agent
- Elementary: Lowell Elem
- Middle: Fairhaven Mid
- High: Sehome High
Source: NWMLS as distributed by MLS GRID. This data may not be complete. We recommend contacting the local school district to confirm school assignments for this home.
Similar homes
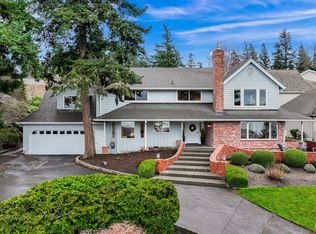
- $3,444,0004 bd4 ba3.6k sqft416 S Clarkwood, Bellingham, WA 98225Active
 MLS ID #2564303, Erika Buse. NWMLS as distributed by MLS GRID
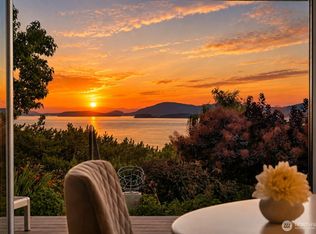
 - $2,695,0003 bd3 ba4.1k sqft430 Bayside Drive, Bellingham, WA 98225Active
 MLS ID #2563569, Erika Buse. NWMLS as distributed by MLS GRID
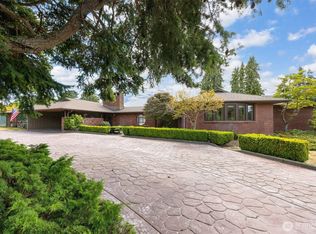
 - $1,875,0003 bd3 ba2.8k sqftEdgemoor Add. To Bellingham, Bellingham, WA 98225Active
 MLS ID #2561867, Jody Pelo. NWMLS as distributed by MLS GRID
 - $2,875,0004 bd4 ba4k sqft2500 Lake Whatcom Boulevard, Bellingham, WA 98229Active
 MLS ID #2573251, Chet E. Kenoyer. NWMLS as distributed by MLS GRID
