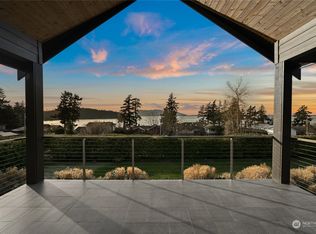
"THE WATER VIEWS FROM THIS HOME ARE BREATHTAKING!"- Touring Buyers. It's absolutely true! Perched on 1.28 acres overlooking Chuckanut Bay, this 2-bdrm home with 2 bonus rooms and 2.5 baths offers water views from every west-facing window and tons of parking! Imagine morning coffee from your oversized deck, evenings watching the light change across the water, & weekends exploring the trails, beaches, and timeless beauty of Chuckanut Drive. The home features a flowing, open floor plan centered on a great room with a chef's kitchen, and views from every window framed by custom window treatments. The spaces lend themselves to both gathering and coziness. Here, nature is the backdrop, and tranquility is part of everyday life—a truly special property in the area's most sought-after setting. Use the extra space to customize your retreat by adding amenities like a pool, a pickleball court, a shop or detached accessory dwelling unit w/an expanded septic system. Owners also have the opportunity to join the Chuckanut Bay Community Assoc & the exclusive Chuckanut Beaches Assoc. They have access to 5 secret beaches in the Chuckanut area, with 1 very close to this home. Whether you are looking for a weekend getaway or a full-time home, this is the perfect place to unwind. The photos do not fully capture the beauty of this place-you must see it in person! Buyer to verify all. Virtual staging shows different options for spaces.
Pending
Listed by: Hammer Properties NW Inc. • Nikki Quinn
Price cut: $46K (9/19)
$1,949,000
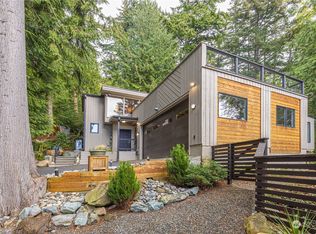
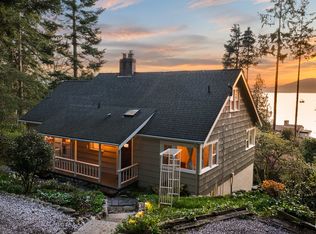
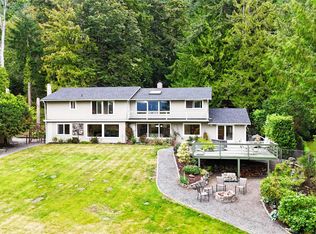
907 Chuckanut Drive, Bellingham, WA 98229
2beds
2,653sqft
Single Family Residence
Built in 2021
1.28 Acres Lot
$1,875,600 Zestimate®
$735/sqft
$-- HOA
What's special
Tons of parkingOversized deckFlowing open floor plan
- --
- on Zillow
- 583
- views
- 25
- saves
Zillow last checked:
Listing updated:
Listed by:
Nikki Quinn,
Hammer Properties NW Inc.
Source: NWMLS as distributed by MLS GRID,MLS#: 2568671
Facts & features
Interior
Bedrooms & bathrooms
- Bedrooms: 2
- Bathrooms: 3
- Full bathrooms: 2
- 1/2 bathrooms: 1
- Main level bathrooms: 2
- Main level bedrooms: 1
Primary bedroom
- Level: Main
Bedroom
- Level: Lower
Bathroom full
- Level: Lower
Bathroom full
- Level: Main
Other
- Level: Main
Bonus room
- Level: Lower
Den office
- Level: Main
Dining room
- Level: Main
Entry hall
- Level: Split
Family room
- Level: Lower
Great room
- Level: Main
Kitchen with eating space
- Level: Main
Utility room
- Level: Lower
Heating
- Fireplace, 90%+ High Efficiency, Heat Pump, Electric, Propane
Cooling
- 90%+ High Efficiency, Heat Pump
Appliances
- Included: Dishwasher, Refrigerator, Stove(s)/Range(s), Tankless Water Heater, Dishwasher(s), Refrigerator(s), Water Heater: tankless - gas, Water Heater Location: mechanical room
Features
- Bath Off Primary, Ceiling Fan(s), Dining Room
- Flooring: Vinyl Plank, Carpet
- Doors: French Doors
- Windows: Triple Pane Windows
- Basement: Daylight,Finished
- Number of fireplaces: 1
- Fireplace features: Gas, Main Level: 1, Fireplace
Interior area
- Total structure area: 2,653
- Total interior livable area: 2,653 sqft
Video & virtual tour
Property
Parking
- Total spaces: 8
- Parking features: Detached Carport, Attached Garage
- Has attached garage: Yes
- Has carport: Yes
- Covered spaces: 3
- Uncovered spaces: 5
Features
- Levels: One
- Stories: 1
- Entry location: Split
- Patio & porch: Bath Off Primary, Ceiling Fan(s), Dining Room, Fireplace, French Doors, Triple Pane Windows, Vaulted Ceiling(s), Walk-In Closet(s), Water Heater
- Has view: Yes
- View description: Bay, Islands, Mountain(s)
- Has water view: Yes
- Water view: Bay
Lot
- Size: 1.28 Acres
- Dimensions: 211 x 256 x 200 x 218
- Features: Drought Resistant Landscape, Secluded, Cable TV, Deck, Fenced-Partially, Gas Available, High Speed Internet, Irrigation, Patio, Propane
- Topography: Level,Rolling,Sloped
- Residential vegetation: Fruit Trees, Garden Space
Details
- Parcel number: 3702245110070000
- Zoning: SF
- Zoning description: Jurisdiction: County
- Special conditions: Standard
Construction
Type & style
- Home type: SingleFamily
- Architectural style: Modern,1 Story w/Bsmnt.
- Property subtype: Single Family Residence
Materials
- Cement/Concrete, Cement Planked, Cement Plank
- Foundation: Poured Concrete
- Roof: Metal
Condition
- Very Good
- Year built: 2021
Utilities & green energy
- Electric: Company: Puget Sound Energy
- Sewer: Septic Tank, Company: Septic
- Water: Public, Company: City of Bellingham
- Utilities for property: Xfinity, Xfinity
Community & HOA
Community
- Subdivision: Chuckanut
Location
- Region: Bellingham
Financial & listing details
- Price per square foot: $735/sqft
- Tax assessed value: $1,381,878
- Annual tax amount: $13,240
- Date on market: 8/14/2026
- Listing terms: Conventional
- Inclusions: Dishwasher(s), Refrigerator(s), Stove(s)/Range(s)
Estimated market value
$1,875,600
$1.78M - $1.97M
$4,105/mo
Price history
| Date | Event | Price |
|---|---|---|
| 9/20/2026 | Pending sale | $1,949,000$735/sqft |
Source:  NWMLS as distributed by MLS GRID #2568671 Report a problem NWMLS as distributed by MLS GRID #2568671 Report a problem | ||
| 9/19/2026 | Price change | $1,949,000-2.3%$735/sqft |
Source: NWMLS as distributed by MLS GRID #2568671 Report a problem | ||
| 8/14/2026 | Listed for sale | $1,995,000+85.6%$752/sqft |
Source: NWMLS as distributed by MLS GRID #2568671 Report a problem | ||
| 3/15/2021 | Sold | $1,075,000-10.4%$405/sqft |
Source: NWMLS as distributed by MLS GRID #1671375 Report a problem | ||
| 10/19/2020 | Pending sale | $1,200,000$452/sqft |
Source: NWMLS as distributed by MLS GRID #1671375 Report a problem | ||
| 10/5/2020 | Listed for sale | $1,200,000$452/sqft |
Source: Coldwell Banker Bain #1671375 Report a problem | ||
Public tax history
| Year | Property taxes | Tax assessment |
|---|---|---|
| 2025 | $13,240 -4.3% | $1,381,878 -10.5% |
| 2024 | $13,838 +6.9% | $1,544,330 |
| 2023 | $12,948 +22.6% | $1,544,330 +38% |
| 2022 | $10,561 +2.8% | $1,119,056 +15% |
| 2021 | $10,273 +89.3% | $973,092 +93.5% |
| 2020 | $5,426 | $502,800 |
| 2019 | $5,426 -2.7% | $502,800 +7.1% |
| 2018 | $5,575 +7.5% | $469,269 +13.9% |
| 2017 | $5,187 -3% | $412,005 +5.5% |
| 2016 | $5,345 +18.3% | $390,397 +2.7% |
| 2015 | $4,519 | $379,953 +4% |
| 2014 | $4,519 +0.9% | $365,187 +1.4% |
| 2013 | $4,477 | $360,145 +3.4% |
| 2012 | -- | $348,308 +1.1% |
| 2011 | -- | $344,671 -2.5% |
| 2010 | -- | $353,562 -5.6% |
| 2009 | $3,429 +24.2% | $374,390 |
| 2008 | $2,760 | $374,390 +43.1% |
| 2007 | $2,760 -17% | $261,595 |
| 2005 | $3,325 | $261,595 |
| 2004 | $3,325 +0.3% | $261,595 +6.2% |
| 2003 | $3,314 +1.7% | $246,390 |
| 2002 | $3,257 -0.1% | $246,390 |
| 2001 | $3,259 | $246,390 |
| 2000 | -- | $246,390 +0.5% |
| 1999 | -- | $245,045 |
Find assessor info on the county website
Monthly payment
Est. payment
Payment breakdown
Explore the cost of this home by adjusting the details. Changes won't be saved.Climate risks
Neighborhood: 98229
Nearby schools
Schools provided by the listing agent
- Elementary: Happy Vly Elem
- Middle: Fairhaven Mid
- High: Sehome High
Source: NWMLS as distributed by MLS GRID. This data may not be complete. We recommend contacting the local school district to confirm school assignments for this home.
Similar homes
- $1,850,0003 bd4 ba2.5k sqftChuckanut View Lot Line Adjustment, Bellingham, WA 98229Active
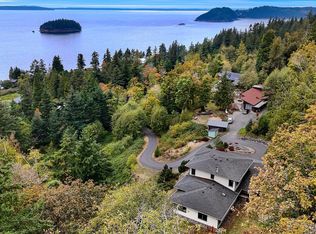 MLS ID #2582739, Michelle R Harrington. NWMLS as distributed by MLS GRID
 - $1,119,0004 bd3 ba3.1k sqft2303 30th Street, Bellingham, WA 98225Active
 MLS ID #2590265, Stacy Osterkamp. NWMLS as distributed by MLS GRID
 - $1,985,0002 bd3 ba3.3k sqft685 N Chuckanut Drive, Bellingham, WA 98229Active
 MLS ID #2569715, Karen Caemmerer. NWMLS as distributed by MLS GRID
 - $1,875,0003 bd3 ba2.8k sqftEdgemoor Add. To Bellingham, Bellingham, WA 98225Active
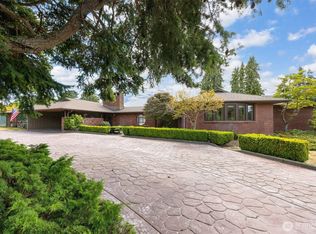 MLS ID #2561867, Jody Pelo. NWMLS as distributed by MLS GRID
