Experience coastal luxury with breathtaking views of the islands & bay! Vaulted ceilings & skylights fill this home with abundant natural light. Six fireplaces add warmth & elegance. Recently updated & beautifully appointed, this serene retreat has direct access to the Interurban Trail & five private beaches, & just four minutes from Fairhaven. The open floorplan effortlessly connects indoor & outdoor spaces, perfect for entertaining or relaxing. Upstairs, find a spacious executive office & a luxurious primary suite. Downstairs, there's a versatile suite/ADU with a 2nd kitchen & patio offering stunning views. This home also features a wine cellar, exercise space, sauna, & steam room—everything you need for ultimate comfort and relaxation.
Sold
Listed by: RE/MAX Whatcom County, Inc. • Gabrielle Balolia
Bought with: RE/MAX Whatcom County, Inc.
$2,150,000
988 Chuckanut Drive, Bellingham, WA 98229
3beds
5,078sqft
Single Family Residence
Built in 1990
0.76 Acres Lot
$2,186,400 Zestimate®
$423/sqft
$4,372 Estimated rent
Home value
$2,186,400
$2.01M - $2.38M
$4,372/mo
Zestimate® history
Owner options
List your home for rent
$4,372/mo
Rent Zestimate®
Find your next renter with Zillow Rental Manager. Plus, with online applications, you can quickly screen prospective tenants – for free.
$4,372/mo
Rent Zestimate®
Refinance and save
$13,972/mo
Est. payment
Refinancing to a lower rate could help reduce your monthly payments and save thousands over the life of the loan.
$13,972/mo
Est. payment
Explore your selling options
Work with a Zillow partner agent
Leverage their expertise and Zillow's premium Showcase listings to get your home seen by more buyers.
Get startedList with your own agent
Get your home in front of millions of buyers by listing it on Zillow.
Learn how to do itSell it yourself
Take full control of how buyers see your home on Zillow by listing For Sale by Owner (FSBO).
List your homeWhat's special
Zillow last checked:
Listing updated:
Listed by:
Gabrielle Balolia,
RE/MAX Whatcom County, Inc.
Bought with:
Gabrielle Balolia, 138620
RE/MAX Whatcom County, Inc.
Source: NWMLS as distributed by MLS GRID,MLS#: 2235509
Facts & features
Interior
Bedrooms & bathrooms
- Bedrooms: 3
- Bathrooms: 3
- Full bathrooms: 2
- 3/4 bathrooms: 1
- Main level bathrooms: 1
- Main level bedrooms: 2
Primary bedroom
- Level: Second
Bedroom
- Level: Main
Bedroom
- Level: Main
Bathroom full
- Level: Second
Bathroom full
- Level: Main
Bathroom three quarter
- Level: Lower
Other
- Level: Lower
Den office
- Level: Second
Dining room
- Level: Main
Entry hall
- Level: Main
Family room
- Level: Lower
Great room
- Level: Main
Kitchen with eating space
- Level: Main
Utility room
- Level: Main
Heating
- Fireplace, 90%+ High Efficiency, High Efficiency (Unspecified), Radiant, Tankless Water Heater, Electric, Propane, Wood
Cooling
- None
Appliances
- Included: Dishwashers_, Dryer(s), GarbageDisposal_, Microwaves_, Refrigerators_, StovesRanges_, Washer(s), Dishwasher(s), Garbage Disposal, Microwave(s), Refrigerator(s), Stove(s)/Range(s)
Features
- Bath Off Primary, Central Vacuum, Dining Room
- Flooring: Ceramic Tile, Hardwood, Laminate, Vinyl, Carpet
- Doors: French Doors
- Windows: Double Pane/Storm Window, Skylight(s)
- Basement: Daylight,Finished
- Number of fireplaces: 6
- Fireplace features: Gas, Wood Burning, Lower Level: 2, Main Level: 2, Upper Level: 2, Fireplace
Interior area
- Total structure area: 5,078
- Total interior livable area: 5,078 sqft
Property
Parking
- Total spaces: 2
- Parking features: Detached Garage
- Garage spaces: 2
Features
- Levels: Two
- Stories: 2
- Entry location: Main
- Patio & porch: Ceramic Tile, Hardwood, Wall to Wall Carpet, Laminate, Second Kitchen, Wine Cellar, Bath Off Primary, Built-In Vacuum, Double Pane/Storm Window, Dining Room, Fireplace (Primary Bedroom), French Doors, Skylight(s), Vaulted Ceiling(s), Walk-In Pantry, Walk-In Closet(s), Fireplace
- Has view: Yes
- View description: Bay, See Remarks, Sound, Strait, Territorial
- Has water view: Yes
- Water view: Bay,Sound,Strait
Lot
- Size: 0.76 Acres
- Features: Paved, Deck, High Speed Internet, Patio, Propane
- Topography: Level,PartialSlope,Sloped
- Residential vegetation: Fruit Trees, Garden Space, Wooded
Details
- Parcel number: 3702245231250000
- Special conditions: Standard
Construction
Type & style
- Home type: SingleFamily
- Architectural style: Contemporary,2 Stories w/Bsmnt
- Property subtype: Single Family Residence
Materials
- Wood Products
- Foundation: Poured Concrete
- Roof: Composition
Condition
- Very Good
- Year built: 1990
- Major remodel year: 2007
Utilities & green energy
- Sewer: Septic Tank
- Water: Public
Community & HOA
Community
- Subdivision: Chuckanut
Location
- Region: Bellingham
Financial & listing details
- Price per square foot: $423/sqft
- Tax assessed value: $2,070,823
- Annual tax amount: $12,456
- Date on market: 5/9/2024
- Listing terms: Conventional,VA Loan
- Inclusions: Dishwashers, Dryers, GarbageDisposal, Microwaves, Refrigerators, StovesRanges, Washers
Price history
| Date | Event | Price |
|---|---|---|
| 7/25/2024 | Sold | $2,150,000-13.5%$423/sqft |
Source:  NWMLS as distributed by MLS GRID #2235509 Report a problem NWMLS as distributed by MLS GRID #2235509 Report a problem | ||
| 6/14/2024 | Pending sale | $2,485,000$489/sqft |
Source: NWMLS as distributed by MLS GRID #2235509 Report a problem | ||
| 5/9/2024 | Listed for sale | $2,485,000+283.5%$489/sqft |
Source: NWMLS as distributed by MLS GRID #2235509 Report a problem | ||
| 10/13/2011 | Sold | $647,965+54.2%$128/sqft |
Source: Public Record Report a problem | ||
| 3/5/2001 | Sold | $420,320$83/sqft |
Source: Public Record Report a problem | ||
Public tax history
| Year | Property taxes | Tax assessment |
|---|---|---|
| 2025 | $19,818 +22.7% | $2,070,823 +14.8% |
| 2024 | $16,157 +29.7% | $1,803,585 +21.4% |
| 2023 | $12,456 +4.4% | $1,485,508 +17.5% |
| 2022 | $11,928 +10.8% | $1,264,270 +24% |
| 2021 | $10,762 +12.2% | $1,019,600 +14% |
| 2020 | $9,589 | $894,379 +5.4% |
| 2019 | $9,589 +2.1% | $848,959 -6.4% |
| 2018 | $9,387 -6% | $906,641 +12.7% |
| 2017 | $9,986 -4% | $804,772 +8.6% |
| 2016 | $10,405 +24.9% | $741,110 +5.4% |
| 2015 | $8,328 | $702,914 +5% |
| 2014 | $8,328 +1.9% | $669,423 +5.2% |
| 2013 | $8,176 | $636,613 +0.4% |
| 2012 | -- | $634,140 -0.3% |
| 2011 | -- | $636,010 -1.8% |
| 2010 | -- | $647,965 -4.1% |
| 2009 | $6,172 +19.8% | $675,520 |
| 2008 | $5,153 | $675,520 +37.9% |
| 2007 | $5,153 -1.5% | $489,960 +19% |
| 2005 | $5,232 | $411,705 |
| 2004 | $5,232 +27.8% | $411,705 +35.3% |
| 2003 | $4,094 +1.7% | $304,350 |
| 2002 | $4,024 -0.1% | $304,350 |
| 2001 | $4,026 | $304,350 |
| 2000 | -- | $304,350 +0.8% |
| 1999 | -- | $301,830 |
Find assessor info on the county website
Neighborhood: 98229
Nearby homes
- $1,450,0003 bd2 ba1.8k sqft1002 Chuckanut Dr, Bellingham, WA 98229Sold

- $894,0002 bd2 ba1.9k sqft1003 Chuckanut Dr, Bellingham, WA 98229Sold
- $1,075,0002 bd3 ba1.9k sqft1035 Chuckanut Dr, Bellingham, WA 98229Sold
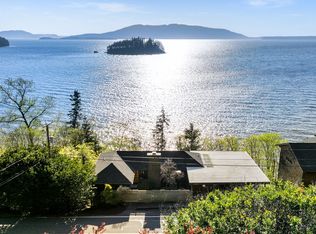
- $1,250,0003 bd2 ba1.7k sqft945 Chuckanut Dr, Bellingham, WA 98229Sold
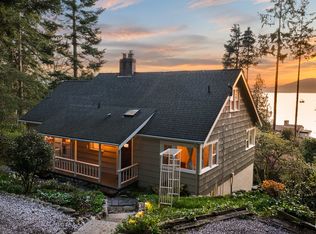
- $1,300,5003 bd3 ba3.1k sqft1048 Chuckanut Dr, Bellingham, WA 98229Sold
- $2,400,0004 bd5 ba4.4k sqft1078 Chuckanut Dr, Bellingham, WA 98229Sold
- $598,0001 bd1 ba736 sqft1083 Chuckanut Dr, Bellingham, WA 98229For Sale
- $1,949,0002 bd3 ba2.6k sqft907 Chuckanut Dr, Bellingham, WA 98229Pending
Nearby schools
GreatSchools rating
- 6/10Happy Valley Elementary SchoolGrades: PK-5Distance: 3.1 mi
- 8/10Fairhaven Middle SchoolGrades: 6-8Distance: 2.6 mi
- 9/10Sehome High SchoolGrades: 9-12Distance: 3.5 mi
- Washington
- Whatcom County
- Bellingham
- 98229
- 988 Chuckanut Drive
