Skip main navigation
Sold
  • Listed by: COMPASS
    Bought with: Windermere RE Whatcom, Inc.
    $1,300,500

    1048 Chuckanut Drive, Bellingham, WA 98229

    3beds
    3,161sqft
    Single Family Residence
    Built in 1982
    0.62 Acres Lot
    $1,330,600 Zestimate®
    $411/sqft
    $4,677 Estimated rent

    Home value

    $1,330,600

    $1.21M - $1.46M

    $4,677/mo

    Zestimate® history
    Loading
    Loading...

    Owner options

    List your home for rent

    $4,677/mo

    Rent Zestimate®

    Find your next renter with Zillow Rental Manager. Plus, with online applications, you can quickly screen prospective tenants – for free.

    Learn more

    $4,677/mo

    Rent Zestimate®

    Refinance and save

    $7,686/mo

    Est. payment

    Refinancing to a lower rate could help reduce your monthly payments and save thousands over the life of the loan.

    See today's rates

    $7,686/mo

    Est. payment

    Explore your selling options

    Work with a Zillow partner agent

    Leverage their expertise and Zillow's premium Showcase listings to get your home seen by more buyers.

    Get started

    List with your own agent

    Get your home in front of millions of buyers by listing it on Zillow.

    Learn how to do it

    Sell it yourself

    Take full control of how buyers see your home on Zillow by listing For Sale by Owner (FSBO).

    List your home

    What's special

    Slopes of chuckanut mountainOffice areaWrap around deckRadiant heat floorsNumerous windowsSpacious walk-in closet
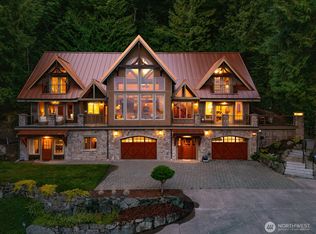
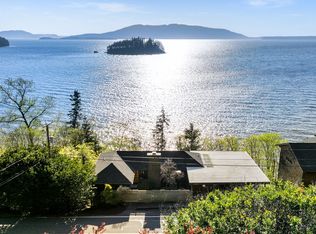
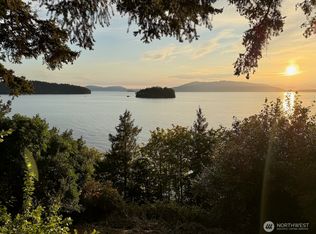
    Privately tucked away along the slopes of Chuckanut Mountain this remarkable residence presents a stunning display of the San Juan Islands and Chuckanut Bay. Numerous windows fill the living space with sunlight, blending indoor and outdoor beauty effortlessly. The main bedroom is a complete with a luxe ensuite with radiant heat floors, a spacious walk-in closet, and an office area. The sunroom was purposefully designed as a sanctuary, offering the luxury of an outdoor escape no matter the season. Outside, the wrap around deck is the ideal spot for entertaining and watching the sunsets. Located adjacent to the Interurban Trail, with close proximity to beaches and Larrabee State Park, this home provides an abundance of recreational options.

    Zillow last checked:

    Listing updated:

    Listed by:

    Derek Buse,

    COMPASS

    Bought with:

    Elizabeth Wolfe, 108892

    Windermere RE Whatcom, Inc.

    Source: NWMLS as distributed by MLS GRID,MLS#: 2279416MLS Logo

    Facts & features

    Interior

    Bedrooms & bathrooms
    • Bedrooms: 3
    • Bathrooms: 3
    • Full bathrooms: 2
    • 1/2 bathrooms: 1
    Primary bedroom
    • Level: Second
    Bedroom
    • Level: Lower
    Bedroom
    • Level: Lower
    Bathroom full
    • Level: Second
    Bathroom full
    • Level: Lower
    Other
    • Level: Second
    Bonus room
    • Level: Second
    Den office
    • Level: Second
    Dining room
    • Level: Second
    Entry hall
    • Level: Main
    Family room
    • Level: Second
    Kitchen with eating space
    • Level: Second
    Living room
    • Level: Second
    Utility room
    • Level: Lower
    Heating
    • Fireplace, Forced Air, Electric
    Cooling
    • None
    Appliances
    • Included: Dishwasher(s), Dryer(s), Refrigerator(s), Stove(s)/Range(s), Washer(s)
    Features
    • Bath Off Primary, Dining Room
    • Flooring: Ceramic Tile, Carpet
    • Windows: Double Pane/Storm Window, Skylight(s)
    • Basement: Partially Finished
    • Number of fireplaces: 1
    • Fireplace features: Wood Burning, Main Level: 1, Fireplace
    Interior area
    • Total structure area: 3,161
    • Total interior livable area: 3,161 sqft

    Property

    Parking
    • Total spaces: 1
    • Parking features: Attached Carport
    • Carport spaces: 1
    Features
    • Levels: One
    • Stories: 1
    • Entry location: Main
    • Patio & porch: Bath Off Primary, Ceramic Tile, Double Pane/Storm Window, Dining Room, Fireplace, Jetted Tub, Skylight(s), Vaulted Ceiling(s), Walk-In Closet(s), Wall to Wall Carpet
    • Spa features: Bath
    • Has view: Yes
    • View description: Bay
    • Has water view: Yes
    • Water view: Bay
    Lot
    • Size: 0.62 Acres
    • Topography: Level,Partial Slope
    Details
    • Parcel number: 3702245082040000
    • Special conditions: Standard

    Construction

    Type & style
    • Home type: SingleFamily
    • Architectural style: Northwest Contemporary
    • Property subtype: Single Family Residence
    Materials
    • Wood Siding
    • Foundation: Poured Concrete
    • Roof: Composition
    Condition
    • Year built: 1982

    Utilities & green energy

    • Electric: Company: PSE
    • Sewer: Septic Tank, Company: COB
    • Water: Public, Company: COB
    • Utilities for property: Xfinity/Comcast, Xfinity/Comcast

    Community & neighborhood

    Location
    • Region: Bellingham
    • Subdivision: Chuckanut

    Other

    Other facts
    • Listing terms: Conventional
    • Cumulative days on market: 527 days

    Price history

    DateEventPrice
    3/21/2025Sold$1,300,500-6.4%$411/sqft
    Source: NWMLS as distributed by MLS GRID #2279416 Report a problem
    2/24/2025Pending sale$1,389,000$439/sqft
    Source: NWMLS as distributed by MLS GRID #2279416 Report a problem
    9/26/2024Price change$1,389,000-6.7%$439/sqft
    Source: NWMLS as distributed by MLS GRID #2279416 Report a problem
    8/21/2024Listed for sale$1,489,000+2.3%$471/sqft
    Source: NWMLS as distributed by MLS GRID #2279416 Report a problem
    5/17/2023Sold$1,455,000+17.4%$460/sqft
    Source: NWMLS as distributed by MLS GRID #2063544 Report a problem
    5/10/2023Pending sale$1,239,000$392/sqft
    Source: NWMLS as distributed by MLS GRID #NWM2063544 Report a problem
    5/4/2023Listed for sale$1,239,000$392/sqft
    Source: NWMLS as distributed by MLS GRID #NWM2063544 Report a problem

    Public tax history

    YearProperty taxesTax assessment
    2024$10,581 +3.2%$1,180,184 -3.5%
    2023$10,254 +4.4%$1,222,378 +17.5%
    2022$9,820 +10.8%$1,040,328 +24%
    2021$8,863 +12.2%$838,997 +14%
    2020$7,897 $735,956 +5.3%
    2019$7,897 +2.1%$698,582 +22%
    2018$7,731 +22.3%$572,540 +12.7%
    2017$6,320 -4%$508,207 +8.6%
    2016$6,584 +24.9%$467,861 +5.5%
    2015$5,270 $443,653 +5%
    2014$5,270 +1.9%$422,519 +4.7%
    2013$5,174 $403,465 +5.3%
    2012-- $383,020 -0.2%
    2011-- $383,731 -2.4%
    2010-- $393,112 -6%
    2009$3,827 +30.4%$418,095
    2008$2,934 $418,095 +50.3%
    2007$2,934 -17%$278,255
    2005$3,536 $278,255
    2004$3,536 +9.7%$278,255 +16.1%
    2003$3,224 +1.7%$239,650
    2002$3,168 -0.1%$239,650
    2001$3,170 $239,650
    2000-- $239,650 +1%
    1999-- $237,210

    Find assessor info on the county website

    Neighborhood: 98229

    Nearby schools

    GreatSchools rating
    Schools provided by the listing agent
    • Elementary: Lowell Elem
    • Middle: Fairhaven Mid
    • High: Sehome High

    Source: NWMLS as distributed by MLS GRID. This data may not be complete. We recommend contacting the local school district to confirm school assignments for this home.

    Get pre-qualified for a loan
    At Zillow Home Loans, we can pre-qualify you in as little as 5 minutes with no impact to your credit score.

    An equal housing lender. NMLS #10287.