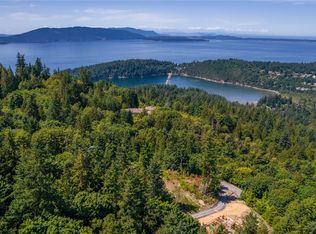
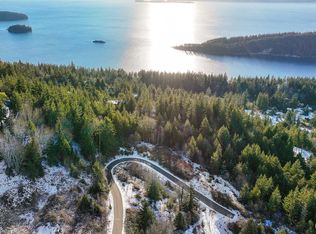
Custom opportunity. Welcome to unparalleled luxury with this Rubicon Homes presale masterpiece in the Chuckanut Crest neighborhood. Recently framed and roof installed, take advantage of the opportunity to customize personal finishes and details. Sited on over an acre, this residence offers serene luxury and expansive space. Its design captures panoramic views of Bellingham Bay, South Hill, and the historic Fairhaven district. Enjoy seamless indoor/outdoor living on the spacious heated 4 season deck, featuring a rustic wood-burning fireplace and elegant concrete decking. Adjacent to vast parklands, this home is your gateway to nature, offering endless outdoor adventures right from your doorstep. This home is framed with metal roof recently installed. The home can be finished this year. Renderings were created off plans.
Active
Listed by: COMPASS • Derek Buse • 360-599-0379
$2,850,000
1697 Chuckanut Crest Drive, Bellingham, WA 98229
3beds
3,994sqft
Single Family Residence
Built in 2025
1.67 Acres Lot
$-- Zestimate®
$714/sqft
Has HOA fee
What's special
Adjacent to vast parklands
- --
- on Zillow
- 314
- views
- 16
- saves
Zillow last checked:
Listing updated:
Listed by:
Derek Buse 360-599-0379 derek.buse@compass.com,
COMPASS
Source: NWMLS as distributed by MLS GRID,MLS#: 2365593
Facts & features
Interior
Bedrooms & bathrooms
- Bedrooms: 3
- Bathrooms: 3
- Full bathrooms: 2
- 3/4 bathrooms: 1
- Main level bathrooms: 2
- Main level bedrooms: 1
Primary bedroom
- Level: Main
Bedroom
- Level: Second
Bedroom
- Level: Second
Bathroom full
- Level: Second
Bathroom full
- Level: Main
Bathroom three quarter
- Level: Main
Other
- Level: Second
Den office
- Level: Main
Dining room
- Level: Main
Entry hall
- Level: Main
Kitchen with eating space
- Level: Main
Living room
- Level: Main
Utility room
- Level: Main
Heating
- Fireplace, 90%+ High Efficiency, Forced Air, Heat Pump, Electric, Propane
Cooling
- Forced Air, Heat Pump
Appliances
- Included: Dishwasher, Refrigerator, Stove(s)/Range(s), Tankless Water Heater, Dishwasher(s), Refrigerator(s), Water Heater: Tankless, Water Heater Location: Utility Room
Features
- Bath Off Primary, Dining Room, Pantry
- Flooring: Ceramic Tile, Engineered Hardwood
- Basement: None
- Number of fireplaces: 1
- Fireplace features: Gas, Main Level: 1, Fireplace
Interior area
- Total structure area: 3,994
- Total interior livable area: 3,994 sqft
Property
Parking
- Total spaces: 3
- Parking features: Attached Carport
- Carport spaces: 3
Features
- Levels: One and One Half
- Stories: 1
- Entry location: Main
- Patio & porch: Bath Off Primary, Dining Room, Fireplace, Fireplace (Primary Bedroom), Pantry, Sprinkler System, Vaulted Ceiling(s), Walk-In Closet(s), Water Heater
- Has view: Yes
- View description: Bay, City, Mountain(s), Sound, Strait, Territorial
- Has water view: Yes
- Water view: Bay,Sound,Strait
Lot
- Size: 1.67 Acres
- Features: Adjacent to Public Land, Dead End Street, Secluded, Gated Entry, Patio, Propane, Sprinkler System
- Topography: Level,Partial Slope,Sloped,Steep Slope
- Residential vegetation: Brush, Wooded
Details
- Parcel number: 370318094290
- Zoning: RS5
- Zoning description: Jurisdiction: City
- Special conditions: Standard
Construction
Type & style
- Home type: SingleFamily
- Architectural style: Contemporary,1 1/2 Story
- Property subtype: Single Family Residence
Materials
- Cement Planked, Metal/Vinyl, Wood Siding, Cement Plank
- Foundation: Poured Concrete
- Roof: Metal
Condition
- Very Good
- New construction: Yes
- Year built: 2025
- Major remodel year: 2025
Details
- Builder name: Rubicon
Utilities & green energy
- Electric: Company: Puget Sound Energy
- Sewer: Septic Tank, Company: N/A
- Water: Community, Company: Chuckanut Trails Water Association
- Utilities for property: Tbd, Tbd
Community & HOA
Community
- Features: CCRs, Gated
- Subdivision: Chuckanut
HOA
- Services included: Road Maintenance, Snow Removal
- HOA fee: Has HOA fee
- HOA phone: 360-201-6569
Location
- Region: Bellingham
Financial & listing details
- Price per square foot: $714/sqft
- Tax assessed value: $730,424
- Annual tax amount: $3,241
- Date on market: 4/25/2025
- Listing terms: Conventional
- Inclusions: Dishwasher(s), Refrigerator(s), Stove(s)/Range(s)
Estimated market value
Not available
Estimated sales range
Not available
$5,238/mo
Price history
| Date | Event | Price |
|---|---|---|
| 4/25/2025 | Listed for sale | $2,850,000+458.8%$714/sqft |
Source:  NWMLS as distributed by MLS GRID #2365593 Report a problem NWMLS as distributed by MLS GRID #2365593 Report a problem | ||
| 1/18/2023 | Sold | $510,000-14.9%$128/sqft |
Source: NWMLS as distributed by MLS GRID #2018946 Report a problem | ||
| 12/13/2022 | Pending sale | $599,000$150/sqft |
Source: NWMLS as distributed by MLS GRID #2018946 Report a problem | ||
| 11/23/2022 | Listed for sale | $599,000+42.6%$150/sqft |
Source: NWMLS as distributed by MLS GRID #2018946 Report a problem | ||
| 9/16/2020 | Sold | $420,000-11.6%$105/sqft |
Source: NWMLS as distributed by MLS GRID #1419658 Report a problem | ||
| 7/14/2020 | Pending sale | $475,000$119/sqft |
Source: Compass Washington #1419658 Report a problem | ||
| 3/9/2019 | Listed for sale | $475,000$119/sqft |
Source: Coldwell Banker Bain #1419658 Report a problem | ||
Public tax history
| Year | Property taxes | Tax assessment |
|---|---|---|
| 2025 | $6,109 +78.2% | $730,424 +76.7% |
| 2024 | $3,428 +5.7% | $413,302 |
| 2023 | $3,242 +3.7% | $413,302 +13% |
| 2022 | $3,127 +8.1% | $365,743 +18% |
| 2021 | $2,893 +18.2% | $309,952 +28% |
| 2020 | $2,448 | $242,150 |
| 2019 | $2,448 -3.4% | $242,150 +41.8% |
| 2018 | $2,534 +42.2% | $170,715 |
| 2017 | $1,782 | $170,715 |
Find assessor info on the county website
Monthly payment
Est. payment
Payment breakdown
Explore the cost of this home by adjusting the details. Changes won't be saved.Climate risks
Neighborhood: South
Similar homes
- $2,750,0003 bd5 ba4.1k sqft2404 Sonora Lane, Bellingham, WA 98229Active
 MLS ID #2452981, Nick Berard. NWMLS as distributed by MLS GRID
 - $2,875,0004 bd4 ba4k sqft2500 Lake Whatcom Boulevard, Bellingham, WA 98229Active
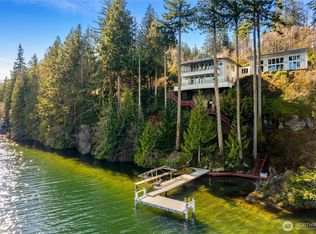 MLS ID #2573251, Chet E. Kenoyer. NWMLS as distributed by MLS GRID
 - $2,995,0004 bd4 ba4.4k sqft166 Soundview Drive, Bellingham, WA 98229Active
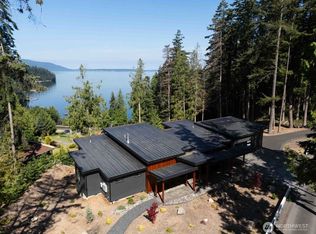 MLS ID #2312437, Derek Buse. NWMLS as distributed by MLS GRID
 - $1,985,0002 bd3 ba3.3k sqft685 N Chuckanut Drive, Bellingham, WA 98229Active
 MLS ID #2569715, Karen Caemmerer. NWMLS as distributed by MLS GRID
