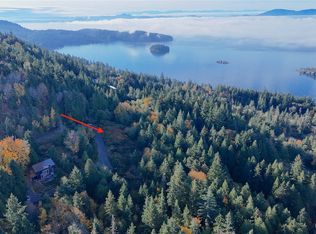
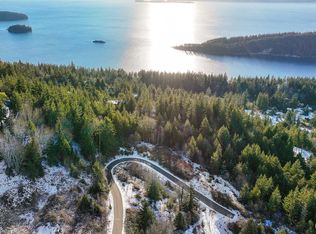
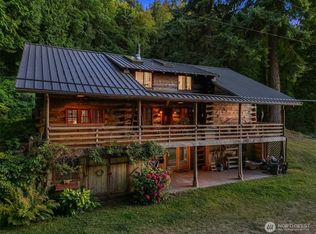
Presale opportunity in the sought-after, gated Chuckanut Crest Community. This custom built luxury home will be crafted by a premier local builder, offering refined Pacific Northwest design and the ability to personalize finishes. Situated to maximize privacy on a 49,223 sq. ft. lot, this home is designed to capture sweeping territorial and bay views with seamless indoor-outdoor living. Grand vaulted ceilings, premium chef's kitchen, 3 beds, 4.5 baths, 3 fireplaces + Den/Office, Rec Room, wine room & elevator. Enjoy a peaceful setting just minutes from Fairhaven, Lake Padden, and scenic trails. A rare change to build your dream home in one of Bellingham’s most desirable neighborhoods.
Active
Listed by: Keller Williams Western Realty • Nick Berard
$2,750,000
2404 Sonora Lane, Bellingham, WA 98229
3beds
4,122sqft
Single Family Residence
Built in 2026
1.06 Acres Lot
$2,682,100 Zestimate®
$667/sqft
$46/mo HOA
What's special
Wine roomRec roomGrand vaulted ceilingsSeamless indoor-outdoor living
- 306 days
- 457
- 18
Zillow last checked:
Listing updated:
Listed by:
Nick Berard,
Keller Williams Western Realty
Source: NWMLS as distributed by MLS GRID,MLS#: 2452981
Facts & features
Interior
Bedrooms & bathrooms
- Bedrooms: 3
- Bathrooms: 5
- Full bathrooms: 2
- 3/4 bathrooms: 2
- 1/2 bathrooms: 1
- Main level bathrooms: 3
- Main level bedrooms: 1
Bedroom
- Level: Lower
Bedroom
- Level: Lower
Bathroom full
- Level: Main
Bathroom three quarter
- Level: Lower
Bathroom three quarter
- Level: Main
Other
- Level: Main
Heating
- Fireplace, Ductless, Electric, Propane
Cooling
- Ductless
Appliances
- Included: Dishwasher, Microwave, Refrigerator, Stove(s)/Range(s), Dishwasher(s), Microwave(s), Refrigerator(s), Water Heater: On Demand, Water Heater Location: Crawlspace
Features
- Bath Off Primary, Dining Room, High Tech Cabling, Pantry
- Flooring: Ceramic Tile, Engineered Hardwood, Carpet
- Doors: French Doors
- Windows: Dbl Pane/Storm Window
- Basement: Finished
- Number of fireplaces: 3
- Fireplace features: Gas, Lower Level: 1, Main Level: 2, Fireplace
Interior area
- Total structure area: 4,122
- Total interior livable area: 4,122 sqft
Video & virtual tour
Property
Parking
- Total spaces: 3
- Parking features: Attached Garage
- Has attached garage: Yes
- Covered spaces: 3
Features
- Levels: One
- Stories: 1
- Entry location: Main
- Patio & porch: Bath Off Primary, Dbl Pane/Storm Window, Dining Room, Elevator, Fireplace, Fireplace (Primary Bedroom), French Doors, High Tech Cabling, Pantry, Vaulted Ceiling(s), Walk-In Closet(s), Water Heater, Wet Bar, Wine Cellar, Wine/Beverage Refrigerator
- Has view: Yes
- View description: Bay, Mountain(s), Territorial
- Has water view: Yes
- Water view: Bay
Lot
- Size: 1.06 Acres
- Features: Dead End Street, Paved, Deck, High Speed Internet, Patio, Propane
- Topography: Partial Slope,Sloped
- Residential vegetation: Wooded
Details
- Parcel number: 3702135673590000
- Zoning: RS20.0
- Zoning description: Jurisdiction: County
- Special conditions: Standard
Construction
Type & style
- Home type: SingleFamily
- Architectural style: Contemporary,1 Story w/Bsmnt.
- Property subtype: Single Family Residence
Materials
- Cement Planked, Wood Siding, Wood Products, Cement Plank
- Foundation: Poured Concrete
- Roof: Metal
Condition
- New construction: Yes
- Year built: 2026
Utilities & green energy
- Electric: Company: PSE
- Sewer: Septic Tank, Company: Septic
- Water: Private, Company: Chuckanut Crest Community
- Utilities for property: Xfinity
Community & HOA
Community
- Features: CCRs, Gated
- Security: Security Service
- Subdivision: Chuckanut
HOA
- Services included: Road Maintenance, Security, See Remarks
- HOA fee: $550 annually
Location
- Region: Bellingham
Financial & listing details
- Price per square foot: $667/sqft
- Tax assessed value: $512,040
- Annual tax amount: $4,596
- Date on market: 11/7/2025
- Cumulative days on market: 307 days
- Listing terms: Conventional
- Inclusions: Dishwasher(s), Microwave(s), Refrigerator(s), Stove(s)/Range(s)
Estimated market value
$2,682,100
$2.55M - $2.82M
$6,178/mo
Price history
| Date | Event | Price |
|---|---|---|
| 11/7/2025 | Listed for sale | $2,750,000$667/sqft |
Source:  NWMLS as distributed by MLS GRID #2452981 Report a problem NWMLS as distributed by MLS GRID #2452981 Report a problem | ||
Public tax history
| Year | Property taxes | Tax assessment |
|---|---|---|
| 2024 | $4,199 +5.2% | $512,040 |
| 2023 | $3,992 +3.9% | $512,040 +13% |
| 2022 | $3,844 +7.2% | $453,120 +18% |
| 2021 | $3,584 +18.2% | $384,000 +28% |
| 2020 | $3,033 | $300,000 |
| 2019 | $3,033 -3.4% | $300,000 +16.7% |
| 2018 | $3,140 +17% | $257,050 |
| 2017 | $2,683 -14.2% | $257,050 |
| 2016 | $3,125 +5.5% | $257,050 -3% |
| 2015 | $2,963 | $265,000 |
| 2014 | $2,963 -3.2% | $265,000 |
| 2013 | $3,062 | $265,000 +17.8% |
| 2012 | -- | $225,000 -11.2% |
| 2011 | -- | $253,500 |
Find assessor info on the county website
Monthly payment
Est. payment
Payment breakdown
Explore the cost of this home by adjusting the details. Changes won't be saved.Climate risks
Neighborhood: South
Similar homes
- $2,850,0003 bd3 ba3.9k sqft1697 Chuckanut Crest Drive, Bellingham, WA 98229Active
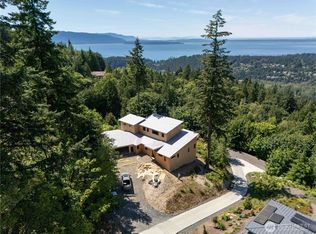 MLS ID #2365593, Derek Buse. NWMLS as distributed by MLS GRID
 - $2,695,0003 bd3 ba4.1k sqft430 Bayside Drive, Bellingham, WA 98225Active
 MLS ID #2563569, Erika Buse. NWMLS as distributed by MLS GRID
 - $2,150,0002 bd3 ba3.3k sqft685 N Chuckanut Drive, Bellingham, WA 98229Active
 MLS ID #2569715, Karen Caemmerer. NWMLS as distributed by MLS GRID
 - $2,875,0004 bd4 ba4k sqft2500 Lake Whatcom Boulevard, Bellingham, WA 98229Active
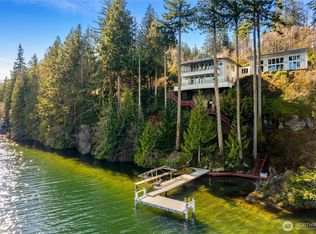 MLS ID #2573251, Chet E. Kenoyer. NWMLS as distributed by MLS GRID
