Experience lakeside living at an exceptional scale with this landmark lodge-style estate set on an extraordinary quadruple lot with approximately 180 feet of premier Lake Whatcom waterfront. This timeless retreat blends classic craftsmanship with unrivaled privacy, offering expansive indoor and outdoor living spaces designed to frame sweeping lake and mountain vistas. The main-floor primary suite features a fireplace, walk-in closet, and serene water views. Multiple gathering spaces—including a grand living room, formal dining room with view deck, and a spacious lower-level family room opening to a lakeside patio—create effortless flow for both relaxation and entertaining. A rare twin boathouse anchors the shoreline, complete with two watercraft trolleys, a 3/4 bath, and substantial storage. The property also includes a large dock and swimming area, providing easy access to the lake’s most desirable recreation. An oversized three-car garage and generous parking ensure ample space for vehicles and gear. Tucked along a quiet street in the sought-after Geneva area and just minutes from town, this is an exceptional opportunity to own one of Lake Whatcom’s signature waterfront properties.
Active
Listed by: Coldwell Banker Bain • John Angier
$2,999,000
1608 Euclid Avenue, Bellingham, WA 98229
4beds
4,603sqft
Single Family Residence
Built in 1912
0.71 Acres Lot
$2,736,900 Zestimate®
$652/sqft
$-- HOA
What's special
Rare twin boathouseSerene water viewsOversized three-car garageMain-floor primary suiteWalk-in closetExtraordinary quadruple lotTwo watercraft trolleys
- --
- on Zillow
- 639
- views
- 21
- saves
Zillow last checked:
Listing updated:
Listed by:
John Angier,
Coldwell Banker Bain,
Brenton Wolters,
Best Choice Realty
Source: NWMLS as distributed by MLS GRID,MLS#: 2493317
Facts & features
Interior
Bedrooms & bathrooms
- Bedrooms: 4
- Bathrooms: 3
- Full bathrooms: 1
- 3/4 bathrooms: 1
- 1/2 bathrooms: 1
- Main level bathrooms: 2
- Main level bedrooms: 1
Primary bedroom
- Level: Main
Bedroom
- Level: Lower
Bedroom
- Level: Lower
Bedroom
- Level: Lower
Bathroom full
- Level: Main
Bathroom three quarter
- Level: Lower
Other
- Level: Main
Bonus room
- Level: Lower
Den office
- Level: Main
Dining room
- Level: Main
Entry hall
- Level: Main
Family room
- Level: Main
Kitchen without eating space
- Level: Main
Utility room
- Level: Lower
Heating
- Fireplace, Baseboard, Recirculation Pump, Electric, Natural Gas
Cooling
- None
Appliances
- Included: Dishwasher, Double Oven, Dryer, Microwave, Refrigerator, Stove(s)/Range(s), Washer, Dishwasher(s), Dryer(s), Microwave(s), Refrigerator(s), Washer(s)
Features
- Bath Off Primary, Dining Room
- Flooring: Ceramic Tile, Concrete, Slate, Softwood, Carpet
- Basement: Daylight,Finished
- Number of fireplaces: 3
- Fireplace features: Gas, Wood Burning, Lower Level: 1, Main Level: 2, Fireplace
Interior area
- Total structure area: 4,603
- Total interior livable area: 4,603 sqft
Property
Parking
- Total spaces: 7
- Parking features: Driveway, Attached Garage, Off Street, RV Parking
- Has attached garage: Yes
- Covered spaces: 3
- Uncovered spaces: 4
Features
- Levels: One
- Stories: 1
- Entry location: Main
- Patio & porch: Bath Off Primary, Dining Room, Fireplace
- Has view: Yes
- View description: Bay, Lake, Mountain(s), Territorial
- Has water view: Yes
- Water view: Bay,Lake
- Waterfront features: Lake, No Bank
- Frontage length: Waterfront Ft: 178
Lot
- Size: 0.71 Acres
- Features: Paved, Boat House, Cable TV, Deck, Dock, Fenced-Partially, Gas Available, High Speed Internet, Moorage, Outbuildings, Patio, RV Parking
- Topography: Level,Partial Slope
- Residential vegetation: Garden Space, Wooded
Details
- Parcel number: 3803272511610000
- Zoning description: Jurisdiction: County
- Special conditions: Standard
Construction
Type & style
- Home type: SingleFamily
- Architectural style: Craftsman,1 Story w/Bsmnt.
- Property subtype: Single Family Residence
Materials
- Log, Stone, Wood Siding
- Foundation: Poured Concrete
- Roof: Composition
Condition
- Very Good
- Year built: 1912
- Major remodel year: 1966
Utilities & green energy
- Sewer: Sewer Connected
- Water: Public
Community & HOA
Community
- Subdivision: Geneva
Location
- Region: Bellingham
Financial & listing details
- Price per square foot: $652/sqft
- Tax assessed value: $2,735,034
- Annual tax amount: $2,285
- Date on market: 3/19/2026
- Listing terms: Conventional
- Inclusions: Dishwasher(s), Double Oven, Dryer(s), Microwave(s), Refrigerator(s), Stove(s)/Range(s), Washer(s)
Estimated market value
$2,736,900
$2.60M - $2.87M
$4,486/mo
Price history
| Date | Event | Price |
|---|---|---|
| 3/19/2026 | Listed for sale | $2,999,000$652/sqft |
Source:  NWMLS as distributed by MLS GRID #2493317 Report a problem NWMLS as distributed by MLS GRID #2493317 Report a problem | ||
Public tax history
| Year | Property taxes | Tax assessment |
|---|---|---|
| 2025 | $2,285 +9.9% | $2,735,034 +3% |
| 2024 | $2,080 +8.5% | $2,655,407 -2.5% |
| 2023 | $1,917 -13.1% | $2,723,014 +18% |
| 2022 | $2,206 -14.4% | $2,307,685 +28% |
| 2021 | $2,576 -0.8% | $1,802,879 +8% |
| 2020 | $2,597 | $1,669,332 -2.6% |
| 2019 | $2,597 -3.1% | $1,714,099 +5% |
| 2018 | $2,680 -4.9% | $1,632,417 +16.7% |
| 2017 | $2,819 -7.4% | $1,398,844 +10.8% |
| 2016 | $3,045 -4.3% | $1,261,940 +7.4% |
| 2015 | $3,180 | $1,175,150 +4.1% |
| 2014 | $3,180 -61.5% | $1,128,866 +5% |
| 2013 | $8,253 | $1,075,235 +2.4% |
| 2012 | -- | $1,049,637 |
| 2011 | -- | $1,049,637 -2.6% |
| 2010 | -- | $1,077,477 -6.1% |
| 2009 | $10,805 +30.7% | $1,147,935 |
| 2008 | $8,266 | $1,147,935 +44.3% |
| 2007 | $8,266 -17.7% | $795,560 |
| 2005 | $10,039 | $795,560 |
| 2004 | $10,039 +34.2% | $795,560 +43.6% |
| 2003 | $7,481 +2% | $554,030 |
| 2002 | $7,334 +0.2% | $554,030 |
| 2001 | $7,319 | $554,030 |
| 2000 | -- | $554,030 +14.2% |
| 1999 | -- | $485,040 |
Find assessor info on the county website
Monthly payment
Est. payment
Payment breakdown
Explore the cost of this home by adjusting the details. Changes won't be saved.Climate risks
Neighborhood: Geneva
Nearby schools
Schools provided by the listing agent
- Elementary: Silver Beach Elem
- Middle: Kulshan Mid
- High: Bellingham High
Source: NWMLS as distributed by MLS GRID. This data may not be complete. We recommend contacting the local school district to confirm school assignments for this home.
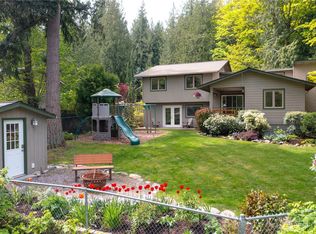
Similar homes
- $2,725,0004 bd5 ba2.9k sqft1558 Fairview Street, Bellingham, WA 98229Active
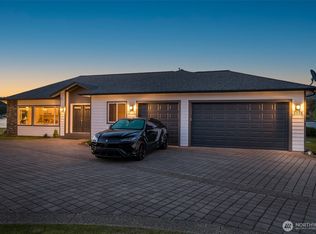 MLS ID #2503735, Josh Baijot. NWMLS as distributed by MLS GRID
 - $2,875,0004 bd4 ba4k sqft2500 Lake Whatcom Boulevard, Bellingham, WA 98229Active
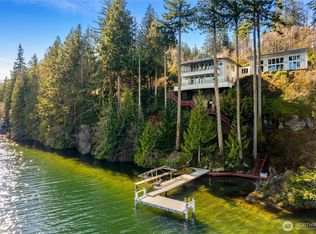 MLS ID #2573251, Chet E. Kenoyer. NWMLS as distributed by MLS GRID
 - $1,995,0004 bd4 ba2.4k sqft874 Autumn Lane, Bellingham, WA 98229Active
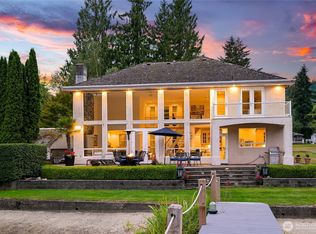 MLS ID #2591457, Chet E. Kenoyer. NWMLS as distributed by MLS GRID
 - $2,595,0005 bd4 ba4.2k sqft2076 Dellesta Drive, Bellingham, WA 98226Active
 MLS ID #2585865, Chet E. Kenoyer. NWMLS as distributed by MLS GRID
