Chuckanut Home set on 2.4 acres within the city limits! Less than a mile to Fairhaven, this property offers a rare opportunity for the development of multiple lots in a superb location. Feasibility report has been completed. It is also an ideal property for those looking to create a multi generational setting. Selective tree clearing would offer Bellingham Bay views.The solid, one owner home lends itself to one level living with the primary bedroom on the main. The generously sized and fully finished lower level has a second living room and offers many possibilities. One can easily add 2 more bedrooms if needed or create a separate apartment as has its own entrance and wiring/plumbing for a kitchenette. A very desirable location with nearby trail access to endless hiking and biking and just minutes to Fairhaven's amenities and restaurants!
Active
Listed by: Windermere RE Whatcom, Inc. • Karen Caemmerer • 360-303-8782
Price cut: $165K (9/18)
$1,985,000
685 N Chuckanut Drive, Bellingham, WA 98229
2beds
3,364sqft
Single Family Residence
Built in 1982
2.41 Acres Lot
$-- Zestimate®
$590/sqft
$-- HOA
What's special
- --
- on Zillow
- 324
- views
- 5
- saves
Zillow last checked:
Listing updated:
Listed by:
Karen Caemmerer 360-303-8782 karenmay@windermere.com,
Windermere RE Whatcom, Inc.
Source: NWMLS as distributed by MLS GRID,MLS#: 2569715
Facts & features
Interior
Bedrooms & bathrooms
- Bedrooms: 2
- Bathrooms: 3
- Full bathrooms: 2
- 1/2 bathrooms: 1
- Main level bathrooms: 2
- Main level bedrooms: 1
Primary bedroom
- Level: Main
Bedroom
- Level: Lower
Bathroom full
- Level: Lower
Bathroom full
- Level: Main
Other
- Level: Main
Den office
- Level: Main
Dining room
- Level: Main
Entry hall
- Level: Main
Great room
- Level: Lower
Kitchen with eating space
- Level: Main
Living room
- Level: Main
Living room
- Level: Lower
Utility room
- Level: Lower
Heating
- Fireplace, Forced Air, Heat Pump, Electric
Cooling
- Heat Pump
Appliances
- Included: Double Oven, Refrigerator, Stove(s)/Range(s), Refrigerator(s)
Features
- Bath Off Primary, Dining Room
- Flooring: Vinyl Plank
- Basement: Finished
- Number of fireplaces: 2
- Fireplace features: Wood Burning, Lower Level: 1, Main Level: 1, Fireplace
Interior area
- Total structure area: 3,364
- Total interior livable area: 3,364 sqft
Property
Parking
- Total spaces: 2
- Parking features: Attached Carport, Off Street
- Has carport: Yes
- Covered spaces: 2
Features
- Levels: One
- Stories: 1
- Entry location: Main
- Patio & porch: Bath Off Primary, Dining Room, Fireplace
Lot
- Size: 2.41 Acres
- Features: Deck
- Topography: Partial Slope,Terraces
- Residential vegetation: Fruit Trees, Garden Space, Wooded
Details
- Parcel number: 3702124760480000
- Zoning description: Jurisdiction: City
- Special conditions: Standard
Construction
Type & style
- Home type: SingleFamily
- Architectural style: 1 Story w/Bsmnt.
- Property subtype: Single Family Residence
Materials
- Wood Siding
- Foundation: Poured Concrete
Condition
- Good
- Year built: 1982
- Major remodel year: 1982
Utilities & green energy
- Electric: Company: Puget Sound Energy
- Sewer: Available, Septic Tank
- Water: Public, Company: City of Bellingham
Community & HOA
Community
- Features: Trail(s)
- Subdivision: Chuckanut
Location
- Region: Bellingham
Financial & listing details
- Price per square foot: $590/sqft
- Tax assessed value: $436,129
- Annual tax amount: $7,352
- Date on market: 8/20/2026
- Listing terms: Conventional
- Inclusions: Double Oven, Refrigerator(s), Stove(s)/Range(s)
Estimated market value
Not available
Estimated sales range
Not available
Not available
Price history
| Date | Event | Price |
|---|---|---|
| 9/18/2026 | Price change | $1,985,000-7.7%$590/sqft |
Source:  NWMLS as distributed by MLS GRID #2569715 Report a problem NWMLS as distributed by MLS GRID #2569715 Report a problem | ||
| 8/20/2026 | Listed for sale | $2,150,000$639/sqft |
Source: NWMLS as distributed by MLS GRID #2569715 Report a problem | ||
Public tax history
| Year | Property taxes | Tax assessment |
|---|---|---|
| 2014 | -- | $436,129 +1.4% |
| 2013 | $1,998 | $430,108 -1.6% |
| 2012 | -- | $437,144 |
| 2011 | -- | -- |
| 2010 | -- | -- |
| 2009 | -- | $408,975 -25.4% |
| 2008 | $3,169 -0.7% | $548,455 +69.2% |
| 2007 | $3,191 -13.6% | $324,175 |
| 2005 | $3,694 | $324,175 |
| 2004 | $3,694 +23.2% | $324,175 +30.9% |
| 2003 | $2,998 +2.8% | $247,720 |
| 2002 | $2,916 -0.4% | $247,720 |
| 2001 | $2,926 | $247,720 |
| 2000 | -- | $247,720 +15.7% |
| 1999 | -- | $214,195 |
Find assessor info on the county website
Monthly payment
Est. payment
Payment breakdown
Explore the cost of this home by adjusting the details. Changes won't be saved.Climate risks
Neighborhood: South
Nearby schools
Schools provided by the listing agent
- Elementary: Happy Vly Elem
- Middle: Fairhaven Mid
- High: Sehome High
Source: NWMLS as distributed by MLS GRID. This data may not be complete. We recommend contacting the local school district to confirm school assignments for this home.
Similar homes
- $1,699,9745 bd6 ba4.4k sqftWillow Hill, Bellingham, WA 98229Active
 MLS ID #2584811, Scott T. Mackenzie. NWMLS as distributed by MLS GRID
 - $1,850,0003 bd4 ba2.5k sqftChuckanut View Lot Line Adjustment, Bellingham, WA 98229Active
 MLS ID #2582739, Michelle R Harrington. NWMLS as distributed by MLS GRID
 - $1,875,0003 bd3 ba2.8k sqftEdgemoor Add. To Bellingham, Bellingham, WA 98225Active
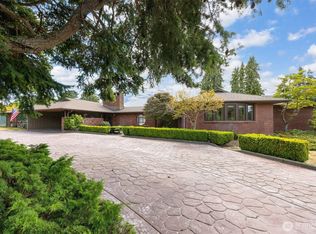 MLS ID #2561867, Jody Pelo. NWMLS as distributed by MLS GRID
 - $1,995,0004 bd4 ba2.4k sqft874 Autumn Lane, Bellingham, WA 98229Active
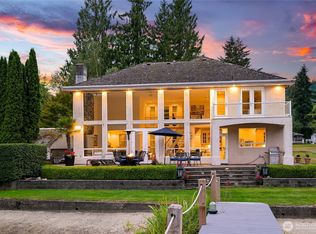 MLS ID #2591457, Chet E. Kenoyer. NWMLS as distributed by MLS GRID
