Tucked among towering evergreens in the rolling hills of South Bellingham, this beautifully updated and historically significant Chuckanut Drive home offers a rare blend of privacy, character, and opportunity. Backing directly to the city’s beloved Hundred Acre Wood park, with miles of scenic trails just beyond your property line, this serene retreat feels worlds away while remaining minutes from Fairhaven. Originally designed in 1938 by Chicago stage actress Carolyn Pearse Muscutt, the home was thoughtfully crafted with distinctive charm and personality that still shine today. Warm wood floors, abundant natural light, and a cozy wood-burning fireplace create an inviting atmosphere, while the main-level primary suite opens directly to an expansive deck overlooking lush gardens and peaceful natural surroundings. Upstairs, three additional bedrooms and added bath space provide flexibility for guests, multi-generational living, or home office needs. Recent updates include a brand-new roof, updated kitchen and baths, efficient heat pump, expanded deck, and modernized systems, all carefully integrated to preserve the home’s unique legacy. Additional features: Carport, partially finished basement Possible 2nd home/ADU. Rich in local history, lovingly maintained across four generations, and positioned in one of Bellingham’s most iconic natural settings, this exceptional property offers the chance to own not just a home, but a true Chuckanut legacy. Large .72 Acre Parcel
Sold
Listed by: RE/MAX Whatcom County, Inc. • Keith Cook
Bought with: Windermere RE Whatcom, Inc.
$975,000
671 Chuckanut Drive N, Bellingham, WA 98229
4beds
2,096sqft
Single Family Residence
Built in 1938
0.72 Acres Lot
$966,700 Zestimate®
$465/sqft
$3,892 Estimated rent
Home value
$966,700
$889,000 - $1.04M
$3,892/mo
Zestimate® history
Owner options
List your home for rent
$3,892/mo
Rent Zestimate®
Find your next renter with Zillow Rental Manager. Plus, with online applications, you can quickly screen prospective tenants – for free.
$3,892/mo
Rent Zestimate®
Refinance and save
$6,231/mo
Est. payment
Refinancing to a lower rate could help reduce your monthly payments and save thousands over the life of the loan.
$6,231/mo
Est. payment
Explore your selling options
Work with a Zillow partner agent
Leverage their expertise and Zillow's premium Showcase listings to get your home seen by more buyers.
Get startedList with your own agent
Get your home in front of millions of buyers by listing it on Zillow.
Learn how to do itSell it yourself
Take full control of how buyers see your home on Zillow by listing For Sale by Owner (FSBO).
List your homeWhat's special
Cozy wood-burning fireplaceUpdated kitchen and bathsPartially finished basementWarm wood floorsAbundant natural lightTucked among towering evergreens
Zillow last checked:
Listing updated:
Listed by:
Keith Cook,
RE/MAX Whatcom County, Inc.,
David Harmon,
RE/MAX Whatcom County, Inc.
Bought with:
Karen Caemmerer, 111341
Windermere RE Whatcom, Inc.
Source: NWMLS as distributed by MLS GRID,MLS#: 2516330
Facts & features
Interior
Bedrooms & bathrooms
- Bedrooms: 4
- Bathrooms: 2
- Full bathrooms: 1
- 3/4 bathrooms: 1
- Main level bathrooms: 1
- Main level bedrooms: 1
Primary bedroom
- Level: Main
Bedroom
- Level: Second
Bedroom
- Level: Second
Bedroom
- Level: Second
Bathroom full
- Level: Second
Bathroom three quarter
- Level: Main
Other
- Level: Lower
Dining room
- Level: Main
Entry hall
- Level: Main
Kitchen with eating space
- Level: Main
Living room
- Level: Main
Utility room
- Level: Lower
Heating
- Fireplace, Heat Pump, Electric
Cooling
- Heat Pump
Appliances
- Included: Dishwasher, Dryer, Refrigerator, Stove(s)/Range(s), Washer, Dishwasher(s), Dryer(s), Refrigerator(s), Washer(s), Water Heater: Electric, Water Heater Location: Basement
Features
- Ceiling Fan(s), Dining Room
- Flooring: Ceramic Tile, Hardwood, Carpet
- Windows: Dbl Pane/Storm Window
- Basement: Partially Finished
- Number of fireplaces: 1
- Fireplace features: Wood Burning, Main Level: 1, Fireplace
Interior area
- Total structure area: 2,096
- Total interior livable area: 2,096 sqft
Property
Parking
- Total spaces: 2
- Parking features: Detached Carport, Off Street
- Has carport: Yes
- Covered spaces: 2
Features
- Levels: Two
- Stories: 2
- Entry location: Main
- Patio & porch: Ceiling Fan(s), Dbl Pane/Storm Window, Dining Room, Fireplace, Water Heater
Lot
- Size: 0.72 Acres
- Features: Cable TV, Deck, High Speed Internet
- Topography: Sloped
- Residential vegetation: Garden Space, Wooded
Details
- Parcel number: 3702124400790000
- Zoning description: Jurisdiction: City
- Special conditions: Standard
Construction
Type & style
- Home type: SingleFamily
- Architectural style: 2 Stories w/Bsmnt
- Property subtype: Single Family Residence
Materials
- Wood Siding
- Foundation: Poured Concrete
- Roof: Composition
Condition
- Year built: 1938
Utilities & green energy
- Electric: Company: PSE
- Sewer: Sewer Connected, Company: City of Bellingham
- Water: Public, Company: City of Bellingham
Community & HOA
Community
- Subdivision: South
Location
- Region: Bellingham
Financial & listing details
- Price per square foot: $465/sqft
- Tax assessed value: $747,093
- Annual tax amount: $6,247
- Date on market: 5/7/2026
- Listing terms: Conventional
- Inclusions: Dishwasher(s), Dryer(s), Refrigerator(s), Stove(s)/Range(s), Washer(s)
Price history
| Date | Event | Price |
|---|---|---|
| 6/18/2026 | Sold | $975,000-1%$465/sqft |
Source:  NWMLS as distributed by MLS GRID #2516330 Report a problem NWMLS as distributed by MLS GRID #2516330 Report a problem | ||
| 5/18/2026 | Pending sale | $985,000$470/sqft |
Source: NWMLS as distributed by MLS GRID #2516330 Report a problem | ||
| 5/7/2026 | Listed for sale | $985,000$470/sqft |
Source: NWMLS as distributed by MLS GRID #2516330 Report a problem | ||
Public tax history
| Year | Property taxes | Tax assessment |
|---|---|---|
| 2025 | $6,247 +3.6% | $747,093 +2.1% |
| 2024 | $6,030 +1.5% | $731,495 -3.5% |
| 2023 | $5,938 +7.8% | $757,648 +17.5% |
| 2022 | $5,511 +13.1% | $644,810 +24% |
| 2021 | $4,873 +5.2% | $520,022 +14% |
| 2020 | $4,631 | $456,156 +5.3% |
| 2019 | $4,631 +1.8% | $432,991 +22.8% |
| 2018 | $4,550 +23% | $352,672 +12.7% |
| 2017 | $3,700 -3.3% | $313,045 +8.6% |
| 2016 | $3,825 +24.4% | $288,238 +5.4% |
| 2015 | $3,075 | $273,354 +5% |
| 2014 | $3,075 +1.6% | $260,331 +4.9% |
| 2013 | $3,027 | $248,070 +5.7% |
| 2012 | -- | $234,664 -0.2% |
| 2011 | -- | $235,158 -2.3% |
| 2010 | -- | $240,605 -5.6% |
| 2009 | $2,297 +54.1% | $254,755 |
| 2008 | $1,490 | $254,755 +68.3% |
| 2007 | $1,490 | $151,405 |
| 2005 | -- | $151,405 -7.9% |
| 2004 | $1,873 +29.4% | $164,405 +37.4% |
| 2003 | $1,448 +2.8% | $119,655 |
| 2002 | $1,408 -0.4% | $119,655 |
| 2001 | $1,413 | $119,655 |
| 2000 | -- | $119,655 +21.7% |
| 1999 | -- | $98,350 |
Find assessor info on the county website
Neighborhood: South
Nearby homes
- $1,230,0004 bd3 ba3.6k sqft103 Briza Ct, Bellingham, WA 98229Sold
- $1,985,0002 bd3 ba3.3k sqft685 Chuckanut Dr N, Bellingham, WA 98229For Sale

- $1,157,6003 bd3 ba2.7k sqft689 Chuckanut Dr, Bellingham, WA 98229Off Market
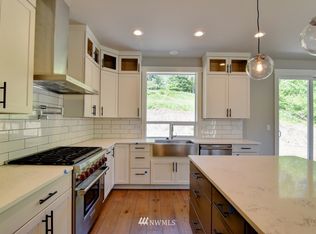
- $1,201,0003 bd3 ba2.9k sqft689 Chuckanut Dr N, Bellingham, WA 98229Sold
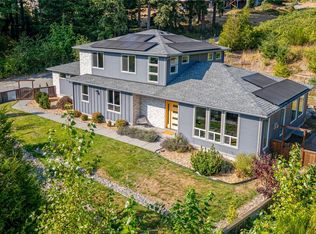
- $1,000,0003 bd3 ba2.1k sqft695 Chuckanut Dr N, Bellingham, WA 98229Sold
- $989,0005 bd3 ba2.7k sqft629 Arroyo Ln, Bellingham, WA 98229Sold
- $1,000,0004 bd3 ba2.7k sqft624 Arroyo Ln, Bellingham, WA 98229Sold
- $1,100,0003 bd3 ba2.4k sqft697 Chuckanut Dr, Bellingham, WA 98229Sold
Nearby schools
GreatSchools rating
- 6/10Happy Valley Elementary SchoolGrades: PK-5Distance: 1.2 mi
- 8/10Fairhaven Middle SchoolGrades: 6-8Distance: 0.8 mi
- 9/10Sehome High SchoolGrades: 9-12Distance: 1.6 mi
Schools provided by the listing agent
- Elementary: Happy Vly Elem
- Middle: Fairhaven Mid
- High: Sehome High
Source: NWMLS as distributed by MLS GRID. This data may not be complete. We recommend contacting the local school district to confirm school assignments for this home.


Get pre-qualified for a loan
At Zillow Home Loans, we can pre-qualify you in as little as 5 minutes with no impact to your credit score.An equal housing lender. NMLS #10287.
- Washington
- Whatcom County
- Bellingham
- 98229
- South
- 671 Chuckanut Drive N
