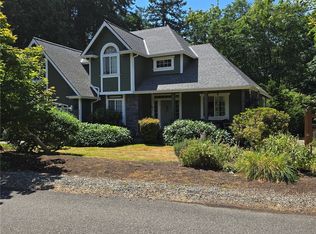
Set in the quiet Chuckanut Village community, this well-cared-for, move-in ready, 2001-built traditional-style home offers generous space and comfort for living, working, entertaining, gardening and relaxing on a near half-acre in beautiful Bellingham, WA. Walk through the front entry into the high-ceiling foyer and find the formal dining room to the left and the study/music room to the right leading to an open-concept living room/kitchen sharing an inviting central stone-surround fireplace and hearth. Create memorable meals in the granite-countered kitchen with a center island workspace, natural wood flooring and cabinetry. Enjoy morning coffees by east-facing windows offering welcoming natural light to brighten your day. Upstairs the primary suite includes a large walk-in closet and convenient full bath with jetted tub. Four additional bedrooms could serve as studio/meditation room/workout room. The wide, level driveway leads to the large, heated 2-car garage with easy access to secondary home entry and laundry area. Delight in the unique variety of trees, shrubs, and planting beds beyond the newer back deck and expansive lawn in the mature, fenced garden. Enjoy the quintessential Pacific Northwest lifestyle set between Seattle and Vancouver, BC conveniently close to marinas, parks, beaches, trails, Galbraith Mtn. bike trails, local services, transportation, schools, and nearby Fairhaven shops, dining, and entertainment. Welcome home!
Pending
Listed by: Keller Williams Western Realty • Johanna Zahner-Farrell
Price cut: $55K (5/14)
$1,195,000
629 Arroyo Lane, Bellingham, WA 98229
5beds
2,749sqft
Single Family Residence
Built in 2001
0.46 Acres Lot
$1,137,700 Zestimate®
$435/sqft
$-- HOA
What's special
Newer back deckFormal dining roomWide level drivewayHigh-ceiling foyer
- 90 days |
- 576 |
- 20 |
Zillow last checked:
Listing updated:
Listed by:
Johanna Zahner-Farrell,
Keller Williams Western Realty
Source: NWMLS as distributed by MLS GRID,MLS#: 2495993
Facts & features
Interior
Bedrooms & bathrooms
- Bedrooms: 5
- Bathrooms: 3
- Full bathrooms: 2
- 1/2 bathrooms: 1
- Main level bathrooms: 1
Primary bedroom
- Level: Second
Bedroom
- Level: Second
Bedroom
- Level: Second
Bedroom
- Level: Second
Bedroom
- Level: Second
Bathroom full
- Level: Second
Bathroom full
- Level: Second
Other
- Level: Main
Bonus room
- Level: Second
Den office
- Level: Main
Dining room
- Level: Main
Entry hall
- Level: Main
Kitchen with eating space
- Level: Main
Living room
- Level: Main
Heating
- Fireplace, Forced Air, Electric, Propane
Cooling
- None
Appliances
- Included: Dishwasher, Disposal, Dryer, Microwave, Refrigerator, Stove(s)/Range(s), Washer, Dishwasher(s), Dryer(s), Garbage Disposal, Microwave(s), Refrigerator(s), Washer(s)
Features
- Bath Off Primary, Ceiling Fan(s), Dining Room
- Flooring: Hardwood, Vinyl, Carpet
- Windows: Skylight(s)
- Basement: None
- Number of fireplaces: 1
- Fireplace features: Gas, Main Level: 1, Fireplace
Interior area
- Total structure area: 2,749
- Total interior livable area: 2,749 sqft
Property
Parking
- Total spaces: 2
- Parking features: Driveway, Attached Garage
- Has attached garage: Yes
- Covered spaces: 2
Features
- Levels: Two
- Stories: 2
- Entry location: Main
- Patio & porch: Bath Off Primary, Ceiling Fan(s), Dining Room, Fireplace, Jetted Tub, Skylight(s), Vaulted Ceiling(s), Walk-In Closet(s)
- Spa features: Bath
- Has view: Yes
- View description: Territorial
Lot
- Size: 0.46 Acres
- Dimensions: 20,038 sq'
- Features: Corner Lot, Cul-De-Sac, Paved, Cable TV, Deck, Fenced-Partially, Gas Available, High Speed Internet, Patio, Propane
- Topography: Level
- Residential vegetation: Fruit Trees, Garden Space
Details
- Parcel number: 3702124620090000
- Zoning: RS20-0
- Special conditions: Standard
Construction
Type & style
- Home type: SingleFamily
- Architectural style: Traditional,2 Story
- Property subtype: Single Family Residence
Materials
- Wood Products
- Foundation: Poured Concrete
- Roof: Composition
Condition
- Good
- Year built: 2001
Utilities & green energy
- Electric: Company: Puget Sound Energy
- Sewer: Sewer Connected, Company: City of Bellingham
- Water: Public, Company: City of Bellingham
- Utilities for property: Xfinity/Comcast, Xfinity/Comcast
Community & HOA
Community
- Features: CCRs
- Subdivision: Chuckanut
Location
- Region: Bellingham
Financial & listing details
- Price per square foot: $435/sqft
- Tax assessed value: $1,109,272
- Annual tax amount: $9,077
- Date on market: 4/14/2026
- Cumulative days on market: 85 days
- Listing terms: Conventional,VA Loan
- Inclusions: Dishwasher(s), Dryer(s), Garbage Disposal, Microwave(s), Refrigerator(s), Stove(s)/Range(s), Washer(s)
Estimated market value
$1,137,700
$1.08M - $1.19M
$4,432/mo
Price history
| Date | Event | Price |
|---|---|---|
| 6/27/2026 | Pending sale | $1,195,000$435/sqft |
Source: | ||
| 5/14/2026 | Price change | $1,195,000-4.4%$435/sqft |
Source: | ||
| 4/9/2026 | Listed for sale | $1,250,000$455/sqft |
Source: | ||
Public tax history
| Year | Property taxes | Tax assessment |
|---|---|---|
| 2024 | $9,077 +1.6% | $1,109,272 -3.5% |
| 2023 | $8,938 +7.8% | $1,148,931 +17.5% |
| 2022 | $8,290 +12.6% | $977,819 +24% |
| 2021 | $7,361 +5.3% | $788,585 +14% |
| 2020 | $6,993 | $691,736 +5.4% |
| 2019 | $6,993 +1.8% | $656,607 +3.9% |
| 2018 | $6,872 +4.2% | $631,669 +12.7% |
| 2017 | $6,592 -3.3% | $560,695 +8.6% |
| 2016 | $6,817 +24.5% | $516,387 +5.4% |
| 2015 | $5,476 | $489,803 +5% |
| 2014 | $5,476 +1.6% | $466,465 +5.3% |
| 2013 | $5,390 | $443,078 -5.6% |
| 2012 | -- | $469,408 -0.3% |
| 2011 | -- | $470,904 -1.7% |
| 2010 | -- | $479,177 -3.7% |
| 2009 | $4,484 +34.7% | $497,350 |
| 2008 | $3,329 | $497,350 +47.1% |
| 2007 | $3,329 -13.6% | $338,190 |
| 2005 | $3,854 | $338,190 |
| 2004 | $3,854 +15.9% | $338,190 +23.1% |
| 2003 | $3,324 +2.8% | $274,635 |
| 2002 | $3,233 +32.1% | $274,635 +32.5% |
| 2001 | $2,448 | $207,220 +418.1% |
| 2000 | -- | $40,000 |
| 1999 | -- | $40,000 |
Find assessor info on the county website
Monthly payment
Est. payment$--/mo
Payment breakdown
Explore the cost of this home by adjusting the details. Changes won't be saved.All calculations are estimates and provided by Zillow, Inc. for informational purposes only. Actual amounts may vary.
HOA fees may include property taxes on listings classified as Co-Ops. Contact the listing agent and/or owner for fee details.
Mortgage interest rates are dependent on a number of factors, including credit score, down payment, and repayment length. Interest rate data provided by Zillow Group Marketplace, Inc. as of 1/1/1970 from various mortgage lenders with which we have lead or other similar arrangements; the Estimated Payment is an average of those rates.
See how much you could borrow to make a competitive offer.
Climate risks
Neighborhood: South
Nearby schools
GreatSchools rating
- 6/10Happy Valley Elementary SchoolGrades: PK-5Distance: 1.3 mi
- 8/10Fairhaven Middle SchoolGrades: 6-8Distance: 1 mi
- 9/10Sehome High SchoolGrades: 9-12Distance: 1.7 mi
Schools provided by the listing agent
- Elementary: Happy Vly Elem
- Middle: Fairhaven Mid
- High: Sehome High
Source: NWMLS as distributed by MLS GRID. This data may not be complete. We recommend contacting the local school district to confirm school assignments for this home.
A local agent can set up tours, give advice and negotiate with sellers.
A local lender can help you make sure your offer is ready when you are.
- Washington
- Whatcom County
- Bellingham
- 98229
- South
- 629 Arroyo Lane