Pending inspection
$1,200,000
3beds
2,942sqft
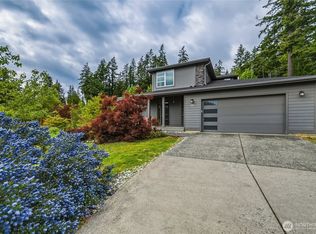
689 Chuckanut Drive N, Bellingham, WA 98229
3beds
2,942sqft
Single family residence
Built in 2019
0.48 Acres
2 Attached garage spaces
$408 price/sqft
What's special
Cozy gas fireplaceMain-floor primary suiteSpa-like primary bathroom
- 10 days |
- 874 |
- 36 |
Likely to sell faster than
Source: NWMLS as distributed by MLS GRID,MLS#: 2571529
Travel times
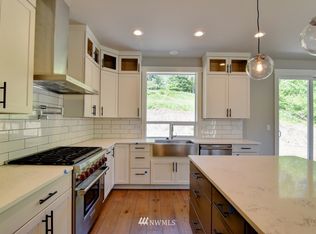
Living Room
Kitchen
Dining Room
Zillow last checked:
Listing updated:
Listed by:
Keith Ferris,
Madrona Residential RE,
Miranda Ferris,
Madrona Residential RE
Source: NWMLS as distributed by MLS GRID,MLS#: 2571529
Facts & features
Interior
Bedrooms & bathrooms
- Bedrooms: 3
- Bathrooms: 3
- Full bathrooms: 2
- 1/2 bathrooms: 1
- Main level bathrooms: 2
- Main level bedrooms: 1
Primary bedroom
- Level: Main
Bedroom
- Level: Second
Bedroom
- Level: Second
Bathroom full
- Level: Second
Bathroom full
- Level: Main
Other
- Level: Main
Den office
- Level: Main
Dining room
- Level: Main
Entry hall
- Level: Main
Family room
- Level: Second
Kitchen with eating space
- Level: Main
Living room
- Level: Main
Utility room
- Level: Main
Heating
- Fireplace, 90%+ High Efficiency, Forced Air, Electric, Propane, Solar PV
Cooling
- None
Appliances
- Included: Dishwasher, Dryer, Microwave, Refrigerator, Stove(s)/Range(s), Washer, Dishwasher(s), Dryer(s), Microwave(s), Refrigerator(s), Washer(s), Water Heater: Propane, Water Heater Location: Garage
Features
- Bath Off Primary, Ceiling Fan(s), Dining Room, Loft
- Flooring: Ceramic Tile, Hardwood, Carpet
- Windows: Dbl Pane/Storm Window
- Basement: None
- Number of fireplaces: 1
- Fireplace features: Gas, Main Level: 1, Fireplace
Interior area
- Total structure area: 2,942
- Total interior livable area: 2,942 sqft
Property
Parking
- Total spaces: 2
- Parking features: Driveway, Attached Garage, RV Parking
- Has attached garage: Yes
- Covered spaces: 2
Features
- Levels: Two
- Stories: 2
- Entry location: Main
- Patio & porch: Second Kitchen, Bath Off Primary, Ceiling Fan(s), Dbl Pane/Storm Window, Dining Room, Fireplace, Loft, Walk-In Closet(s), Water Heater
- Has view: Yes
- View description: Mountain(s), See Remarks, Territorial
Lot
- Size: 0.48 Acres
- Features: Corner Lot, Paved, Cable TV, Fenced-Partially, High Speed Internet, Patio, Propane, RV Parking
- Topography: Level,Partial Slope
- Residential vegetation: Garden Space
Details
- Parcel number: 3702124750410000
- Special conditions: Standard
Construction
Type & style
- Home type: SingleFamily
- Architectural style: 2 Story
- Property subtype: Single Family Residence
Materials
- Cement Planked, Stone, Cement Plank
- Foundation: Poured Concrete
- Roof: Composition
Condition
- Year built: 2019
- Major remodel year: 2019
Utilities & green energy
- Electric: Company: Puget Sound Energy
- Sewer: Sewer Connected, Company: City of Bellingham
- Water: Public, Company: City of Bellingham
- Utilities for property: Comcast, Comcast
Green energy
- Energy generation: Solar
Community & HOA
Community
- Features: CCRs
- Subdivision: Chuckanut
Location
- Region: Bellingham
Financial & listing details
- Price per square foot: $408/sqft
- Tax assessed value: $1,140,843
- Annual tax amount: $8,843
- Date on market: 8/19/2026
- Cumulative days on market: 10 days
- Listing terms: Conventional
- Inclusions: Dishwasher(s), Dryer(s), Microwave(s), Refrigerator(s), Stove(s)/Range(s), Washer(s)
Price history
| Date | Event | Price |
|---|---|---|
| 8/22/2026 | Pending sale | $1,200,000$408/sqft |
Source: | ||
| 8/20/2026 | Listed for sale | $1,200,000+57.7%$408/sqft |
Source: | ||
| 6/7/2019 | Sold | $760,801+591.6%$259/sqft |
Source: NWMLS as distributed by MLS GRID #1395795 Report a problem | ||
| 12/28/2017 | Sold | $110,000$37/sqft |
Source: Public Record Report a problem | ||
Public tax history
| Year | Property taxes | Tax assessment |
|---|---|---|
| 2024 | $9,335 +1.6% | $1,140,843 -3.5% |
| 2023 | $9,192 +7.8% | $1,181,631 +17.5% |
| 2022 | $8,525 +12.6% | $1,005,649 +24% |
| 2021 | $7,571 +5.3% | $811,029 +14% |
| 2020 | $7,192 | $711,423 +5.3% |
| 2019 | $7,192 +1.8% | $675,295 +532.5% |
| 2018 | $7,067 | $106,760 |
Find assessor info on the county website
Monthly payment
Est. payment
$6,721/mo
Principal & interest
$6021
Property taxes
$700
Estimated market value
$1,201,600
$1.14M - $1.26M
$4,362/mo
Climate risks
Explore flood, wildfire, and other predictive climate risk information for this property on First Street®️.
Neighborhood: South
Nearby schools
Happy Valley Elementary School
Grades PK-5 • 1.3 miles6/10
GreatSchools® Rating
Test Score Rating
6/10Student Progress Rating
5/10Fairhaven Middle School
Grades 6-8 • 1 miles8/10
GreatSchools® Rating
Test Score Rating
8/10Student Progress Rating
8/10Sehome High School
Grades 9-12 • 1.7 miles9/10
GreatSchools® Rating
Test Score Rating
8/10College Readiness Rating
10/10