Iconic Edgemoor showplace in the heart of Bellingham's most sought after neighborhoods. Distinctive brick exterior and classic Mid-Century architecture situated on over a 1/2 acre site. Legacy home owned by one family since the late 1980's. Over $500K in recent improvements while still retaining the original character of the home. Formal living and dining room with massive windows overlooking the yard and spacious central courtyard. Completely remodeled kitchen with custom cabinetry, quartzite countertops and top of the line appliances including wine/beverage refrigerator, built-in coffee station and Induction cooktop/oven. Built-in dining nook in kitchen is the perfect spot for your morning coffee and conversation. Cozy wood paneled den with bar area and brick fireplace. Primary bedroom and bath are recent additions to the original home featuring vaulted ceilings, huge walk-in closet with custom cabinetry and a spa-like bath with stand-alone tub facing a built-in fireplace and a spacious shower. Outside, the large central courtyard offers complete privacy and features a built-in brick fireplace/outdoor barbecue component. Plenty of room for your vehicles with an attached 2-car carport as well as a separate 4-car garage accessed by second driveway with additional space for boat or RV parking. This is truly landmark property offered for the first time in decades.
Active
Listed by: Muljat Group • Jody Pelo
$1,875,000
204 Hawthorn Road, Bellingham, WA 98225
3beds
2,837sqft
Single Family Residence
Built in 1951
0.57 Acres Lot
$1,770,800 Zestimate®
$661/sqft
$-- HOA
What's special
Brick fireplaceSpacious showerBuilt-in coffee stationDistinctive brick exteriorCompletely remodeled kitchenCustom cabinetryQuartzite countertops
- 48 days
- 863
- 22
Zillow last checked:
Listing updated:
Listed by:
Jody Pelo,
Muljat Group,
Rick Monrean,
Muljat Group
Source: NWMLS as distributed by MLS GRID,MLS#: 2561867
Facts & features
Interior
Bedrooms & bathrooms
- Bedrooms: 3
- Bathrooms: 3
- Full bathrooms: 1
- 3/4 bathrooms: 1
- 1/2 bathrooms: 1
- Main level bathrooms: 3
- Main level bedrooms: 3
Primary bedroom
- Level: Main
Bedroom
- Description: Guest bedroom
- Level: Main
Bedroom
- Description: Guest bedroom/office
- Level: Main
Bathroom full
- Description: Primary
- Level: Main
Bathroom three quarter
- Description: Guest bath
- Level: Main
Other
- Description: Half bath off kitchen
- Level: Main
Den office
- Description: Den with fireplace
- Level: Main
Dining room
- Level: Main
Entry hall
- Level: Main
Kitchen with eating space
- Description: Built-in dining nook
- Level: Main
Living room
- Description: Wood burning fireplace
- Level: Main
Utility room
- Level: Main
Heating
- Fireplace, Radiant, Electric, Natural Gas
Cooling
- None
Appliances
- Included: Dishwasher, Disposal, Dryer, Microwave, Refrigerator, Stove(s)/Range(s), Tankless Water Heater, Washer, Dishwasher(s), Dryer(s), Garbage Disposal, Microwave(s), Refrigerator(s), Washer(s), Water Heater: Gas Hot Water Radiant BB
Features
- Bath Off Primary, Ceiling Fan(s), Dining Room, High Tech Cabling
- Flooring: Ceramic Tile, Slate, Carpet
- Doors: French Doors
- Windows: Dbl Pane/Storm Window
- Basement: None
- Number of fireplaces: 3
- Fireplace features: Electric, Wood Burning, Main Level: 3, Fireplace
Interior area
- Total structure area: 2,837
- Total interior livable area: 2,837 sqft
Property
Parking
- Total spaces: 6
- Parking features: Attached Carport, Driveway, Attached Garage, RV Parking
- Has attached garage: Yes
- Has carport: Yes
- Covered spaces: 6
Features
- Levels: One
- Stories: 1
- Entry location: Main
- Patio & porch: Bath Off Primary, Ceiling Fan(s), Dbl Pane/Storm Window, Dining Room, Fireplace, French Doors, High Tech Cabling, Vaulted Ceiling(s), Walk-In Closet(s), Water Heater, Wet Bar, Wine/Beverage Refrigerator
- Has view: Yes
- View description: Territorial
Lot
- Size: 0.57 Acres
- Features: Corner Lot, Paved, Cable TV, Fenced-Partially, Gas Available, High Speed Internet, Outdoor Fireplace, Patio, RV Parking
- Topography: Level,Partial Slope
Details
- Parcel number: 370211497371
- Zoning: RS20.0
- Zoning description: Jurisdiction: City
- Special conditions: Standard
Construction
Type & style
- Home type: SingleFamily
- Architectural style: Mid-Century Modern,1 Story
- Property subtype: Single Family Residence
Materials
- Brick, Wood Siding
- Foundation: Poured Concrete
- Roof: Composition
Condition
- Very Good
- Year built: 1951
- Major remodel year: 1990
Utilities & green energy
- Electric: Company: PSE
- Sewer: Sewer Connected, Company: COB
- Water: Public, Company: COB
Community & HOA
Community
- Features: CCRs
- Subdivision: Edgemoor
Location
- Region: Bellingham
Financial & listing details
- Price per square foot: $661/sqft
- Tax assessed value: $1,511,720
- Annual tax amount: $12,550
- Date on market: 7/29/2026
- Cumulative days on market: 50 days
- Listing terms: Conventional,FHA,VA Loan
- Inclusions: Dishwasher(s), Dryer(s), Garbage Disposal, Microwave(s), Refrigerator(s), Stove(s)/Range(s), Washer(s)
Estimated market value
$1,770,800
$1.68M - $1.86M
$4,686/mo
Price history
| Date | Event | Price |
|---|---|---|
| 7/30/2026 | Listed for sale | $1,875,000$661/sqft |
Source:  NWMLS as distributed by MLS GRID #2561867 Report a problem NWMLS as distributed by MLS GRID #2561867 Report a problem | ||
Public tax history
| Year | Property taxes | Tax assessment |
|---|---|---|
| 2025 | $12,550 +15.4% | $1,511,720 +13.8% |
| 2024 | $10,873 +1.6% | $1,328,836 -3.5% |
| 2023 | $10,706 +7.8% | $1,376,345 +17.5% |
| 2022 | $9,929 +12.6% | $1,171,365 +24% |
| 2021 | $8,818 +5.3% | $944,674 +14% |
| 2020 | $8,378 | $828,655 +5.4% |
| 2019 | $8,378 +1.8% | $786,573 +5.7% |
| 2018 | $8,232 +6% | $744,234 +12.7% |
| 2017 | $7,767 -3.3% | $660,610 +8.6% |
| 2016 | $8,031 +24.5% | $608,290 +5.4% |
| 2015 | $6,449 | $576,898 +5% |
| 2014 | $6,449 +1.6% | $549,414 +5% |
| 2013 | $6,348 | $523,200 -2.1% |
| 2012 | -- | $534,155 -0.2% |
| 2011 | -- | $535,463 -2.1% |
| 2010 | -- | $546,917 -5% |
| 2009 | $5,188 +38.6% | $575,470 |
| 2008 | $3,742 | $575,470 +51.4% |
| 2007 | $3,742 -13.6% | $380,205 |
| 2005 | $4,333 | $380,205 |
| 2004 | $4,333 -1.2% | $380,205 +5% |
| 2003 | $4,383 +2.8% | $362,150 |
| 2002 | $4,263 -0.4% | $362,150 |
| 2001 | $4,278 | $362,150 |
| 2000 | -- | $362,150 +0.3% |
| 1999 | -- | $360,955 |
Find assessor info on the county website
Monthly payment
Est. payment
Payment breakdown
Explore the cost of this home by adjusting the details. Changes won't be saved.Climate risks
Neighborhood: Edgemoor
Nearby schools
Schools provided by the listing agent
- Elementary: Lowell Elem
- Middle: Fairhaven Mid
- High: Sehome High
Source: NWMLS as distributed by MLS GRID. This data may not be complete. We recommend contacting the local school district to confirm school assignments for this home.
Similar homes
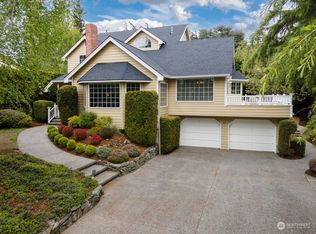
- $1,199,0004 bd2 ba2.9k sqft208 Hawthorn Road, Bellingham, WA 98225Active
 MLS ID #2579692, Chet E. Kenoyer. NWMLS as distributed by MLS GRID
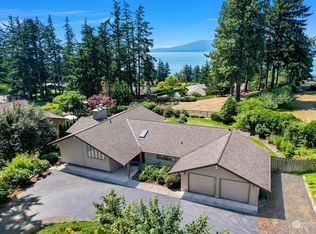
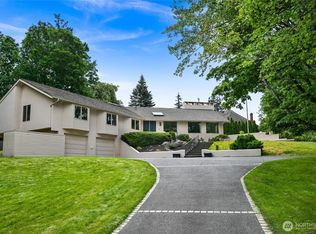
 - $2,695,0003 bd3 ba4.1k sqft430 Bayside Drive, Bellingham, WA 98225Active
 MLS ID #2563569, Erika Buse. NWMLS as distributed by MLS GRID
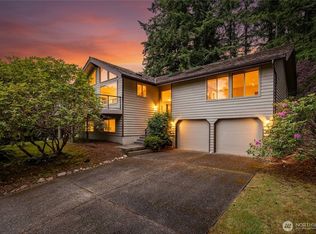
 - $1,199,0004 bd3 ba2.2k sqftHidden Hills, Bellingham, WA 98225Active
 MLS ID #2564564, Renata Mason. NWMLS as distributed by MLS GRID
 - $2,150,0002 bd3 ba3.3k sqft685 N Chuckanut Drive, Bellingham, WA 98229Active
 MLS ID #2569715, Karen Caemmerer. NWMLS as distributed by MLS GRID
