Charming 1940s home in the heart of the Cornwall Park / Broadway Park neighborhood, held in the same family since 1948 and offered with the adjoining 5,227 sq ft vacant lot—the only buildable single-family lot on Cornwall Avenue in generations.Originally built as Bellingham’s first fireproof home, it features walls, floors, ceilings, and joists of solid concrete. The residence offers 2,004 sq ft of beautiful living space with amazing architectural touches, 2 fireplaces, plus a partially unfinished basement with excellent potential for additional finished square footage.12,197 s.f. of land, that is 6970 s.f. w the home and lush gardens and a separately parceled 5,227 s.f. lot creates rare flexibility—enjoy the yard, build a new home or ADU (buyer to verify), or enjoy extra privacy uncommon in the city. Location is outstanding: steps to Broadway Park and a short stroll to Cornwall Park’s trails, disc golf, playgrounds, spray park, and Rose Garden. Convenient to shopping, dining, I-5, downtown, and Peace Health St. Joseph Medical Center.A unique opportunity to own a charming, long-held mid-century home and the only buildable single-family lot on Cornwall Avenue in generations, in one of Bellingham’s most walkable, park-centric neighborhoods.Buyer to verify all development possibilities, zoning (RS5.0), and intended uses with the City of Bellingham.
Active
Listed by: Windermere RE Whatcom, Inc. • Lyle Sorenson
Price cut: $100K (9/12)
$1,100,000
2716 Cornwall Avenue, Bellingham, WA 98225
2beds
2,204sqft
Single Family Residence
Built in 1940
0.28 Acres Lot
$-- Zestimate®
$499/sqft
$-- HOA
What's special
- --
- on Zillow
- 637
- views
- 19
- saves
Likely to sell faster than
Zillow last checked:
Listing updated:
Listed by:
Lyle Sorenson,
Windermere RE Whatcom, Inc.
Source: NWMLS as distributed by MLS GRID,MLS#: 2560186
Facts & features
Interior
Bedrooms & bathrooms
- Bedrooms: 2
- Bathrooms: 1
- Full bathrooms: 1
- Main level bathrooms: 1
- Main level bedrooms: 2
Bedroom
- Level: Main
Bedroom
- Level: Main
Bathroom full
- Level: Main
Dining room
- Level: Main
Entry hall
- Level: Main
Family room
- Level: Lower
Kitchen with eating space
- Level: Main
Living room
- Level: Main
Utility room
- Level: Main
Heating
- Fireplace, Radiant, Radiator, Electric, Natural Gas
Cooling
- Has cooling: Yes
Appliances
- Included: Dryer, Microwave, Refrigerator, Stove(s)/Range(s), Washer, Dryer(s), Microwave(s), Refrigerator(s), Washer(s)
Features
- Ceiling Fan(s), Dining Room, Pantry
- Flooring: Ceramic Tile, Laminate, Carpet
- Windows: Dbl Pane/Storm Window
- Basement: Partially Finished
- Number of fireplaces: 2
- Fireplace features: Wood Burning, Lower Level: 1, Main Level: 1, Fireplace
Interior area
- Total structure area: 2,204
- Total interior livable area: 2,204 sqft
Video & virtual tour
Property
Parking
- Total spaces: 5
- Parking features: Detached Garage, Off Street
- Has garage: Yes
- Covered spaces: 2
- Uncovered spaces: 3
Features
- Levels: One
- Stories: 1
- Entry location: Main
- Patio & porch: Ceiling Fan(s), Dbl Pane/Storm Window, Dining Room, Fireplace, Pantry, Walk-In Closet(s)
- Has view: Yes
- View description: Territorial
Lot
- Size: 0.28 Acres
- Features: Curbs, Paved, Sidewalk, Cable TV, Fenced-Partially, Green House, High Speed Internet, Patio
- Topography: Level
- Residential vegetation: Fruit Trees, Garden Space
Details
- Parcel number: 380319250217
- Zoning description: Jurisdiction: City
- Special conditions: Standard
Construction
Type & style
- Home type: SingleFamily
- Architectural style: Mid-Century Modern,1 Story w/Bsmnt.
- Property subtype: Single Family Residence
Materials
- Brick, Wood Siding, Wood Products
- Foundation: Block, Poured Concrete
- Roof: Composition
Condition
- Very Good
- Year built: 1940
Utilities & green energy
- Electric: Company: PSE
- Sewer: Sewer Connected, Company: City of Bellingham
- Water: Public, Company: City of Bellingham
- Utilities for property: Comcast, Xfinity
Community & HOA
Community
- Subdivision: Cornwall Park
Location
- Region: Bellingham
Financial & listing details
- Price per square foot: $499/sqft
- Tax assessed value: $735,406
- Annual tax amount: $5,844
- Date on market: 7/26/2026
- Listing terms: Conventional
- Inclusions: Dryer(s), Microwave(s), Refrigerator(s), Stove(s)/Range(s), Washer(s)
Estimated market value
Not available
Estimated sales range
Not available
$2,418/mo
Price history
| Date | Event | Price |
|---|---|---|
| 9/12/2026 | Price change | $1,100,000-8.3%$499/sqft |
Source:  NWMLS as distributed by MLS GRID #2560186 Report a problem NWMLS as distributed by MLS GRID #2560186 Report a problem | ||
| 7/26/2026 | Listed for sale | $1,200,000$544/sqft |
Source: NWMLS as distributed by MLS GRID #2560186 Report a problem | ||
Public tax history
| Year | Property taxes | Tax assessment |
|---|---|---|
| 2025 | $6,108 +4.5% | $735,406 +3% |
| 2024 | $5,844 +2.6% | $713,978 -2.5% |
| 2023 | $5,697 +6.7% | $732,113 +16% |
| 2022 | $5,338 +14.7% | $631,143 +26% |
| 2021 | $4,653 +1.9% | $500,907 +8% |
| 2020 | $4,565 | $463,803 +2.6% |
| 2019 | $4,565 -0.9% | $452,184 +11.4% |
| 2018 | $4,604 +11.7% | $405,900 +16.1% |
| 2017 | $4,122 -0.7% | $349,467 +10.9% |
| 2016 | $4,151 +32.5% | $315,007 +9.8% |
| 2015 | $3,133 | $286,960 +5.4% |
| 2014 | $3,133 +2% | $272,258 +5.6% |
| 2013 | $3,072 | $257,849 +4.7% |
| 2012 | -- | $246,277 |
| 2011 | -- | $246,277 |
| 2010 | -- | $246,277 +0% |
| 2009 | $2,102 -8.4% | $246,275 +5.6% |
| 2008 | $2,295 | $233,200 |
| 2007 | $2,295 +49.7% | $233,200 |
| 2005 | $1,533 | $233,200 +73.3% |
| 2004 | $1,533 -5.9% | $134,555 |
| 2003 | $1,629 +2.8% | $134,555 |
| 2002 | $1,584 -0.4% | $134,555 |
| 2001 | $1,589 | $134,555 +1.7% |
| 2000 | -- | $132,345 |
| 1999 | -- | $132,345 |
Find assessor info on the county website
Monthly payment
Est. payment
Payment breakdown
Explore the cost of this home by adjusting the details. Changes won't be saved.Climate risks
Neighborhood: Cornwall Park
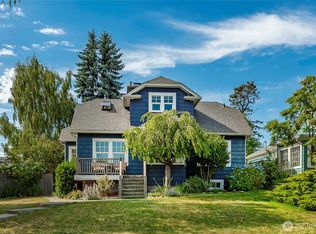

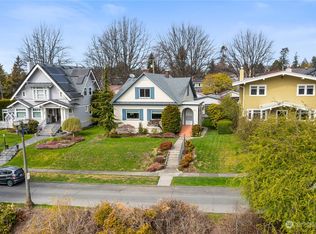
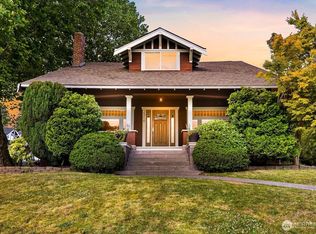
Similar homes
- $975,0003 bd3 ba2.9k sqft2900 Cornwall Avenue, Bellingham, WA 98225Active
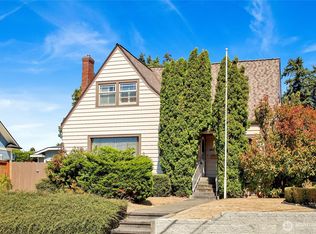 MLS ID #2567043, Tate White. NWMLS as distributed by MLS GRID
 - $1,100,0004 bd2 ba2k sqft252 S Garden Street, Bellingham, WA 98225Active
 MLS ID #2580038, Todd E. Peed. NWMLS as distributed by MLS GRID
 - $799,0003 bd3 ba1.7k sqft2348 Yew Street Road, Bellingham, WA 98229Active
 MLS ID #2591253, Richard E Crane. NWMLS as distributed by MLS GRID
 - $799,0003 bd2 ba2.5k sqftFirst Add To New Whatcom, Bellingham, WA 98225Active
 MLS ID #2579664, Paulina Antczak. NWMLS as distributed by MLS GRID
