*SELLER & LENDER CAN HELP BUY DOWN YOUR INTEREST RATE* Timeless Bellingham character, thoughtfully refreshed for modern living! This charming 2-bedroom, 1-bath home offers 896 sq. ft. of refreshed living space plus an impressive 886 sq. ft. unfinished basement. Fresh interior paint, newly painted kitchen cabinetry, new appliances, and a beautifully renovated modern bathroom create a fresh, polished feel. Meaningful improvements include updated electrical, updated plumbing, brand-new triple-pane reflective windows, a brand-new furnace + cleaning system, and solar panels. The expansive basement houses laundry and offers abundant storage with versatile space for a pantry, canning room, wine cellar, workshop, or hobbies. Outside, enjoy beautiful landscaping, a newly fully fenced backyard, enclosed raised garden beds designed to keep deer out, plus a one-car garage with EV charger. Conveniently located near bus lines and I-5 access, with shops and restaurants just a short stroll away!
Active
Listed by: John L. Scott Arlington • Merina Lipsky • 425-610-5615
Price cut: $10.5K (10/16)
$624,500
3029 Northwest Avenue, Bellingham, WA 98225
2beds
1,782sqft
Single Family Residence
Built in 1940
4,791 Square Feet Lot
$610,500 Zestimate®
$350/sqft
$-- HOA
What's special
Beautifully renovated modern bathroomNewly painted kitchen cabinetrySolar panelsBrand-new triple-pane reflective windowsExpansive basementNew appliancesFresh interior paint
- --
- on Zillow
- 382
- views
- 15
- saves
Zillow last checked:
Listing updated:
Listed by:
Merina Lipsky 425-610-5615 merina@lipskyrealty.com,
John L. Scott Arlington,
Nathan Lipsky 425-478-1004,
John L. Scott Arlington
Source: NWMLS as distributed by MLS GRID,MLS#: 2576261
Facts & features
Interior
Bedrooms & bathrooms
- Bedrooms: 2
- Bathrooms: 1
- Full bathrooms: 1
- Main level bathrooms: 1
- Main level bedrooms: 2
Primary bedroom
- Level: Main
Bedroom
- Level: Main
Bathroom full
- Level: Main
Dining room
- Level: Main
Kitchen with eating space
- Level: Main
Living room
- Level: Main
Utility room
- Level: Lower
Heating
- Fireplace, Fireplace Insert, Forced Air, Electric, Natural Gas, Solar (Unspecified)
Cooling
- None
Appliances
- Included: Dishwasher, Disposal, Dryer, Refrigerator, Stove(s)/Range(s), Washer, Dishwasher(s), Dryer(s), Garbage Disposal, Refrigerator(s), Washer(s), Water Heater: Gas, Water Heater Location: Basement
Features
- Ceiling Fan(s), Dining Room
- Flooring: Hardwood, Vinyl
- Windows: Triple Pane Windows
- Basement: Unfinished
- Number of fireplaces: 1
- Fireplace features: Gas, Main Level: 1, Fireplace
Interior area
- Total structure area: 1,782
- Total interior livable area: 1,782 sqft
Video & virtual tour
Property
Parking
- Total spaces: 4
- Parking features: Attached Garage
- Has attached garage: Yes
- Covered spaces: 1
- Uncovered spaces: 3
Features
- Levels: One
- Stories: 1
- Patio & porch: Ceiling Fan(s), Dining Room, Fireplace, Triple Pane Windows, Water Heater
- Has view: Yes
- View description: Territorial
Lot
- Size: 4,791 Square Feet
- Features: Paved, Sidewalk, Cable TV, Electric Car Charging, Fenced-Fully, Gas Available, High Speed Internet, Outbuildings
- Topography: Level
- Residential vegetation: Garden Space
Details
- Parcel number: 3802243724150000
- Zoning: RS5
- Special conditions: Standard
Construction
Type & style
- Home type: SingleFamily
- Architectural style: 1 Story w/Bsmnt.
- Property subtype: Single Family Residence
Materials
- Metal/Vinyl
- Foundation: Poured Concrete
- Roof: Composition
Condition
- Year built: 1940
Utilities & green energy
- Electric: Company: PSE
- Sewer: Sewer Connected, Company: COB
- Water: Public, Company: COB
Green energy
- Energy generation: Solar
Community & HOA
Community
- Subdivision: Columbia
Location
- Region: Bellingham
Financial & listing details
- Price per square foot: $350/sqft
- Tax assessed value: $575,330
- Annual tax amount: $4,573
- Date on market: 9/3/2026
- Listing terms: Conventional,FHA,VA Loan
- Inclusions: Dishwasher(s), Dryer(s), Garbage Disposal, Refrigerator(s), Stove(s)/Range(s), Washer(s)
Estimated market value
$610,500
$580,000 - $641,000
$2,002/mo
Price history
| Date | Event | Price |
|---|---|---|
| 10/16/2026 | Price change | $624,500-1.7%$350/sqft |
Source:  NWMLS as distributed by MLS GRID #2576261 Report a problem NWMLS as distributed by MLS GRID #2576261 Report a problem | ||
| 9/16/2026 | Price change | $635,000-1.6%$356/sqft |
Source: NWMLS as distributed by MLS GRID #2576261 Report a problem | ||
| 9/3/2026 | Listed for sale | $645,000+21.5%$362/sqft |
Source: NWMLS as distributed by MLS GRID #2576261 Report a problem | ||
| 5/3/2023 | Sold | $531,000+6.2%$298/sqft |
Source: NWMLS as distributed by MLS GRID #2050159 Report a problem | ||
| 4/3/2023 | Pending sale | $500,000$281/sqft |
Source: NWMLS as distributed by MLS GRID #NWM2050159 Report a problem | ||
| 3/31/2023 | Listed for sale | $500,000+146.3%$281/sqft |
Source: NWMLS as distributed by MLS GRID #NWM2050159 Report a problem | ||
| 10/7/2013 | Sold | $203,000-7.7%$114/sqft |
Source: NWMLS as distributed by MLS GRID #532700 Report a problem | ||
| 9/5/2013 | Pending sale | $219,950$123/sqft |
Source: Coldwell Banker Bain #532700 Report a problem | ||
| 8/17/2013 | Listed for sale | $219,950$123/sqft |
Source: Coldwell Banker Bain #532700 Report a problem | ||
Public tax history
| Year | Property taxes | Tax assessment |
|---|---|---|
| 2025 | $4,779 +4.5% | $575,330 +3% |
| 2024 | $4,573 +2.6% | $558,572 -2.5% |
| 2023 | $4,458 +12.3% | $572,790 +22.1% |
| 2022 | $3,970 +26.2% | $469,277 +38.6% |
| 2021 | $3,145 +1.9% | $338,579 +8% |
| 2020 | $3,085 | $313,499 +1.5% |
| 2019 | $3,085 -1.9% | $308,776 +11.4% |
| 2018 | $3,144 +11.7% | $277,172 +16.1% |
| 2017 | $2,815 -0.7% | $238,635 +10.9% |
| 2016 | $2,835 +32.5% | $215,094 +9.8% |
| 2015 | $2,139 | $195,948 +5.4% |
| 2014 | $2,139 +2% | $185,909 +3.6% |
| 2013 | $2,098 | $179,458 +4.7% |
| 2012 | -- | $171,443 |
| 2011 | -- | $171,443 |
| 2010 | -- | $171,443 0% |
| 2009 | $1,420 -8.4% | $171,445 +8.9% |
| 2008 | $1,550 | $157,500 |
| 2007 | $1,550 +41.9% | $157,500 |
| 2005 | $1,092 | $157,500 +64.3% |
| 2004 | $1,092 -5.9% | $95,865 |
| 2003 | $1,160 +2.8% | $95,865 |
| 2002 | $1,128 -0.4% | $95,865 |
| 2001 | $1,132 | $95,865 +3.7% |
| 2000 | -- | $92,455 |
| 1999 | -- | $92,455 |
Find assessor info on the county website
Monthly payment
Est. payment
Payment breakdown
Explore the cost of this home by adjusting the details. Changes won't be saved.Climate risks
Neighborhood: Columbia
Similar homes
- $730,0003 bd3 ba1.9k sqftClearbrook Div No 2 Lot 31, Bellingham, WA 98229Active
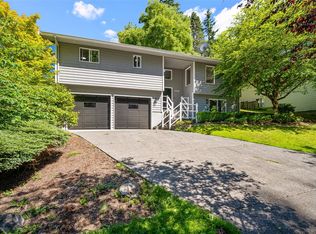 MLS ID #2597428, Luis Herrera. NWMLS as distributed by MLS GRID
 - $555,0004 bd2 ba1.6k sqftYork Add To New Whatcom, Bellingham, WA 98225Active
 MLS ID #2592771, Glen Whitfield. NWMLS as distributed by MLS GRID
 - $729,9003 bd2 ba1.8k sqft2217 Lynn Street, Bellingham, WA 98225Active
 MLS ID #2559749, Diskin Young. NWMLS as distributed by MLS GRID
 - $540,0002 bd1 ba1.3k sqftFirst Add To New Whatcom, Bellingham, WA 98225Active
 MLS ID #2564773, Daniel Pittsenbarger. NWMLS as distributed by MLS GRID
