Located at the quiet end of a dead end street just one block off Eldridge, this classic Craftsman 1905 1,300 sf, 3 bedroom, 1 bath offers historic character, modern comfort, with significant updates. Inside, you'll find rich hardwood throughout, high ceilings, with a spacious, open kitchen featuring a cozy breakfast nook, and a full bathroom remodel with charm. Enjoy the timeless clawfoot tub, along with lasting peace of mind provided by a new sewer line, attic insulation, new vinyl windows, an updated electrical panel, gas forced-air furnace, new fridge, sink and faucet, washer and dryer, plus updated quartz countertops and a new backsplash in the kitchen, The upper level loft bedroom serves as a versatile, light filled retreat under sunny skylights. Outside, the fully fenced level backyard boasts a garden area, deck, patio, and a functional garden shed/workshop complemented by convenient off alley and off street parking. Connected to city water, sewer, and natural gas service, this Bellingham Columbia neighborhood home provides an ideal blend of turn of the century charm and modern reliability, just moments from local amenities, parks, transit, & public schools. Come and see this Columbia Charmer before it's gone!
Active
Listed by: Redfin • James Edwards
Price cut: $20K (10/1)
$719,900
2433 Lafayette Street, Bellingham, WA 98225
3beds
1,300sqft
Single Family Residence
Built in 1905
5,227 Square Feet Lot
$703,300 Zestimate®
$554/sqft
$-- HOA
What's special
Timeless clawfoot tubSpacious open kitchenHigh ceilingsRich hardwood throughoutUpdated quartz countertopsUpper level loft bedroomCozy breakfast nook
- --
- on Zillow
- 888
- views
- 61
- saves
Likely to sell faster than
Zillow last checked:
Listing updated:
Listed by:
James Edwards,
Redfin
Source: NWMLS as distributed by MLS GRID,MLS#: 2577075
Facts & features
Interior
Bedrooms & bathrooms
- Bedrooms: 3
- Bathrooms: 1
- Full bathrooms: 1
- Main level bathrooms: 1
- Main level bedrooms: 2
Primary bedroom
- Level: Main
Bedroom
- Level: Main
Bedroom
- Level: Second
Bathroom full
- Level: Main
Other
- Level: Lower
Entry hall
- Level: Main
Family room
- Level: Main
Kitchen without eating space
- Level: Main
Living room
- Level: Main
Utility room
- Level: Main
Heating
- Fireplace, Forced Air, Electric, Natural Gas
Cooling
- None
Appliances
- Included: Dishwasher, Dryer, Refrigerator, Stove(s)/Range(s), Washer, Dishwasher(s), Dryer(s), Refrigerator(s), Washer(s), Water Heater: Gas, Water Heater Location: Laundry room
Features
- Dining Room, Loft
- Flooring: Ceramic Tile, Hardwood, Laminate
- Doors: French Doors
- Windows: Dbl Pane/Storm Window, Skylight(s)
- Basement: None
- Number of fireplaces: 1
- Fireplace features: Gas, Lower Level: 1, Fireplace
Interior area
- Total structure area: 1,300
- Total interior livable area: 1,300 sqft
Property
Parking
- Parking features: Off Street
Features
- Levels: Two
- Stories: 2
- Entry location: Main
- Patio & porch: Dbl Pane/Storm Window, Dining Room, Fireplace, French Doors, Loft, Skylight(s), Vaulted Ceiling(s), Water Heater
- Has view: Yes
- View description: Territorial
Lot
- Size: 5,227 Square Feet
- Features: Dead End Street, Paved, Sidewalk, Cable TV, Fenced-Fully, Outbuildings
- Topography: Level
- Residential vegetation: Fruit Trees, Garden Space
Details
- Parcel number: 3802240790630000
- Zoning description: Jurisdiction: City
- Special conditions: Standard
Construction
Type & style
- Home type: SingleFamily
- Architectural style: 2 Story
- Property subtype: Single Family Residence
Materials
- Wood Siding, Wood Products
- Foundation: Poured Concrete, Slab
- Roof: Composition
Condition
- Good
- Year built: 1905
Utilities & green energy
- Electric: Company: PSE
- Sewer: Sewer Connected, Company: COB
- Water: Public, Company: COB
- Utilities for property: Comcast
Community & HOA
Community
- Subdivision: Columbia
Location
- Region: Bellingham
Financial & listing details
- Price per square foot: $554/sqft
- Tax assessed value: $614,331
- Annual tax amount: $4,883
- Date on market: 9/3/2026
- Listing terms: Conventional
- Inclusions: Dishwasher(s), Dryer(s), Refrigerator(s), Stove(s)/Range(s), Washer(s)
Estimated market value
$703,300
$668,000 - $738,000
$3,171/mo
Price history
| Date | Event | Price |
|---|---|---|
| 10/1/2026 | Price change | $719,900-2.7%$554/sqft |
Source:  NWMLS as distributed by MLS GRID #2577075 Report a problem NWMLS as distributed by MLS GRID #2577075 Report a problem | ||
| 9/3/2026 | Listed for sale | $739,900+95.7%$569/sqft |
Source: NWMLS as distributed by MLS GRID #2577075 Report a problem | ||
| 7/7/2017 | Sold | $378,000+8.3%$291/sqft |
Source: NWMLS as distributed by MLS GRID #1128597 Report a problem | ||
| 5/24/2017 | Pending sale | $349,000$268/sqft |
Source: eXp Realty #1128597 Report a problem | ||
| 5/21/2017 | Listed for sale | $349,000+26.9%$268/sqft |
Source: eXp Realty #1128597 Report a problem | ||
| 8/9/2005 | Sold | $275,000$212/sqft |
Source: NWMLS as distributed by MLS GRID #25078250 Report a problem | ||
Public tax history
| Year | Property taxes | Tax assessment |
|---|---|---|
| 2025 | $5,103 +4.5% | $614,331 +3% |
| 2024 | $4,883 +2.6% | $596,438 -2.5% |
| 2023 | $4,760 +6.7% | $611,619 +16% |
| 2022 | $4,460 +26.2% | $527,259 +38.6% |
| 2021 | $3,534 +1.9% | $380,413 +8% |
| 2020 | $3,467 | $352,234 +6.3% |
| 2019 | $3,467 +2.7% | $331,383 +11.4% |
| 2018 | $3,374 +11.7% | $297,462 +16.1% |
| 2017 | $3,021 -0.7% | $256,105 +10.9% |
| 2016 | $3,042 +32.5% | $230,887 +9.8% |
| 2015 | $2,296 | $210,311 +5.4% |
| 2014 | $2,296 +2% | $199,536 -3% |
| 2013 | $2,251 | $205,640 +4.7% |
| 2012 | -- | $196,450 |
| 2011 | -- | $196,450 |
| 2010 | -- | $196,450 |
| 2009 | $1,761 -8.4% | $196,450 +0.6% |
| 2008 | $1,923 | $195,355 |
| 2007 | $1,923 +88.4% | $195,355 |
| 2005 | $1,021 | $195,355 +118.1% |
| 2004 | $1,021 -5.9% | $89,575 |
| 2003 | $1,084 +2.8% | $89,575 |
| 2002 | $1,054 -0.4% | $89,575 |
| 2001 | $1,058 | $89,575 +10.8% |
| 2000 | -- | $80,815 |
| 1999 | -- | $80,815 |
Find assessor info on the county website
Monthly payment
Est. payment
Payment breakdown
Explore the cost of this home by adjusting the details. Changes won't be saved.Climate risks
Neighborhood: Columbia


Similar homes
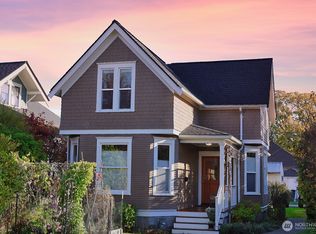
- $729,9003 bd2 ba1.8k sqft2217 Lynn Street, Bellingham, WA 98225Active
 MLS ID #2559749, Diskin Young. NWMLS as distributed by MLS GRID
 - $679,0002 bd1 ba1.4k sqft2208 Jaeger Street, Bellingham, WA 98225Active
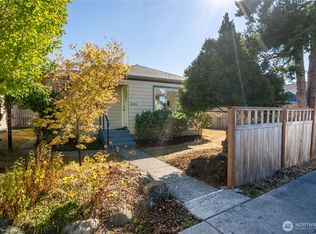 MLS ID #2575277, Anne Cantrell. NWMLS as distributed by MLS GRID
 - $625,0003 bd2 ba1.5k sqft2827 Walnut Street, Bellingham, WA 98225Active
 MLS ID #2550480, Teresa Pinedo. NWMLS as distributed by MLS GRID
 - $725,0003 bd2 ba1.2k sqftGreenville East Div 1, Bellingham, WA 98226Active
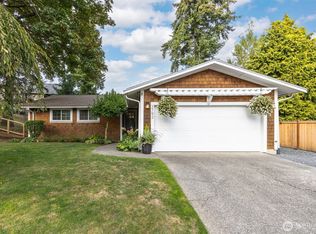 MLS ID #2591940, Lynda L. Hinton. NWMLS as distributed by MLS GRID
