Tucked along 120 feet of low-bank shoreline, this 1.1-acre waterfront property is defined by its easy connection to the water, peaceful surroundings, and a level of privacy that is increasingly rare to find on the lake. A gently sloping lawn extends to the shoreline, where a private dock and a rarely available boathouse make it easy to spend the day on the water.The home was extensively renovated in 2018, including a complete interior remodel and a new electrical panel. Additional updates include air conditioning, a new garage door, and an electric vehicle charger. A detached shop and additional outbuilding provide ample space for projects, storage, or recreational equipment. The lower level features its own entrance, offering flexible space for guests, extended living, or a variety of other uses. Whether you're looking for a full-time residence or a quiet waterfront retreat, the setting is what truly sets this property apart.
Active
Listed by: COMPASS • Erika Buse • 360-303-3429
$1,790,000
3770 S Bay Drive, Sedro Woolley, WA 98284
3beds
2,630sqft
Single Family Residence
Built in 1964
1.1 Acres Lot
$1,708,300 Zestimate®
$681/sqft
$-- HOA
What's special
Detached shopPrivate dockRarely available boathouseNew garage doorAdditional outbuildingComplete interior remodelAir conditioning
- --
- on Zillow
- 677
- views
- 31
- saves
Zillow last checked:
Listing updated:
Listed by:
Erika Buse 360-303-3429 erika.buse@gmail.com,
COMPASS
Source: NWMLS as distributed by MLS GRID,MLS#: 2579677
Facts & features
Interior
Bedrooms & bathrooms
- Bedrooms: 3
- Bathrooms: 2
- Full bathrooms: 1
- 3/4 bathrooms: 1
- Main level bathrooms: 1
- Main level bedrooms: 2
Primary bedroom
- Level: Main
Bedroom
- Level: Lower
Bedroom
- Level: Main
Bathroom full
- Level: Main
Bathroom three quarter
- Level: Lower
Other
- Level: Lower
Bonus room
- Level: Lower
Den office
- Level: Lower
Dining room
- Level: Main
Entry hall
- Level: Main
Family room
- Level: Lower
Kitchen with eating space
- Level: Main
Living room
- Level: Main
Utility room
- Level: Main
Heating
- Forced Air, High Efficiency (Unspecified), Electric
Cooling
- Forced Air, High Efficiency (Unspecified)
Appliances
- Included: Dishwasher, Disposal, Dryer, Refrigerator, Stove(s)/Range(s), Washer, Dishwasher(s), Dryer(s), Garbage Disposal, Refrigerator(s), Washer(s), Water Heater: Electric
Features
- Pantry
- Flooring: Engineered Hardwood, Laminate, Carpet
- Windows: Dbl Pane/Storm Window
- Basement: Finished
- Has fireplace: No
Interior area
- Total structure area: 2,630
- Total interior livable area: 2,630 sqft
Property
Parking
- Total spaces: 6
- Parking features: Attached Garage, RV Parking
- Has attached garage: Yes
- Covered spaces: 6
Features
- Levels: One
- Stories: 1
- Entry location: Main
- Patio & porch: Dbl Pane/Storm Window, Pantry, Walk-In Closet(s), Water Heater
- Has view: Yes
- View description: Lake, Mountain(s), Territorial
- Has water view: Yes
- Water view: Lake
- Waterfront features: Low Bank, Lake, No Bank
- Frontage length: Waterfront Ft: 120
Lot
- Size: 1.1 Acres
- Features: Paved, Boat House, Cable TV, Deck, High Speed Internet, Outbuildings, Patio, RV Parking, Shop
- Topography: Level,Partial Slope
- Residential vegetation: Garden Space
Details
- Parcel number: 37042210903800
- Zoning description: Jurisdiction: County
- Special conditions: Standard
Construction
Type & style
- Home type: SingleFamily
- Architectural style: Contemporary,1 Story w/Bsmnt.
- Property subtype: Single Family Residence
Materials
- Cement/Concrete
- Foundation: Poured Concrete
- Roof: Flat,Torch Down
Condition
- Very Good
- Year built: 1964
- Major remodel year: 2018
Utilities & green energy
- Electric: Company: PSE
- Sewer: Septic Tank, Company: Septic
- Water: Lake, Company: Lake
- Utilities for property: Starlink
Community & HOA
Community
- Subdivision: South Bay
Location
- Region: Sedro Woolley
Financial & listing details
- Price per square foot: $681/sqft
- Tax assessed value: $1,233,937
- Annual tax amount: $10,288
- Date on market: 9/8/2026
- Listing terms: Conventional,VA Loan
- Inclusions: Dishwasher(s), Dryer(s), Garbage Disposal, Refrigerator(s), Stove(s)/Range(s), Washer(s)
Estimated market value
$1,708,300
$1.62M - $1.79M
$3,533/mo
Price history
| Date | Event | Price |
|---|---|---|
| 9/8/2026 | Listed for sale | $1,790,000+177.5%$681/sqft |
Source:  NWMLS as distributed by MLS GRID #2579677 Report a problem NWMLS as distributed by MLS GRID #2579677 Report a problem | ||
| 8/28/2014 | Sold | $645,000-7.2%$245/sqft |
Source: NWMLS as distributed by MLS GRID #589581 Report a problem | ||
| 7/24/2014 | Pending sale | $695,000$264/sqft |
Source: CENTURY 21 North Homes Realty, Inc. #589581 Report a problem | ||
| 5/21/2014 | Listed for sale | $695,000$264/sqft |
Source: CENTURY 21 North Homes Realty, Inc. #589581 Report a problem | ||
Public tax history
| Year | Property taxes | Tax assessment |
|---|---|---|
| 2025 | $9,687 -16.4% | $1,233,937 -21.7% |
| 2024 | $11,586 +1.1% | $1,575,041 -7% |
| 2023 | $11,454 -6.4% | $1,693,595 +9% |
| 2022 | $12,234 +13.6% | $1,553,739 +10.2% |
| 2021 | $10,773 +9.9% | $1,410,317 +46.3% |
| 2020 | $9,801 | $963,858 |
| 2019 | $9,801 -0.5% | $963,858 +9.7% |
| 2018 | $9,849 +20.1% | $878,554 +20.7% |
| 2017 | $8,202 | $728,109 +17% |
| 2016 | -- | $622,350 +5% |
| 2015 | $6,754 | $592,600 |
| 2014 | $6,754 -3.2% | $592,600 -1% |
| 2013 | $6,981 | $598,586 -6.4% |
| 2012 | -- | $639,716 -3.6% |
| 2011 | -- | $663,599 -4.2% |
| 2010 | -- | $692,556 -10.8% |
| 2009 | $7,889 +88.4% | $776,530 |
| 2008 | $4,187 | $776,530 +97.7% |
| 2007 | $4,187 -24.7% | $392,865 |
| 2005 | $5,559 | $392,865 |
| 2004 | $5,559 +28.4% | $392,865 +33% |
| 2003 | $4,329 -0.2% | $295,370 |
| 2002 | $4,335 +0.1% | $295,370 |
| 2001 | $4,329 | $295,370 |
| 2000 | -- | $295,370 +7% |
| 1999 | -- | $275,980 |
Find assessor info on the county website
Monthly payment
Est. payment
Payment breakdown
Explore the cost of this home by adjusting the details. Changes won't be saved.Climate risks
Neighborhood: 98284
Nearby schools
Schools provided by the listing agent
- Middle: Mount Baker Jnr High
- High: Mount Baker Snr High
Source: NWMLS as distributed by MLS GRID. This data may not be complete. We recommend contacting the local school district to confirm school assignments for this home.

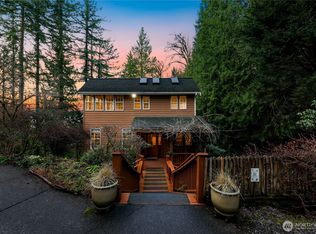

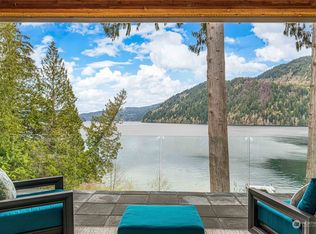
Similar homes
- $1,850,0003 bd4 ba2.5k sqftChuckanut View Lot Line Adjustment, Bellingham, WA 98229Active
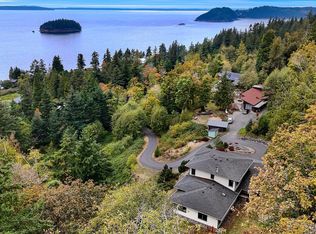 MLS ID #2582739, Michelle R Harrington. NWMLS as distributed by MLS GRID
 - $1,200,0003 bd2 ba1.8k sqft19443 Oakleaf Lane, Sedro Woolley, WA 98284Active
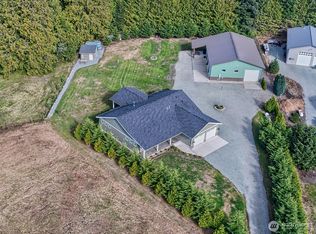 MLS ID #2529703, Dianna Kleindel. NWMLS as distributed by MLS GRID
 - $1,995,0004 bd4 ba2.4k sqft874 Autumn Lane, Bellingham, WA 98229Active
 MLS ID #2591457, Chet E. Kenoyer. NWMLS as distributed by MLS GRID
 - $1,850,0004 bd4 ba3.7k sqft3655 Siper Lane, Everson, WA 98247Active
 MLS ID #2579160, Briddick Webb. NWMLS as distributed by MLS GRID
