Escape to your own private mountain retreat at 32468 Lady Bug Lane! Spanning nearly 25 acres across seven parcels, this beautiful property offers nearly 3,000 square feet of living space, a detached garage, and an exceptional setting surrounded by protected forest land. Enjoy the peace and privacy of mountain living while taking in the natural beauty that surrounds you. Designed for both relaxation and entertaining, the property features a covered pavilion and fire pit. Perfect for gathering with friends and family under the stars. With room to explore, unwind, and enjoy the outdoors, this is a rare opportunity to own a substantial piece of the Pacific Northwest. The seven parcel configuration also offers exciting future possibilities, including the potential to add two additional homes or sell parcels to a builder or developer, subject to buyer verification of zoning, access, utilities, and development requirements. Whether you envision a private estate, a multi-generational retreat, or a property with long term investment potential, 32468 Lady Bug Lane offers space, versatility, and a truly special mountain setting.
Active
Listed by: NextHome 365 Realty • Chad Paulsen
$949,995
32468 Lady Bug Lane, Sedro Woolley, WA 98284
3beds
2,924sqft
Single Family Residence
Built in 1990
24.32 Acres Lot
$913,800 Zestimate®
$325/sqft
$-- HOA
What's special
Detached garageCovered pavilionFire pit
- --
- on Zillow
- 292
- views
- 51
- saves
Zillow last checked:
Listing updated:
Listed by:
Chad Paulsen,
NextHome 365 Realty
Source: NWMLS as distributed by MLS GRID,MLS#: 2582797
Facts & features
Interior
Bedrooms & bathrooms
- Bedrooms: 3
- Bathrooms: 3
- Full bathrooms: 1
- 3/4 bathrooms: 2
- Main level bathrooms: 2
- Main level bedrooms: 1
Primary bedroom
- Level: Main
Bedroom
- Level: Second
Bedroom
- Level: Second
Bathroom full
- Level: Main
Bathroom three quarter
- Level: Second
Bathroom three quarter
- Level: Main
Den office
- Level: Main
Dining room
- Level: Main
Entry hall
- Level: Main
Great room
- Level: Main
Kitchen with eating space
- Level: Main
Utility room
- Level: Main
Heating
- Fireplace, Forced Air, Stove/Free Standing, Electric, Propane, Wood
Cooling
- None
Appliances
- Included: Dishwasher, Dryer, Microwave, Refrigerator, Stove(s)/Range(s), Washer, Dishwasher(s), Dryer(s), Microwave(s), Refrigerator(s), Washer(s)
Features
- Bath Off Primary, Dining Room
- Flooring: Ceramic Tile, Hardwood, Laminate, Carpet
- Windows: Dbl Pane/Storm Window
- Basement: None
- Number of fireplaces: 2
- Fireplace features: Wood Burning, Main Level: 2, Fireplace
Interior area
- Total structure area: 2,924
- Total interior livable area: 2,924 sqft
Property
Parking
- Total spaces: 2
- Parking features: Driveway, Detached Garage, Off Street, RV Parking
- Has garage: Yes
- Covered spaces: 2
Features
- Levels: Two
- Stories: 2
- Entry location: Main
- Patio & porch: Bath Off Primary, Dbl Pane/Storm Window, Dining Room, Fireplace, Walk-In Closet(s)
- Has spa: Yes
- Has view: Yes
- View description: Mountain(s), Territorial
Lot
- Size: 24.32 Acres
- Features: Dead End Street, Cabana/Gazebo, Deck, Hot Tub/Spa, Outbuildings, Outdoor Fireplace, Patio, Propane, RV Parking, Shop
- Topography: Level
- Residential vegetation: Fruit Trees, Garden Space, Wooded
Details
- Parcel number: P42153
- Zoning description: Jurisdiction: County
- Special conditions: Standard
Construction
Type & style
- Home type: SingleFamily
- Architectural style: Contemporary,2 Story
- Property subtype: Single Family Residence
Materials
- Wood Siding
- Foundation: Poured Concrete
- Roof: Composition
Condition
- Very Good
- Year built: 1990
- Major remodel year: 2000
Utilities & green energy
- Electric: Company: PSE
- Sewer: Septic Tank, Company: Septic
- Water: Private, See Remarks, Company: Spring
Community & HOA
Community
- Subdivision: Day Creek
Location
- Region: Sedro Woolley
Financial & listing details
- Price per square foot: $325/sqft
- Tax assessed value: $739,800
- Annual tax amount: $8,522
- Date on market: 9/17/2026
- Listing terms: Conventional,FHA,VA Loan
- Inclusions: Dishwasher(s), Dryer(s), Microwave(s), Refrigerator(s), Stove(s)/Range(s), Washer(s)
Estimated market value
$913,800
$868,000 - $959,000
$4,284/mo
Price history
| Date | Event | Price |
|---|---|---|
| 9/17/2026 | Listed for sale | $949,995+1339.4%$325/sqft |
Source:  NWMLS as distributed by MLS GRID #2582797 Report a problem NWMLS as distributed by MLS GRID #2582797 Report a problem | ||
| 10/8/1997 | Sold | $66,000$23/sqft |
Source: Agent Provided Report a problem | ||
Public tax history
| Year | Property taxes | Tax assessment |
|---|---|---|
| 2025 | $6,507 +9.4% | $739,800 +11.6% |
| 2024 | $5,951 +8.8% | $663,100 +9.2% |
| 2023 | $5,471 -1.7% | $607,300 +3.4% |
| 2022 | $5,566 | $587,500 +24% |
| 2021 | -- | $473,600 +7.9% |
| 2020 | $4,735 +21% | $439,100 +4% |
| 2019 | $3,912 -11.9% | $422,400 +8.5% |
| 2018 | $4,439 +10.1% | $389,200 +11.7% |
| 2017 | $4,032 +4.5% | $348,300 +11.1% |
| 2016 | $3,858 +9.5% | $313,500 +9.3% |
| 2015 | $3,522 +16.8% | $286,900 +16.3% |
| 2013 | $3,015 | $246,600 +8.9% |
| 2012 | $3,015 +8.9% | $226,500 -3.2% |
| 2011 | $2,769 | $234,100 -6.2% |
| 2010 | $2,769 -1.7% | $249,700 -20% |
| 2009 | $2,818 +22.6% | $312,100 +29.9% |
| 2008 | $2,299 | $240,200 |
| 2007 | $2,299 -1.3% | $240,200 +35.1% |
| 2003 | $2,330 +17% | $177,800 +16% |
| 2002 | $1,992 -1.6% | $153,300 |
| 2001 | $2,025 +58.3% | $153,300 +62.6% |
| 2000 | $1,279 | $94,300 |
Find assessor info on the county website
Monthly payment
Est. payment
Payment breakdown
Explore the cost of this home by adjusting the details. Changes won't be saved.Climate risks
Neighborhood: 98284
Nearby schools
Schools provided by the listing agent
- Elementary: Clear Lake Elem
- Middle: Cascade Mid
- High: Sedro Woolley Snr Hi
Source: NWMLS as distributed by MLS GRID. This data may not be complete. We recommend contacting the local school district to confirm school assignments for this home.
Similar homes
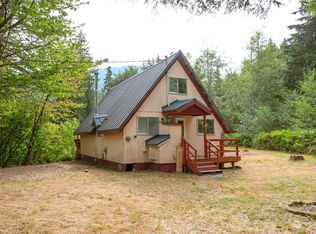
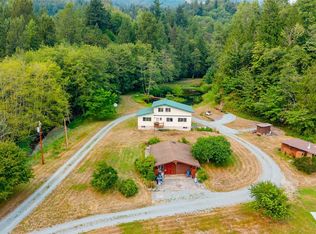
- $929,9003 bd3 ba2.2k sqft30341 State Route 20, Sedro Woolley, WA 98284Active
 MLS ID #2564882, Amanda Toscano. NWMLS as distributed by MLS GRID
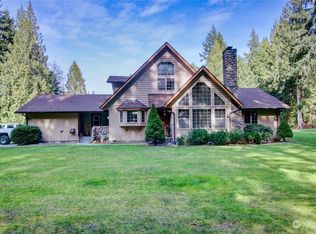
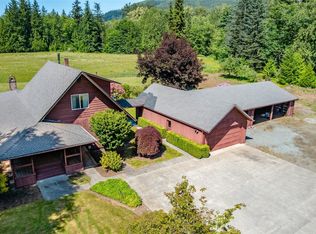
 - $950,0003 bd2 ba2.9k sqft5705 State Route 9, Sedro Woolley, WA 98284Active
 MLS ID #2531728, Chad Paulsen. NWMLS as distributed by MLS GRID
 - $899,9993 bd3 ba2.5k sqft7420 Windsong Lane, Sedro Woolley, WA 98284Active
 MLS ID #2575645, Megan S. O'Bryan. NWMLS as distributed by MLS GRID
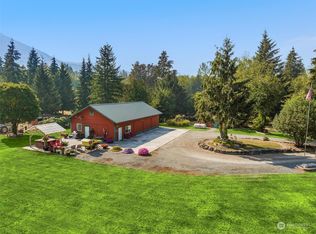
 - $998,0003 bd3 ba3.4k sqft23941 Bassett Road, Sedro Woolley, WA 98284Active
 MLS ID #2533679, Rodney Helgeson. NWMLS as distributed by MLS GRID
