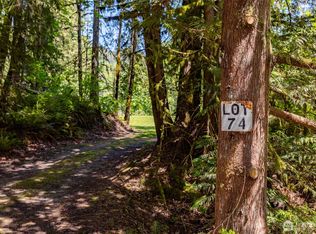
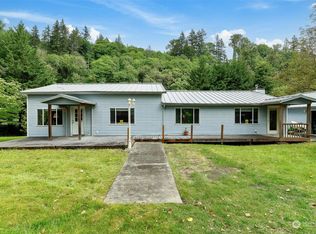
Exceptional custom high-bank Skagit River 3500 +/- sq ft home, on 2.17 acres in the peaceful Wilderness Village, first time on market! 3 parcels total, w/ potential to add 2 more homes. Incredible unmatched & unobstructed breathtaking panoramic waterfront views! The 3 waterfront parcels were high and dry & without damage during record breaking 100 yr. flooding in 2021 & 2025. This home boasts superior craftsmanship that has held up remarkably after all these years. Main level features a living room w/ a stunning brick gas fireplace, picturesque floor to ceiling windows, and access to a 770 sq ft +/- wrap around deck for entertaining. Enjoy incredible views of Mt. Sauk from your large well-designed kitchen while you cook! Spacious primary bedroom w/ dual vanity sinks, a walk-in closet, full bath & a private balcony. Centrally located staircase with a meticulously crafted wood paneling wall takes you down to the lower level. Lower-level w/ custom Scabos Travertine gas fireplace surround, additional kitchen, additional dining/recreational space & large family room, multi-family capability, opening up to a private patio w/ gentle slope to your 225 ft of low-bank waterfront! Potential mother-in-law suite! Downstairs also features 3 additional bedrooms & utility room w/ brand new 90%+ Energy Efficient Heat Pump & 400 AMP service. Attic w/ brand new insulation. 1080 +/- sq ft timber frame pull-thru shop features a brand new roof, power, & a separate single car garage. A must see!
Active
Listed by: John L. Scott Skagit • Andrew Sale • 360-826-2615
Price cut: $49K (10/1)
$999,999
7337 Skagit View Drive, Concrete, WA 98237
4beds
3,516sqft
Single Family Residence
Built in 1979
2.17 Acres Lot
$978,700 Zestimate®
$284/sqft
$25/mo HOA
What's special
Private balconyAdditional kitchenWalk-in closet
- --
- on Zillow
- 529
- views
- 59
- saves
Zillow last checked:
Listing updated:
Listed by:
Andrew Sale 360-826-2615 andrewjsale@johnlscott.com,
John L. Scott Skagit
Source: NWMLS as distributed by MLS GRID,MLS#: 2510977
Facts & features
Interior
Bedrooms & bathrooms
- Bedrooms: 4
- Bathrooms: 3
- Full bathrooms: 3
- Main level bathrooms: 2
- Main level bedrooms: 1
Primary bedroom
- Level: Main
Bedroom
- Level: Lower
Bedroom
- Level: Lower
Bedroom
- Level: Lower
Bathroom full
- Level: Main
Bathroom full
- Level: Main
Bathroom full
- Level: Lower
Living room
- Level: Main
Utility room
- Level: Lower
Heating
- Fireplace, Forced Air, Heat Pump, High Efficiency (Unspecified), See Remarks, Electric, Propane
Cooling
- Forced Air, Heat Pump, High Efficiency (Unspecified)
Appliances
- Included: Dishwasher, Dryer, Microwave, Refrigerator, Stove(s)/Range(s), Washer, Dishwasher(s), Dryer(s), Microwave(s), Refrigerator(s), Washer(s), Water Heater: Propane, Water Heater Location: Garage
Features
- Bath Off Primary, Ceiling Fan(s), Dining Room
- Flooring: Ceramic Tile, Concrete, Laminate, Slate, Vinyl, Carpet
- Windows: Dbl Pane/Storm Window
- Basement: Finished
- Number of fireplaces: 2
- Fireplace features: Gas, Lower Level: 1, Main Level: 1, Fireplace
Interior area
- Total structure area: 3,516
- Total interior livable area: 3,516 sqft
Video & virtual tour
Property
Parking
- Total spaces: 7
- Parking features: Driveway, Attached Garage, Detached Garage, RV Parking
- Has attached garage: Yes
- Covered spaces: 7
Features
- Levels: One
- Stories: 1
- Entry location: Main
- Patio & porch: Second Kitchen, Bath Off Primary, Ceiling Fan(s), Dbl Pane/Storm Window, Dining Room, Fireplace, Walk-In Closet(s), Water Heater
- Has view: Yes
- View description: Mountain(s), Partial, River, See Remarks
- Has water view: Yes
- Water view: River
- Waterfront features: High Bank
Lot
- Size: 2.17 Acres
- Features: Paved, Secluded, Deck, High Speed Internet, Outbuildings, Patio, Propane, RV Parking, Shop
- Topography: Level,Partial Slope
- Residential vegetation: Garden Space, Wooded
Details
- Parcel number: P78192
- Zoning description: Jurisdiction: County
- Special conditions: Standard
- Other equipment: Leased Equipment: Propane Tank/NW Propane
Construction
Type & style
- Home type: SingleFamily
- Architectural style: Mid-Century Modern,1 Story w/Bsmnt.
- Property subtype: Single Family Residence
Materials
- Log, See Remarks, Stone, Wood Siding
- Foundation: Poured Concrete
- Roof: Composition
Condition
- Good
- Year built: 1979
- Major remodel year: 1979
Utilities & green energy
- Electric: Company: PSE
- Sewer: Septic Tank, Company: Septic
- Water: Public, Company: PUD
- Utilities for property: Buyer To Verify, Buyer To Verify
Community & HOA
Community
- Features: CCRs
- Subdivision: Wilderness Village
HOA
- Services included: Common Area Maintenance, Road Maintenance, Snow Removal
- HOA fee: $300 annually
- HOA phone: 253-327-3304
Location
- Region: Concrete
Financial & listing details
- Price per square foot: $284/sqft
- Tax assessed value: $519,000
- Annual tax amount: $3,143
- Date on market: 4/23/2026
- Listing terms: Conventional
- Inclusions: Dishwasher(s), Dryer(s), Leased Equipment, Microwave(s), Refrigerator(s), Stove(s)/Range(s), Washer(s)
Estimated market value
$978,700
$930,000 - $1.03M
$3,995/mo
Price history
| Date | Event | Price |
|---|---|---|
| 10/1/2026 | Price change | $999,999-4.7%$284/sqft |
Source:  NWMLS as distributed by MLS GRID #2510977 Report a problem NWMLS as distributed by MLS GRID #2510977 Report a problem | ||
| 8/19/2026 | Price change | $1,049,000-4.5%$298/sqft |
Source: NWMLS as distributed by MLS GRID #2510977 Report a problem | ||
| 7/15/2026 | Price change | $1,099,000-4.4%$313/sqft |
Source: NWMLS as distributed by MLS GRID #2510977 Report a problem | ||
| 6/11/2026 | Price change | $1,149,000-4.2%$327/sqft |
Source: NWMLS as distributed by MLS GRID #2510977 Report a problem | ||
| 4/23/2026 | Listed for sale | $1,199,000$341/sqft |
Source: NWMLS as distributed by MLS GRID #2510977 Report a problem | ||
Public tax history
| Year | Property taxes | Tax assessment |
|---|---|---|
| 2025 | $1,171 -78.2% | $496,200 -7.1% |
| 2024 | $5,376 +34.2% | $534,000 +7.6% |
| 2023 | $4,007 -1.6% | $496,200 |
| 2022 | $4,072 | $496,200 +21.3% |
| 2021 | -- | $409,100 +19.2% |
| 2020 | $4,077 +6.4% | $343,200 -17.9% |
| 2019 | $3,830 +3.3% | $418,000 +0.6% |
| 2018 | $3,710 +11% | $415,400 +22.8% |
| 2017 | $3,343 -10.9% | $338,300 +9.9% |
| 2016 | $3,754 +12.7% | $307,900 -11.9% |
| 2015 | $3,329 +0.7% | $349,400 +24.8% |
| 2013 | $3,306 | $280,000 |
| 2012 | $3,306 +42% | $280,000 |
| 2011 | $2,328 | $280,000 -15% |
| 2010 | $2,328 -14.9% | $329,400 |
| 2009 | $2,736 +15.1% | $329,400 +25% |
| 2008 | $2,377 | $263,500 |
| 2007 | $2,377 -3% | $263,500 +29.4% |
| 2003 | $2,450 -0.6% | $203,600 |
| 2002 | $2,464 +5.8% | $203,600 |
| 2001 | $2,330 -1.3% | $203,600 |
| 2000 | $2,360 | $203,600 |
Find assessor info on the county website
Monthly payment
Est. payment
Payment breakdown
Explore the cost of this home by adjusting the details. Changes won't be saved.Climate risks
Neighborhood: 98237

Similar homes
- $950,0003 bd3 ba2.5k sqftRivers Edge, Concrete, WA 98237Active
 MLS ID #2524832, Tanis Costa. NWMLS as distributed by MLS GRID
 - $849,9503 bd4 ba2.7k sqft45192 N Brooks Road, Concrete, WA 98237Active
 MLS ID #2550610, Andrew Sale. NWMLS as distributed by MLS GRID
 - $860,0004 bd3 ba3k sqft8629 Timberland Court, Concrete, WA 98237Active
 MLS ID #2539433, Jacob Machengete. NWMLS as distributed by MLS GRID
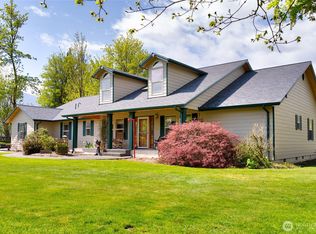
 - $799,9503 bd3 ba2k sqft7492 Russell Road, Concrete, WA 98237Active
 MLS ID #2512718, Kyle R. Brown. NWMLS as distributed by MLS GRID
