Rare in-city opportunity combining lifestyle amenities with everyday convenience. Located within city limits with public water, sewer and natural gas — a distinct advantage over comparable properties relying on well and septic systems. The level, functional lot offers flexibility for outdoor living, with existing amenities including the pool and entertaining areas that add immediate appeal. Ample parking for RV, boat and toys, plus room for equipment and hobbies. Whether enjoyed as a full-time residence or a lifestyle property, this home offers convenient access to commuter routes, services and amenities — a combination that's increasingly hard to find inside city limits.
Active
Listed by: KW North Sound • Edward Finlan
Price cut: $50K (7/16)
$945,000
500 Briza Lane, Sedro Woolley, WA 98284
3beds
2,236sqft
:
Get pre-qualified$5,797/mo
Single Family Residence
Built in 2005
1 Acres Lot
$937,300 Zestimate®
$423/sqft
$-- HOA
What's special
Existing outdoor amenitiesEntertaining areasLevel functional lot
- 155 days |
- 543 |
- 32 |
Zillow last checked:
Listing updated:
Listed by:
Edward Finlan,
KW North Sound
Source: NWMLS as distributed by MLS GRID,MLS#: 2481321
Facts & features
Interior
Bedrooms & bathrooms
- Bedrooms: 3
- Bathrooms: 4
- Full bathrooms: 2
- 1/2 bathrooms: 2
- Main level bathrooms: 4
- Main level bedrooms: 3
Primary bedroom
- Level: Main
Bathroom full
- Level: Main
Bathroom full
- Level: Main
Other
- Level: Main
Den office
- Level: Main
Dining room
- Level: Main
Entry hall
- Level: Main
Kitchen with eating space
- Level: Main
Living room
- Level: Main
Utility room
- Level: Main
Heating
- Fireplace, 90%+ High Efficiency, Forced Air, Heat Pump, Electric, Natural Gas
Cooling
- Forced Air, Heat Pump
Appliances
- Included: Dishwasher, Disposal, Double Oven, Dryer, Refrigerator, Stove(s)/Range(s), Washer, Dishwasher(s), Dryer(s), Garbage Disposal, Refrigerator(s), Washer(s)
Features
- Bath Off Primary, Ceiling Fan(s), Dining Room, Pantry
- Flooring: Bamboo/Cork, Ceramic Tile, Carpet
- Windows: Dbl Pane/Storm Window
- Basement: None
- Number of fireplaces: 1
- Fireplace features: Gas, Main Level: 1, Fireplace
Interior area
- Total structure area: 2,236
- Total interior livable area: 2,236 sqft
Video & virtual tour
Property
Parking
- Total spaces: 4
- Parking features: Detached Carport, Attached Garage, Off Street, RV Parking
- Has attached garage: Yes
- Has carport: Yes
- Covered spaces: 4
Features
- Levels: One
- Stories: 1
- Entry location: Main
- Patio & porch: Bath Off Primary, Ceiling Fan(s), Dbl Pane/Storm Window, Dining Room, Fireplace, Jetted Tub, Pantry, Security System, Vaulted Ceiling(s), Walk-In Closet(s), Wired for Generator
- Pool features: In Ground, In-Ground
- Has spa: Yes
- Spa features: Bath
- Has view: Yes
- View description: Mountain(s), Territorial
Lot
- Size: 1 Acres
- Features: Dead End Street, Paved, Cabana/Gazebo, Dog Run, Fenced-Partially, Gated Entry, Green House, High Speed Internet, Hot Tub/Spa, Outbuildings, Patio, RV Parking, Shop
- Topography: Level
- Residential vegetation: Fruit Trees, Garden Space
Details
- Parcel number: P122991
- Zoning description: Jurisdiction: City
- Special conditions: Standard
- Other equipment: Leased Equipment: none, Wired for Generator
Construction
Type & style
- Home type: SingleFamily
- Architectural style: 1 Story
- Property subtype: Single Family Residence
Materials
- Cement Planked, Wood Products, Cement Plank
- Foundation: Poured Concrete
- Roof: Composition
Condition
- Year built: 2005
Utilities & green energy
- Electric: Company: PSE
- Sewer: Sewer Connected, Company: City of Sedro Woolley
- Water: Public, Company: Skagit PUD
Community & HOA
Community
- Security: Security System
- Subdivision: Sedro Woolley
Location
- Region: Sedro Woolley
Financial & listing details
- Price per square foot: $423/sqft
- Annual tax amount: $8,957
- Date on market: 8/30/2025
- Cumulative days on market: 328 days
- Listing terms: Conventional,FHA,VA Loan
- Inclusions: Dishwasher(s), Double Oven, Dryer(s), Garbage Disposal, Leased Equipment, Refrigerator(s), Stove(s)/Range(s), Washer(s)
Estimated market value
$937,300
$890,000 - $984,000
$3,759/mo
Price history
| Date | Event | Price |
|---|---|---|
| 7/16/2026 | Price change | $945,000-5%$423/sqft |
Source:  NWMLS as distributed by MLS GRID #2481321 Report a problem NWMLS as distributed by MLS GRID #2481321 Report a problem | ||
| 5/11/2026 | Price change | $995,000-9.1%$445/sqft |
Source: NWMLS as distributed by MLS GRID #2481321 Report a problem | ||
| 3/16/2026 | Price change | $1,095,000-4.8%$490/sqft |
Source: NWMLS as distributed by MLS GRID #2481321 Report a problem | ||
| 2/19/2026 | Listed for sale | $1,150,000+48.4%$514/sqft |
Source: NWMLS as distributed by MLS GRID #2481321 Report a problem | ||
| 7/29/2022 | Sold | $775,000-3%$347/sqft |
Source: NWMLS as distributed by MLS GRID #1937008 Report a problem | ||
| 6/21/2022 | Pending sale | $799,000$357/sqft |
Source: NWMLS as distributed by MLS GRID #1937008 Report a problem | ||
| 6/14/2022 | Price change | $799,000-2%$357/sqft |
Source: NWMLS as distributed by MLS GRID #1937008 Report a problem | ||
| 5/19/2022 | Listed for sale | $815,000$364/sqft |
Source: NWMLS as distributed by MLS GRID #1937008 Report a problem | ||
Public tax history
Tax history is unavailable.
Monthly payment
Est. payment
Payment breakdown
Explore the cost of this home by adjusting the details. Changes won't be saved.Climate risks
Neighborhood: 98284
Nearby schools
GreatSchools rating
- 5/10Evergreen Elementary SchoolGrades: K-6Distance: 0.4 mi
- 4/10Cascade Middle SchoolGrades: 7-8Distance: 0.3 mi
- 6/10Sedro Woolley Senior High SchoolGrades: 9-12Distance: 1.1 mi
Schools provided by the listing agent
- Elementary: Evergreen Elem
- Middle: Cascade Mid
- High: Sedro Woolley Snr Hi
Source: NWMLS as distributed by MLS GRID. This data may not be complete. We recommend contacting the local school district to confirm school assignments for this home.
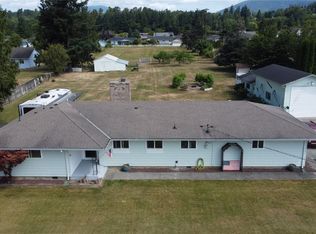
- $601,0003 bd1 ba1.2k sqft720 John Liner Rd, Sedro Woolley, WA 98284Sold
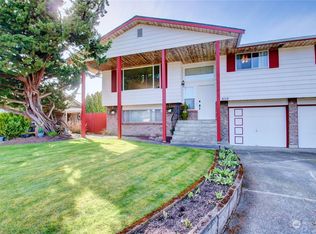
- $625,0003 bd3 ba1.9k sqft810 Dana Dr, Sedro Woolley, WA 98284Sold
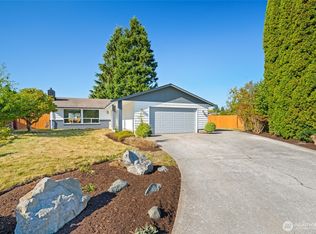
- $570,0003 bd2 ba1.4k sqft812 Dana Dr, Sedro Woolley, WA 98284Sold
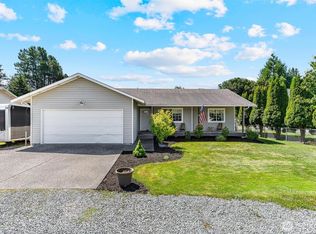
- $535,0003 bd2 ba1.4k sqft801 John Liner Rd, Sedro Woolley, WA 98284Sold
- $430,0003 bd1 ba900 sqft717 John Liner Rd, Sedro Woolley, WA 98284Sold
- $545,0003 bd2 ba1.3k sqft805 Cultus Mountain Dr, Sedro Woolley, WA 98284Sold
- $530,0003 bd2 ba1.4k sqft807 John Liner Rd, Sedro Woolley, WA 98284Sold
- $569,0003 bd2 ba1.6k sqft728 Evans Dr, Sedro Woolley, WA 98284Sold
A local agent can set up tours, give advice and negotiate with sellers.
A local lender can help you make sure your offer is ready when you are.
Similar homes
- $945,0004 bd3 ba2.5k sqftHidden Meadows, Sedro Woolley, WA 98284Active
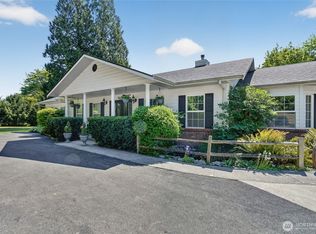 MLS ID #2495024, Dale Serbousek. NWMLS as distributed by MLS GRID
 - $749,0003 bd3 ba1.8k sqftCedar Creek, Sedro Woolley, WA 98284Active
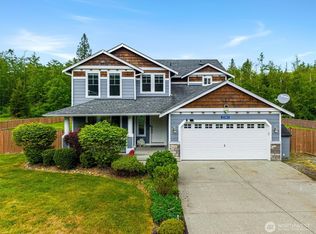 MLS ID #2527980, Emelie Goodman. NWMLS as distributed by MLS GRID
 - $950,0003 bd2 ba2.9k sqft5705 State Route 9, Sedro Woolley, WA 98284Active
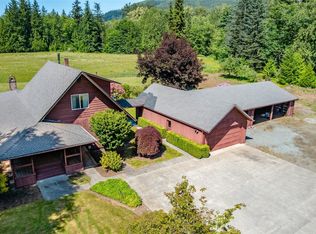 MLS ID #2531728, Chad Paulsen. NWMLS as distributed by MLS GRID
 - $1,079,0004 bd2 ba2.8k sqft23945 Martin Road, Sedro Woolley, WA 98284Active
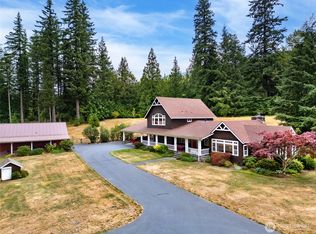 MLS ID #2547375, Rodney Helgeson. NWMLS as distributed by MLS GRID
 - $775,0004 bd3 ba1.9k sqftMangat Estates, Sedro Woolley, WA 98284ActiveMLS ID #2540614, Rosemary Parker. NWMLS as distributed by MLS GRID
- $684,0003 bd2 ba1.8k sqft1110 Railroad Avenue, Sedro Woolley, WA 98284ActiveMLS ID #2469795, Anita Kohl. NWMLS as distributed by MLS GRID
- $575,0003 bd3 ba2.1k sqft920 Alderwood Lane, Sedro Woolley, WA 98284ContingentMLS ID #2532783, Megan Johnson. NWMLS as distributed by MLS GRID
- $1,390,0004 bd3 ba1.8k sqft22285 Cully Road, Sedro Woolley, WA 98284ActiveMLS ID #2535027, Jason Boggs. NWMLS as distributed by MLS GRID
- $475,0003 bd2 ba1.2k sqftPark Cottages, Sedro Woolley, WA 98284ActiveMLS ID #2468431, Danya Wolf. NWMLS as distributed by MLS GRID
- $949,9005 bd5 ba2.7k sqft22850 Little Mountain Road, Mount Vernon, WA 98274ActiveMLS ID #2551439, Coty Hayes. NWMLS as distributed by MLS GRID
- $859,0003 bd3 ba2k sqftCountryclub Meadows, Burlington, WA 98233ContingentMLS ID #2538045, Holly J.Hilts. NWMLS as distributed by MLS GRID
- $949,0004 bd3 ba2.4k sqft28132 11th Avenue NW, Arlington, WA 98223ActiveMLS ID #2526045, Heather Cox. NWMLS as distributed by MLS GRID
- $899,0003 bd2 ba2.3k sqft2909 Overpass Road, Bow, WA 98232ActiveMLS ID #2528621, Debbie Benjamin. NWMLS as distributed by MLS GRID
- $500,0004 bd2 ba1.3k sqft1424 Vecchio Court, Sedro Woolley, WA 98284ActiveMLS ID #2537414, April Patterson. NWMLS as distributed by MLS GRID
- $895,0004 bd3 ba3.1k sqft18820 Big Lake Ridge Place, Mount Vernon, WA 98274ActiveMLS ID #2545062, Pam Baird. NWMLS as distributed by MLS GRID
- $925,0004 bd3 ba2.1k sqft8235 Lusk Road, Concrete, WA 98237ActiveMLS ID #2529570, Ericka Catubo. NWMLS as distributed by MLS GRID
- $885,0003 bd2 ba1.4k sqft24160 N West View Road, Mount Vernon, WA 98274ActiveMLS ID #2556978, Candyce D. Garl. NWMLS as distributed by MLS GRID
- $619,0003 bd2 ba1.6k sqft3046 Old Highway 99 North Road, Burlington, WA 98233ActiveMLS ID #2558273, Joanie Johnson. NWMLS as distributed by MLS GRID
- $609,0003 bd2 ba1.5k sqft21264 Plaza Drive, Sedro Woolley, WA 98284ActiveMLS ID #2545948, Stephanie L. Johnson. NWMLS as distributed by MLS GRID
- $584,9003 bd2 ba1.7k sqft1907 Sparrs Lane, Burlington, WA 98233ActiveMLS ID #2557186, Donna L. Bridgman. NWMLS as distributed by MLS GRID
